Welcome to your new home, situated on a desirable corner lot and filled with unique features and thoughtful details throughout. From the inviting front porch, step inside to an impressive open-concept kitchen and dining area featuring vaulted ceilings, a spacious kitchen, and a large island with a breakfast bar. The space flows seamlessly into the oversized family room--perfect for entertaining indoors and out.The upper level offers a primary bedroom with cathedral ceilings, along with two additional bedrooms. The finished lower level provides even more living space, including a second family room and an additional bedroom or den.Outside, enjoy your own private retreat with an inground pool, gazebo, garden areas, relaxing patio, full cedar privacy fence, and convenient storage area. Make this exceptional property your new home--all within minutes of everything you need!
For sale
$369,900
1001 Baker St, Taylor, PA 18517
4beds
2,541sqft
Residential, Single Family Residence
Built in 1920
7,405 Square Feet Lot
$363,800 Zestimate®
$146/sqft
$-- HOA
What's special
- 11 days
- 902
- 102
Zillow last checked:
Listing updated:
Listed by:
George A Semian,
Coldwell Banker Town & Country Properties 570-586-9636
Source: GSBR as distributed by MLS GRID,MLS#: SC264828
Facts & features
Interior
Bedrooms & bathrooms
- Bedrooms: 4
- Bathrooms: 2
- Full bathrooms: 2
Rooms
- Room types: Bathroom 1, Master Bedroom, Living Room, Laundry, Kitchen, Foyer, Family Room, Dining Room, Bedroom 4, Bedroom 3, Bedroom 2, Bathroom 2
Primary bedroom
- Area: 223.31 Square Feet
- Dimensions: 13.7 x 16.3
Bedroom 2
- Area: 93.6 Square Feet
- Dimensions: 7.8 x 12
Bedroom 3
- Area: 161.06 Square Feet
- Dimensions: 12.11 x 13.3
Bedroom 4
- Area: 188.19 Square Feet
- Dimensions: 12.3 x 15.3
Bathroom 1
- Area: 68.12 Square Feet
- Dimensions: 8.4 x 8.11
Bathroom 2
- Area: 195.19 Square Feet
- Dimensions: 13.1 x 14.9
Dining room
- Area: 145.41 Square Feet
- Dimensions: 13.1 x 11.1
Family room
- Area: 293.36 Square Feet
- Dimensions: 15.2 x 19.3
Foyer
- Area: 102 Square Feet
- Dimensions: 13.6 x 7.5
Kitchen
- Area: 419.17 Square Feet
- Dimensions: 16.7 x 25.1
Laundry
- Area: 104.8 Square Feet
- Dimensions: 13.1 x 8
Living room
- Area: 395.24 Square Feet
- Dimensions: 16.4 x 24.1
Heating
- Electric
Cooling
- Ceiling Fan(s), Other
Appliances
- Included: Dishwasher, Refrigerator
- Laundry: Lower Level
Features
- Beamed Ceilings, Recessed Lighting, Kitchen Island, High Ceilings, Entrance Foyer, Eat-in Kitchen, Chandelier, Ceiling Fan(s), Cathedral Ceiling(s)
- Flooring: Carpet, Ceramic Tile
- Basement: Finished,Storage Space,Walk-Out Access,Interior Entry,Heated,Full
- Attic: Pull Down Stairs,Storage
- Fireplace features: Other
Interior area
- Total structure area: 2,541
- Total interior livable area: 2,541 sqft
- Finished area above ground: 1,758
- Finished area below ground: 783
Property
Parking
- Parking features: On Street
- Has uncovered spaces: Yes
Features
- Levels: Two
- Stories: 2
- Patio & porch: Deck, Patio, Front Porch
- Exterior features: Balcony, Rain Gutters, Private Yard, Fire Pit, Garden
- Pool features: Heated, In Ground
- Fencing: Full,Wood
Lot
- Size: 7,405 Square Feet
- Dimensions: 50 x 150
- Features: Back Yard, Private, Landscaped, Corner Lot
Details
- Additional structures: Cabana, Shed(s)
- Parcel number: 17605020014
- Zoning: Residential
Construction
Type & style
- Home type: SingleFamily
- Architectural style: Traditional
- Property subtype: Residential, Single Family Residence
Materials
- Brick, Stucco
- Foundation: Block
- Roof: Metal
Condition
- New construction: No
- Year built: 1920
Utilities & green energy
- Electric: 200+ Amp Service
- Sewer: Public Sewer
- Water: Public
- Utilities for property: Electricity Connected, Sewer Connected, Water Connected, Natural Gas Available
Community & HOA
Location
- Region: Taylor
Financial & listing details
- Price per square foot: $146/sqft
- Tax assessed value: $7,500
- Annual tax amount: $1,612
- Date on market: 9/28/2026
- Cumulative days on market: 18 days
- Listing terms: Cash,VA Loan,Conventional
- Electric utility on property: Yes
- Road surface type: Paved
Estimated market value
$363,800
$346,000 - $382,000
$2,003/mo
Price history
| Date | Event | Price |
|---|---|---|
| 9/28/2026 | Listed for sale | $369,900+1133%$146/sqft |
Source:  GSBR as distributed by MLS GRID #SC264828 Report a problem GSBR as distributed by MLS GRID #SC264828 Report a problem | ||
| 4/15/1986 | Sold | $30,000$12/sqft |
Source: Agent Provided Report a problem | ||
Public tax history
| Year | Property taxes | Tax assessment |
|---|---|---|
| 2025 | $1,808 +10.2% | $7,500 |
| 2024 | $1,640 +1.7% | $7,500 |
| 2023 | $1,612 | $7,500 |
| 2022 | $1,612 | $7,500 |
| 2021 | $1,612 +7.1% | $7,500 |
| 2020 | $1,506 +1.8% | $7,500 |
| 2018 | $1,479 +111.2% | $7,500 |
| 2017 | $700 | $7,500 |
| 2016 | -- | $7,500 |
| 2015 | -- | $7,500 |
| 2014 | -- | $7,500 |
| 2013 | -- | $7,500 |
| 2012 | -- | $7,500 |
| 2011 | -- | $7,500 |
| 2010 | -- | $7,500 |
| 2009 | -- | $7,500 |
| 2008 | -- | $7,500 |
| 2007 | -- | $7,500 |
| 2006 | -- | $7,500 |
| 2005 | -- | $7,500 |
| 2004 | -- | $7,500 |
| 2003 | -- | $7,500 |
| 2002 | -- | $7,500 |
| 2000 | -- | $7,500 |
Find assessor info on the county website
Monthly payment
Est. payment
Payment breakdown
Explore the cost of this home by adjusting the details. Changes won't be saved.Climate risks
Neighborhood: 18517
Similar homes
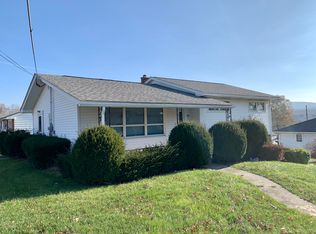
- $269,0004 bd2 ba1.8k sqft102 Mackie Ln, Taylor, PA 18517For Sale
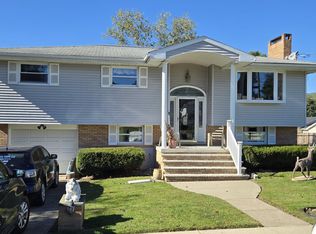
 MLS ID #SC265035, Ronald Koruszko, ERA One Source Realty, Peckville. GSBR as distributed by MLS GRID
 - $329,9004 bd2 ba2.1k sqft201 Moosic Rd, Old Forge, PA 18518For Sale
 MLS ID #SC263115, Lindsey Maiolatesi, Keller Williams Real Estate-Clarks Summit. GSBR as distributed by MLS GRID
 - $400,0003 bd3 ba2.2k sqft531 Hillcrest Dr, Old Forge, PA 18518For Sale
 MLS ID #SC263687, Melissa Campas-Hoffman, C21 Jack Ruddy Real Estate. GSBR as distributed by MLS GRID
 - $260,0005 bd3 ba2.1k sqft209 Union St, Taylor, PA 18517For Sale
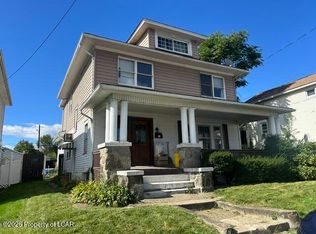 MLS ID #26-4758, Christi Skiro, Antonik & Associates, Inc. Nanticoke. Luzerne County AOR
 - $349,8994 bd3 ba2.3k sqft2640 Pittston Ave, Scranton, PA 18505For SaleMLS ID #SC263952, Patrick Kulick, The Hub Real Estate Group Scranton. GSBR as distributed by MLS GRID
- $349,9005 bd3 ba3.2k sqft2302 S Webster Ave, Scranton, PA 18505For SaleMLS ID #SC264636, Kelly J. Oltmann, ERA One Source Realty. GSBR as distributed by MLS GRID
- $229,9004 bd1 ba1.6k sqft146 Stewart St, Old Forge, PA 18518For SaleMLS ID #SC265017, Jennifer Golden, Iron Valley Real Estate Greater Scranton. GSBR as distributed by MLS GRID
- $299,0004 bd2 ba1.7k sqft512 Spring St, Moosic, PA 18507For SaleMLS ID #SC264985, Jaret J. Horn, Cobblestone Real Estate LLC. GSBR as distributed by MLS GRID
- $350,0005 bd2 ba2.3k sqft1105 Cedar Ave, Scranton, PA 18505For SaleMLS ID #SC264626, Samantha E. Jankowski, NASSER REAL ESTATE, INC.. GSBR as distributed by MLS GRID
- $379,9006 bd3 ba3.2k sqft1200 S Main St, Old Forge, PA 18518For SaleMLS ID #SC264885, Eric Scritchfield, LUXE Homes Real Estate LLC. GSBR as distributed by MLS GRID
- $364,5004 bd4 ba2.4k sqft328-330 15th Ave, Scranton, PA 18504New ConstructionMLS ID #SC264378, Lizbeth Vaquero, Iron Valley Real Estate Greater Scranton. GSBR as distributed by MLS GRID
- $324,9004 bd3 ba1.7k sqft2519 Birney Ave, Scranton, PA 18505For SaleMLS ID #SC264706, MARION E GATTO, Lewith & Freeman RE, Inc.. GSBR as distributed by MLS GRID
- $259,0005 bd3 ba2k sqft108-110 E Atherton St, Taylor, PA 18517For SaleMLS ID #SC263894, Lori Francis, Ruddy Realty. GSBR as distributed by MLS GRID
- $269,0004 bd3 ba1.9k sqft2970 Frink St, Scranton, PA 18504For SaleMLS ID #SC264824, Michael S. Taluto, ERA One Source Realty. GSBR as distributed by MLS GRID
- $297,0003 bd2 ba2.2k sqft3325 Greenwood Ave, Moosic, PA 18507For SaleMLS ID #SC264821, JENNIFER DOUGHERTY, Levy Realty Group. GSBR as distributed by MLS GRID
