Welcome to 114 Wright Street! This inviting Cape Cod features a spacious family room with a custom vaulted ceiling of hand-stained pine tongue-and-groove and a gas fireplace. A first-floor primary suite, main-floor laundry and partially finished lower level offer flexible living. Enjoy a large yard and covered patio with recessed lighting for outdoor dining and gatherings. The first-floor primary suite includes a private bath and large walk-in closet, while main-floor laundry and a separate half bath add everyday convenience. A partially finished lower level offers a custom dry bar, space to relax and entertain, and additional storage.
Outside, enjoy a large yard and covered concrete patio with recessed lighting--ideal for outdoor dining and evening gatherings. A private driveway provides ample off-street parking.
Custom details and versatile spaces make this Duryea home stand out. Schedule your private showing today!
For sale
$359,000
114 Wright St, Duryea, PA 18642
3beds
2,400sqft
Single Family Residence
Built in 1995
7,405 Square Feet Lot
$350,000 Zestimate®
$150/sqft
$-- HOA
What's special
Gas fireplaceFirst-floor primary suiteCustom dry barPartially finished lower levelAmple off-street parkingPrivate drivewayLarge yard
- 4 days
- 379
- 30
Zillow last checked:
Listing updated:
Listed by:
John Clawson 570-817-9162,
Dream Homes Real Estate LLC 570-852-5546
Source: Luzerne County AOR,MLS#: 26-5049
Facts & features
Interior
Bedrooms & bathrooms
- Bedrooms: 3
- Bathrooms: 3
- Full bathrooms: 2
- 1/2 bathrooms: 1
Primary bedroom
- Description: Large 6.5 X 7.5 WIC
- Level: First
- Area: 202.5 Square Feet
- Dimensions: 15 x 13.5
Bedroom 2
- Description: Newer Plank Flooring
- Level: First
- Area: 196 Square Feet
- Dimensions: 14 x 14
Bedroom 3
- Description: Newer Plank Flooring
- Level: Second
- Area: 153 Square Feet
- Dimensions: 17 x 9
Primary bathroom
- Level: First
- Area: 55 Square Feet
- Dimensions: 11 x 5
Full bathroom
- Level: Second
- Area: 53.63 Square Feet
- Dimensions: 6.5 x 8.25
Dining room
- Level: First
- Area: 68.75 Square Feet
- Dimensions: 11 x 6.25
Family room
- Description: Custom Tongue & Groove Vaulted Ceiling
- Level: First
- Area: 437 Square Feet
- Dimensions: 19 x 23
Kitchen
- Level: First
- Area: 123.75 Square Feet
- Dimensions: 11 x 11.25
Laundry
- Description: W/Half Bath
- Level: First
- Area: 37.5 Square Feet
- Dimensions: 7.5 x 5
Living room
- Level: First
- Area: 241.5 Square Feet
- Dimensions: 11.5 x 21
Recreation room
- Description: Custom Dry Bar
- Level: Basement
- Area: 528 Square Feet
- Dimensions: 22 x 24
Heating
- Natural Gas, Electric, Baseboard
Cooling
- Window Unit(s)
Appliances
- Laundry: Main Level
Features
- Master Downstairs, Ceiling Fan(s), Eat-in Kitchen
- Flooring: Hardwood
- Basement: Concrete,Bilco Door
Interior area
- Total structure area: 2,400
- Total interior livable area: 2,400 sqft
- Finished area above ground: 1,900
- Finished area below ground: 500
Property
Parking
- Parking features: Private
Features
- Levels: Three Or More
- Patio & porch: Patio, Porch
Lot
- Size: 7,405 Square Feet
- Dimensions: 50X150
Details
- Parcel number: 14D12SW2004004000
- Zoning: Residential
- Zoning description: Residential
Construction
Type & style
- Home type: SingleFamily
- Architectural style: Cape Cod
- Property subtype: Single Family Residence
Materials
- Vinyl Siding
- Roof: Composition
Condition
- Excellent
- New construction: No
- Year built: 1995
Utilities & green energy
- Sewer: Public Sewer
- Water: Public
Community & HOA
Location
- Region: Duryea
Financial & listing details
- Price per square foot: $150/sqft
- Tax assessed value: $139,900
- Annual tax amount: $3,511
- Date on market: 10/1/2026
- Inclusions: Fridge, Dishwasher, Stove, Washer, Dryer, 1st For AC, Upstairs BR AC, Bsmt. Gas Heater- All As Is
- Exclusions: Fridge/Freezer & Canning Cabinet in Basement, Microwave, Living Room AC, Custom Coat Rack in Dining/Living
Estimated market value
$350,000
$333,000 - $368,000
$1,949/mo
Price history
| Date | Event | Price |
|---|---|---|
| 10/1/2026 | Listed for sale | $359,000$150/sqft |
Source: Luzerne County AOR #26-5049 Report a problem | ||
Public tax history
| Year | Property taxes | Tax assessment |
|---|---|---|
| 2023 | $3,511 +2% | $139,900 |
| 2022 | $3,443 | $139,900 |
| 2021 | $3,443 +4.5% | $139,900 |
| 2020 | $3,296 | $139,900 |
| 2019 | $3,296 +2.1% | $139,900 |
| 2018 | $3,226 | $139,900 |
| 2017 | -- | $139,900 |
| 2016 | -- | $139,900 |
| 2015 | $2,562 | $139,900 |
| 2014 | $2,562 | $139,900 |
| 2013 | -- | $139,900 |
| 2012 | -- | $139,900 |
| 2011 | -- | $139,900 |
| 2010 | -- | $139,900 |
| 2009 | -- | $139,900 +3295.6% |
| 2008 | -- | $4,120 |
| 2007 | -- | $4,120 |
| 2006 | -- | $4,120 |
| 2005 | -- | $4,120 |
| 2004 | -- | $4,120 +32.9% |
| 2003 | -- | $3,100 |
| 2002 | -- | $3,100 |
| 2000 | -- | $3,100 |
Find assessor info on the county website
Monthly payment
Est. payment
Payment breakdown
Explore the cost of this home by adjusting the details. Changes won't be saved.Climate risks
Neighborhood: 18642

Similar homes
- $350,0003 bd2 ba2.1k sqft270 E Morton St, Old Forge, PA 18518For Sale
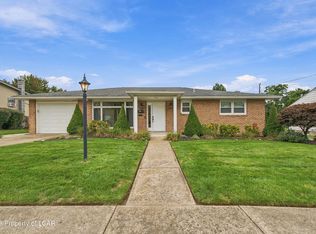 MLS ID #26-5113, Trisha Ann Renna, Jonathan J. Nelson Real Estate. Luzerne County AOR
 - $349,9004 bd3 ba3k sqft201 Lackawanna Ave, Duryea, PA 18642For Sale
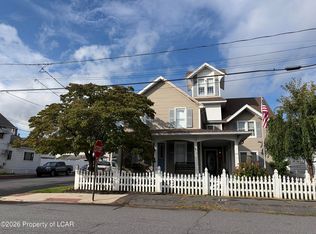 MLS ID #26-4161, Patricia Leighton, C. A. Leighton Company Inc. Luzerne County AOR
 - $339,0004 bd4 ba3.4k sqft523 Meyers St, Duryea, PA 18642For Sale
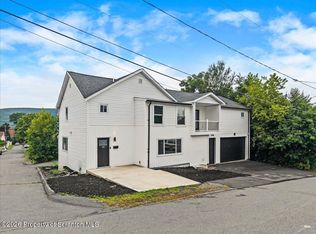
 MLS ID #SC263979, Alyssa Mackiw, EXP Realty LLC. GSBR as distributed by MLS GRID
 - $245,9344 bd1 ba1.9k sqft934 Foote Ave, Duryea, PA 18642For Sale
 MLS ID #26-5019, Denise Ogurkis, RPA Real Estate - Kingston. Luzerne County AOR
 - $299,9953 bd2 ba1.9k sqft512 Center St, Duryea, PA 18642For SaleMLS ID #SC264320, Pat Rogan, The Hub Real Estate Group Scranton. GSBR as distributed by MLS GRID
- $285,0003 bd2 ba2.2k sqft613 Watt St, Duryea, PA 18642For SaleMLS ID #SC264482, Noah John Donahue, Nisk Real Estate. GSBR as distributed by MLS GRID
- $299,0004 bd2 ba1.7k sqft512 Spring St, Moosic, PA 18507For SaleMLS ID #SC264985, Jaret J. Horn, Cobblestone Real Estate LLC. GSBR as distributed by MLS GRID
- $379,9006 bd3 ba3.2k sqft1200 S Main St, Old Forge, PA 18518For SaleMLS ID #SC264885, Eric Scritchfield, LUXE Homes Real Estate LLC. GSBR as distributed by MLS GRID
- $369,9004 bd2 ba2.5k sqft1001 Baker St, Taylor, PA 18517For SaleMLS ID #SC264828, George A Semian, Coldwell Banker Town & Country Properties. GSBR as distributed by MLS GRID
- $229,9003 bd2 ba1.5k sqft430 Foster St, Duryea, PA 18642For SaleMLS ID #SC264764, Bridget Gelderman, Iron Valley Real Estate Innovate. GSBR as distributed by MLS GRID
- $264,9004 bd2 ba1.6k sqft628 Main St, Duryea, PA 18642For SaleMLS ID #SC263705, Melissa Campas-Hoffman, C21 Jack Ruddy Real Estate. GSBR as distributed by MLS GRID
