New Construction in the gated community of Forest Heights. 3BR 3BTH single family attached Cape Cod with 2 car garage, gas heat and central air. 1st flr laundry, Kraftmade cabinets, soft close drawers, tile backsplash, granite countertops and island. Clubhouse with pool and workout room. Lawn and snow maintenance included. Home is complete and ready to move in.
For sale
$409,900
44 Cremard Blvd, Duryea, PA 18642
3beds
1,526sqft
Single Family Residence
Built in 2026
8,712 Square Feet Lot
$-- Zestimate®
$269/sqft
$185/mo HOA
What's special
Clubhouse with poolGas heatTile backsplashSoft close drawersKraftmade cabinetsCentral airGranite countertops
- 2 hours
- 32
- 2
Zillow last checked:
Listing updated:
Listed by:
Heidi Kozlowski 570-690-2098,
Classic Properties Back Mountain 570-696-1195
Source: Luzerne County AOR,MLS#: 26-5389
Facts & features
Interior
Bedrooms & bathrooms
- Bedrooms: 3
- Bathrooms: 3
- Full bathrooms: 1
- 3/4 bathrooms: 1
- 1/2 bathrooms: 1
Primary bedroom
- Description: ww, walk in closet
- Level: First
- Area: 190.71 Square Feet
- Dimensions: 14.67 x 13
Bedroom 2
- Description: ww,closet
- Level: Second
- Area: 152.05 Square Feet
- Dimensions: 11.33 x 13.42
Bedroom 3
- Description: ww,closet
- Level: Second
- Area: 152.22 Square Feet
- Dimensions: 13.33 x 11.42
Primary bathroom
- Description: tile, double sink
- Level: First
- Area: 60.39 Square Feet
- Dimensions: 8.33 x 7.25
Half bathroom
- Description: luxury laminate floor
- Level: First
- Area: 34.5 Square Feet
- Dimensions: 6 x 5.75
Full bathroom
- Description: tile floor
- Level: Second
- Area: 63.2 Square Feet
- Dimensions: 8 x 7.9
Dining room
- Description: luxury laminate floor
- Level: First
- Area: 138.66 Square Feet
- Dimensions: 15.58 x 8.9
Kitchen
- Description: granite countertops, tile backsplash,i sland
- Level: First
- Area: 173.62 Square Feet
- Dimensions: 15.67 x 11.08
Laundry
- Description: luxury laminate floor
- Level: First
- Area: 21.22 Square Feet
- Dimensions: 4.9 x 4.33
Living room
- Description: luxury laminate floor
- Level: First
- Area: 182.87 Square Feet
- Dimensions: 15.67 x 11.67
Heating
- Natural Gas, Forced Air
Cooling
- Central Air
Appliances
- Laundry: Main Level
Features
- Master Downstairs
- Basement: Concrete
Interior area
- Total structure area: 1,526
- Total interior livable area: 1,526 sqft
- Finished area above ground: 1,526
- Finished area below ground: 0
Property
Parking
- Total spaces: 2
- Parking features: Garage Door Opener, Private
- Garage spaces: 2
Features
- Levels: Two
Lot
- Size: 8,712 Square Feet
- Dimensions: .20
- Features: Cleared
Details
- Parcel number: P/O D12S100101K
- Zoning: Residential
- Zoning description: Residential
Construction
Type & style
- Home type: SingleFamily
- Architectural style: Cape Cod
- Property subtype: Single Family Residence
Materials
- Vinyl Siding, Stone
- Roof: Composition
Condition
- New Construction
- New construction: No
- Year built: 2026
Utilities & green energy
- Sewer: Public Sewer
- Water: Public, None
Community & HOA
Community
- Subdivision: Forest Heights
HOA
- Has HOA: Yes
- HOA fee: $185 monthly
Location
- Region: Duryea
Financial & listing details
- Price per square foot: $269/sqft
- Date on market: 10/16/2026
- Inclusions: Range, dishwasher, microwave
Estimated market value
Not available
Estimated sales range
Not available
Not available
Price history
| Date | Event | Price |
|---|---|---|
| 10/16/2026 | Listed for sale | $409,900$269/sqft |
Source: Luzerne County AOR #26-5389 Report a problem | ||
Public tax history
Tax history is unavailable.
Monthly payment
Est. payment
Payment breakdown
Explore the cost of this home by adjusting the details. Changes won't be saved.Climate risks
Neighborhood: 18642
Similar homes
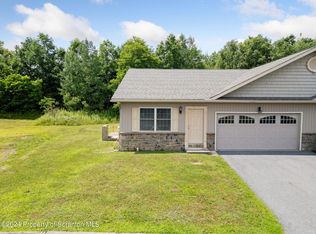
- $265,0004 bd2 ba2.1k sqft415 Foote Ave, Duryea, PA 18642For Sale
 MLS ID #26-5201, Tina Aquilina, Lewith & Freeman, Kingston. Luzerne County AOR
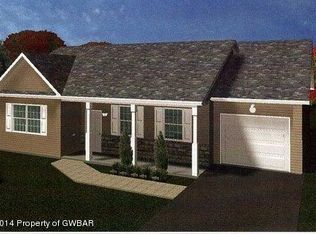
 - $375,0003 bd2 ba2.1k sqft130 Westminster Rd, Wilkes Barre, PA 18702For Sale
 MLS ID #26-5257, Team Jesicca Skoloda, eXp NEPA. Luzerne County AOR
 - $--4 bd3 ba2.1k sqft822 Walnut St, Avoca, PA 18641Auction
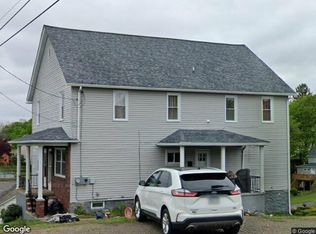 Xome
Xome - $299,0003 bd3 ba1.7k sqft309 Susquehanna Ave, Exeter, PA 18643For Sale
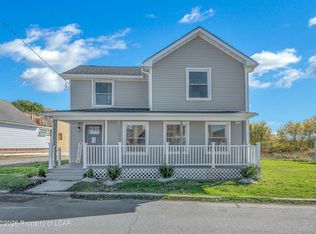 MLS ID #26-5381, Brandi Bell, Christian Saunders Real Estate. Luzerne County AOR
 - $299,9953 bd2 ba1.9k sqft512 Center St, Duryea, PA 18642For Sale
 MLS ID #SC264320, Pat Rogan, The Hub Real Estate Group Scranton. GSBR as distributed by MLS GRID
 - $219,9003 bd2 ba1.5k sqft430 Foster St, Duryea, PA 18642For SaleMLS ID #SC264764, Bridget Gelderman, Iron Valley Real Estate Innovate. GSBR as distributed by MLS GRID
- $285,0003 bd2 ba2.2k sqft613 Watt St, Duryea, PA 18642For SaleMLS ID #SC264482, Noah John Donahue, Nisk Real Estate. GSBR as distributed by MLS GRID
- $428,0004 bd2 ba2.1k sqft1510 Schooley Ave, Exeter, PA 18643For SaleMLS ID #SC263044, Dan Demers, Sell Your Home Services. GSBR as distributed by MLS GRID
- $264,9004 bd2 ba1.6k sqft628 Main St, Duryea, PA 18642For SaleMLS ID #SC263705, Melissa Campas-Hoffman, C21 Jack Ruddy Real Estate. GSBR as distributed by MLS GRID
- $249,9004 bd2 ba1.9k sqft227 Memorial St, Exeter, PA 18643For SaleMLS ID #SC265114, Kyle Savage, Christian Saunders Real Estate. GSBR as distributed by MLS GRID
- $259,9003 bd2 ba2.1k sqft401 Cooper St, Taylor, PA 18517For SaleMLS ID #SC265180, George A Semian, Coldwell Banker Town & Country Properties. GSBR as distributed by MLS GRID
