The setting could not be more beautiful for this home with 3 car detached garage and gazebo with pizza oven, on large parcel in Bear Creek Twp. First floor kitchen, full bath, livingroom, diningroom, office with washer/dryer hookup, sun room, and either master bedroom with masterbath (or familyroom with jacuzzi style bath) and enclosed porch. Three bedrooms on second floor. Handicap ramp. Sheds. Walk up attic.
Pending
$279,000
1000 Bald Mountain Rd, Bear Creek Township, PA 18702
4beds
1,847sqft
Single Family Residence
Built in 1900
1 Acres Lot
$277,100 Zestimate®
$151/sqft
$-- HOA
What's special
First floor kitchenSun roomWalk up atticLarge parcelHandicap rampDining roomGazebo with pizza oven
- 10 days
- 2,186
- 195
Likely to sell faster than
Zillow last checked:
Listing updated:
Listed by:
Patricia Leighton 570-262-4569,
C. A. Leighton Company Inc 570-823-7144
Source: Luzerne County AOR,MLS#: 26-5328
Facts & features
Interior
Bedrooms & bathrooms
- Bedrooms: 4
- Bathrooms: 2
- Full bathrooms: 2
Primary bedroom
- Description: off enclosed porch or familryroom
- Level: First
- Area: 274.56 Square Feet
- Dimensions: 13.2 x 20.8
Bedroom 2
- Level: Second
- Area: 172.02 Square Feet
- Dimensions: 14.1 x 12.2
Bedroom 3
- Level: Second
- Area: 85.54 Square Feet
- Dimensions: 9.4 x 9.1
Bedroom 4
- Level: Second
- Area: 101.48 Square Feet
- Dimensions: 8.6 x 11.8
Full bathroom
- Description: tile
- Level: First
- Area: 63.18 Square Feet
- Dimensions: 7.8 x 8.1
Full bathroom
- Description: Master bath/soaking tub
- Level: First
- Area: 107.16 Square Feet
- Dimensions: 7.6 x 14.1
Dining room
- Level: First
- Area: 220.22 Square Feet
- Dimensions: 18.2 x 12.1
Kitchen
- Level: First
- Area: 84 Square Feet
- Dimensions: 6 x 14
Living room
- Level: First
- Area: 149.16 Square Feet
- Dimensions: 11.3 x 13.2
Office
- Description: or den with w/d hookup
- Level: First
- Area: 99.36 Square Feet
- Dimensions: 9.19 x 10.8
Sunroom
- Level: First
- Area: 138.86 Square Feet
- Dimensions: 13.1 x 10.6
Heating
- Electric, Baseboard
Cooling
- None
Appliances
- Laundry: Main Level
Features
- Master Downstairs, Ceiling Fan(s), Eat-in Kitchen
- Flooring: Hardwood
- Windows: Skylight(s)
- Basement: Concrete,Bilco Door
Interior area
- Total structure area: 1,847
- Total interior livable area: 1,847 sqft
- Finished area above ground: 1,847
- Finished area below ground: 0
Property
Parking
- Total spaces: 3
- Parking features: Private
- Garage spaces: 3
Features
- Levels: Two
- Patio & porch: Screened Porch
Lot
- Size: 1 Acres
- Dimensions: 186X234
- Features: Interior Lot
Details
- Additional structures: Shed(s)
- Parcel number: 04H1200A016
- Zoning: Residential
- Zoning description: Residential
Construction
Type & style
- Home type: SingleFamily
- Property subtype: Single Family Residence
Materials
- Aluminum Siding
- Roof: Composition
Condition
- Average
- New construction: No
- Year built: 1900
Utilities & green energy
- Sewer: On-Site
- Water: Private
Community & HOA
Location
- Region: Bear Creek Township
Financial & listing details
- Price per square foot: $151/sqft
- Tax assessed value: $122,900
- Annual tax amount: $3,101
- Date on market: 10/13/2026
- Inclusions: applainces in their ''as is'' condition. Furniture in the yard and home is included.
Estimated market value
$277,100
$263,000 - $291,000
$1,880/mo
Price history
| Date | Event | Price |
|---|---|---|
| 10/23/2026 | Pending sale | $279,000$151/sqft |
Source: Luzerne County AOR #26-5328 Report a problem | ||
| 10/13/2026 | Listed for sale | $279,000$151/sqft |
Source: Luzerne County AOR #26-5328 Report a problem | ||
Public tax history
| Year | Property taxes | Tax assessment |
|---|---|---|
| 2023 | $3,101 +0.7% | $122,900 |
| 2022 | $3,078 | $122,900 |
| 2021 | $3,078 +2.4% | $122,900 |
| 2020 | $3,005 | $122,900 |
| 2019 | $3,005 +2.5% | $122,900 |
| 2018 | $2,932 | $122,900 |
| 2017 | -- | $122,900 |
| 2016 | -- | $122,900 |
| 2015 | $2,321 | $122,900 |
| 2014 | $2,321 | $122,900 |
| 2013 | -- | $122,900 |
| 2012 | -- | $122,900 |
| 2011 | -- | $122,900 |
| 2010 | -- | $122,900 |
| 2009 | -- | $122,900 +2413.3% |
| 2008 | -- | $4,890 |
| 2007 | -- | $4,890 |
| 2006 | -- | $4,890 |
| 2005 | -- | $4,890 |
| 2004 | -- | $4,890 |
| 2003 | -- | $4,890 |
| 2002 | -- | $4,890 |
| 2000 | -- | $4,890 |
Find assessor info on the county website
Monthly payment
Est. payment
Payment breakdown
Explore the cost of this home by adjusting the details. Changes won't be saved.Climate risks
Neighborhood: 18702
- $35,300-- bd-- ba-- sqft1080 Bald Mountain Rd, Bear Creek Township, PA 18702Off Market
- $200,200-- bd-- ba1k sqft1080 Bald Mountain Rd, Bear Creek Township, PA 18702Off Market
- $264,600-- bd-- ba1.3k sqft933 Bald Mountain Rd, Wilkes Barre, PA 18702Off Market
- $251,600-- bd-- ba1.4k sqft1100 Bald Mountain Rd, Wilkes Barre, PA 18702Off Market
Similar homes
- $264,0003 bd2 ba1.8k sqft312 New Grant St, Wilkes Barre, PA 18702For Sale
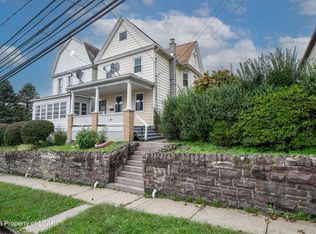 MLS ID #26-5088, Eric Feifer, Keller Williams Real Estate, Kingston. Luzerne County AOR
 - $255,0005 bd2 ba1.5k sqft137 Madison St, Wilkes Barre, PA 18702For Sale
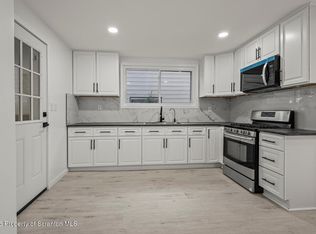
 MLS ID #SC265132, Lizbeth Vaquero, Iron Valley Real Estate Greater Scranton. GSBR as distributed by MLS GRID
 - $249,9003 bd2 ba1.3k sqft61 Oak St, Wilkes Barre, PA 18705For Sale
 MLS ID #26-5453, Michael Kon, Tom Hart Realty. Luzerne County AOR
 - $330,0004 bd2 ba1.9k sqft60 E Saylor Ave, Wilkes Barre, PA 18702For Sale
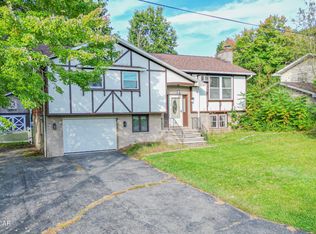 MLS ID #26-5097, Christopher Goy, eXp Realty- Scranton/Wilkes-Barre. Luzerne County AOR
 - $275,0003 bd2 ba1.9k sqft4 Garden Dr Lot 124, Lake Ariel, PA 18436For Sale
 MLS ID #PW262103, Donna Gardner, RE/MAX Best. PWAR as distributed by MLS GRID
 - $349,9003 bd2 ba2.1k sqft29 Rodie Rd, Bear Creek Township, PA 18702For SaleMLS ID #SC262232, Janine M. Christian, NASSER REAL ESTATE, INC.. GSBR as distributed by MLS GRID
