Enjoy the perfect blend of comfort, space, and outdoor living with this beautiful bi-level home situated on just over 3 acres! Offering 3 bedrooms and 2 full bathrooms on the main level, this home provides comfortable living space with plenty of room to spread out. The finished lower level adds even more versatility, featuring a spacious recreation room complete with wet bar, office space, an additional 3/4 bath, and a laundry room. Step outside and discover an incredible outdoor oasis perfect for relaxing and entertaining, featuring a deck, covered patio, inground swimming pool, and a beautifully landscaped yard. A 2-car built-in garage and plenty of off-street parking provide added convenience. With over 3 acres of property, there's room to enjoy the outdoors and take in the peaceful surroundings. And at this time of year, the stunning fall foliage makes the setting even more spectacular! A wonderful opportunity to enjoy space, privacy, and outdoor living at its finest!
For sale
$359,000
117 Bald Mountain Rd, Plains, PA 18702
3beds
2,468sqft
Single Family Residence
Built in 1996
3.11 Acres Lot
$363,200 Zestimate®
$145/sqft
$-- HOA
What's special
Bi-level homeInground swimming poolBeautifully landscaped yardPlenty of off-street parkingFinished lower levelSpacious recreation roomOffice space
- 21 hours
- 802
- 117
Zillow last checked:
Listing updated:
Listed by:
James Crossin 570-650-6169,
Crossin Real Estate 570-288-0770
Source: Luzerne County AOR,MLS#: 26-5708
Facts & features
Interior
Bedrooms & bathrooms
- Bedrooms: 3
- Bathrooms: 3
- Full bathrooms: 2
- 3/4 bathrooms: 1
Primary bedroom
- Description: Master bath in bedroom; cathedral knotty pineceiling
- Level: First
- Area: 437 Square Feet
- Dimensions: 23 x 19
Bedroom 2
- Description: walk-in closet; ceiling fan; wall-wall carpet
- Level: First
- Area: 135 Square Feet
- Dimensions: 10 x 13.5
Bedroom 3
- Description: vinyl plank fl
- Level: First
- Area: 252 Square Feet
- Dimensions: 21 x 12
Full bathroom
- Description: modern; tile floor
- Level: First
- Area: 48.75 Square Feet
- Dimensions: 7.5 x 6.5
Other
- Description: semi-modern; tile floor; electric baseboard; tongue &groove ceiling
- Level: Lower
- Area: 68 Square Feet
- Dimensions: 8 x 8.5
Kitchen
- Description: semi-modern; island
- Level: First
- Area: 192.5 Square Feet
- Dimensions: 11 x 17.5
Laundry
- Level: Lower
- Area: 36 Square Feet
- Dimensions: 6 x 6
Living room
- Description: vinyl plank floor; ceiling fan
- Level: First
- Area: 224.75 Square Feet
- Dimensions: 15.5 x 14.5
Office
- Description: LVP floor; ceiling fan; tongue & groove ceiling
- Level: Lower
- Area: 195.5 Square Feet
- Dimensions: 17 x 11.5
Recreation room
- Description: LVP floor; wet bar; ceiling fans; tongue & groove ceiling; coal burner
- Level: Lower
- Area: 483 Square Feet
- Dimensions: 23 x 21
Heating
- Electric, Propane, Forced Air, Baseboard
Cooling
- None
Features
- Master Downstairs, Ceiling Fan(s), Wet Bar, Eat-in Kitchen
- Basement: Finished,Standard Entry Door
- Has fireplace: Yes
- Fireplace features: Wood/Coal Stove
Interior area
- Total structure area: 2,468
- Total interior livable area: 2,468 sqft
- Finished area above ground: 1,508
- Finished area below ground: 960
Property
Parking
- Total spaces: 2
- Parking features: Garage Door Opener, Private
- Garage spaces: 2
Features
- Levels: Bi-Level
- Patio & porch: Deck, Patio
- Has private pool: Yes
- Pool features: In Ground
- Has spa: Yes
- Spa features: Bath
Lot
- Size: 3.11 Acres
- Dimensions: 3.11 acres
Details
- Additional structures: Shed(s)
- Parcel number: 50H12 00A014000
- Zoning: Residential
- Zoning description: Residential
Construction
Type & style
- Home type: SingleFamily
- Property subtype: Single Family Residence
Materials
- Vinyl Siding
Condition
- Very Good
- New construction: No
- Year built: 1996
Utilities & green energy
- Sewer: On-Site
- Water: Private
Community & HOA
Location
- Region: Plains
Financial & listing details
- Price per square foot: $145/sqft
- Tax assessed value: $225,600
- Annual tax amount: $6,036
- Date on market: 11/2/2026
- Inclusions: Kitchen appliances
- Exclusions: Owners personal property
Estimated market value
$363,200
$327,000 - $400,000
$2,438/mo
Price history
| Date | Event | Price |
|---|---|---|
| 11/2/2026 | Listed for sale | $359,000+28.2%$145/sqft |
Source: Luzerne County AOR #26-5708 Report a problem | ||
| 1/4/2023 | Sold | $280,000$113/sqft |
Source: Public Record Report a problem | ||
Public tax history
| Year | Property taxes | Tax assessment |
|---|---|---|
| 2023 | $6,036 +0.7% | $225,600 |
| 2022 | $5,995 | $225,600 |
| 2021 | $5,995 +3.1% | $225,600 |
| 2020 | $5,816 | $225,600 |
| 2019 | $5,816 +2.4% | $225,600 |
| 2018 | $5,683 | $225,600 +2.4% |
| 2017 | -- | $220,400 |
| 2016 | -- | $220,400 |
| 2015 | $4,664 | $220,400 |
| 2014 | $4,664 | $220,400 |
| 2013 | -- | $220,400 |
| 2012 | -- | $220,400 |
| 2011 | -- | $220,400 |
| 2010 | -- | $220,400 |
| 2009 | -- | $220,400 +2536.4% |
| 2008 | -- | $8,360 |
| 2007 | -- | $8,360 |
| 2006 | -- | $8,360 |
| 2005 | -- | $8,360 |
| 2004 | -- | $8,360 |
| 2003 | -- | $8,360 |
| 2002 | -- | $8,360 |
| 2000 | -- | $8,360 |
Find assessor info on the county website
Monthly payment
Est. payment
Payment breakdown
Explore the cost of this home by adjusting the details. Changes won't be saved.Climate risks
Neighborhood: 18702
- $492,9003 bd4 ba4.5k sqft113 Bald Mountain Rd, Wilkes Barre, PA 18702Off Market
- $447,700-- bd-- ba2.4k sqft119 Bald Mountain Rd, Wilkes Barre, PA 18702Off Market
- $389,800-- bd-- ba2.3k sqft109 Bald Mountain Rd, Plains, PA 18702Off Market
- $632,1005 bd5 ba4.8k sqft129 Bald Mountain Rd, Wilkes Barre, PA 18702Off Market

Similar homes
- $349,9004 bd2 ba2.7k sqft1776 Bear Creek Blvd, Bear Creek Township, PA 18702For Sale
 MLS ID #786988, Stacey Hall-Diop, EXP Realty LLC. GLVR
- $275,0004 bd4 ba2.4k sqft46 Willowbrook Rd, Bear Creek Township, PA 18702For Sale
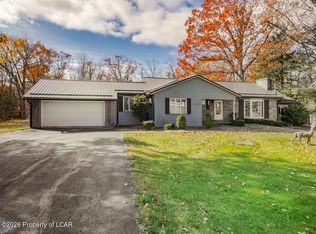 MLS ID #26-5706, Caitlin Garvey Rusonis, Lewith & Freeman, Shavertown. Luzerne County AOR
- $359,0003 bd2 ba1.5k sqft110 Cedarwood Dr, Wilkes Barre, PA 18702For Sale
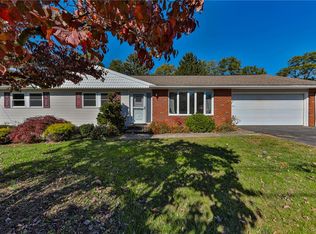 MLS ID #786652, Lisa G. Vukovic, Weichert Realtors. GLVR
- $349,9003 bd2 ba2.1k sqft29 Rodie Rd, Bear Creek Township, PA 18702For Sale
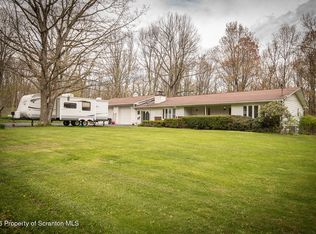
 MLS ID #SC262232, Janine M. Christian, NASSER REAL ESTATE, INC.. GSBR as distributed by MLS GRID
- $335,0003 bd2 ba2.5k sqft46 Kennedy Dr, Wilkes Barre, PA 18705For SaleMLS ID #SC263818, Lizbeth Vaquero, Iron Valley Real Estate Greater Scranton. GSBR as distributed by MLS GRID
