Well appointed two story townhome conveniently located in Rivermist, Plains.
1900. First floor master bedroom with private bath, gourmet kitchen w/ cherry cabinetry, granite counter tops. Spacious living room, formal dining room, first floor laundry and half bath. 2 additional bedrooms and bath on second floor. One car attached garage, gas heat central a/c. Full basement.
For sale
$342,000
19 Kyra Way, Plains, PA 18702
3beds
1,900sqft
Townhouse
Built in ----
3,484 Square Feet Lot
$337,100 Zestimate®
$180/sqft
$30/mo HOA
What's special
First floor laundryFull basementOne car attached garageFormal dining roomGranite counter tops
- 25 minutes
- 7
- 0
Zillow last checked:
Listing updated:
Listed by:
Kevin Smith 570-696-5420,
Classic Properties Back Mountain 570-696-1195
Source: Luzerne County AOR,MLS#: 26-5264
Facts & features
Interior
Bedrooms & bathrooms
- Bedrooms: 3
- Bathrooms: 3
- Full bathrooms: 2
- 1/2 bathrooms: 1
Primary bedroom
- Description: 1st Sloor Master BR, Private Bath, Two closets
- Level: First
- Area: 208 Square Feet
- Dimensions: 16 x 13
Bedroom 2
- Description: LVT flooring, large walk-in closet
- Level: Second
- Area: 225 Square Feet
- Dimensions: 18 x 12.5
Bedroom 3
- Description: W/W carpeting, large walk-in closet
- Level: First
- Area: 225 Square Feet
- Dimensions: 18 x 12.5
Half bathroom
- Description: Vanity, tile floor
- Level: First
- Area: 26.5 Square Feet
- Dimensions: 5.3 x 5
Full bathroom
- Description: Master Bath, Vanity, Tile Floor, Fiberglass tub/shower
- Level: First
- Area: 49.4 Square Feet
- Dimensions: 7.6 x 6.5
Full bathroom
- Description: Full bath, vanity w granite counters, full tub/shower
- Level: Second
- Area: 43.75 Square Feet
- Dimensions: 8.75 x 5
Dining room
- Description: Hardwood floors, walks out to deck
- Level: First
- Area: 230 Square Feet
- Dimensions: 23 x 10
Kitchen
- Description: Granite Countertops, Cherry Cabinets, tile floor
- Level: First
- Area: 166.25 Square Feet
- Dimensions: 13.3 x 12.5
Living room
- Description: LVT Floors
- Level: First
- Area: 218.75 Square Feet
- Dimensions: 17.5 x 12.5
Heating
- Natural Gas, Forced Air
Cooling
- Central Air
Features
- Master Downstairs
- Flooring: Hardwood
- Basement: Concrete
Interior area
- Total structure area: 1,900
- Total interior livable area: 1,900 sqft
- Finished area above ground: 1,900
- Finished area below ground: 0
Property
Parking
- Total spaces: 1
- Parking features: Garage Door Opener, Private
- Attached garage spaces: 1
Features
- Levels: Two
- Patio & porch: Deck
Lot
- Size: 3,484 Square Feet
- Dimensions: 30 x 116
Details
- Parcel number: G10NE1018028000
- Zoning: Residential
- Zoning description: Residential
Construction
Type & style
- Home type: Townhouse
- Property subtype: Townhouse
Materials
- Vinyl Siding, Stone
- Roof: Composition
Condition
- Very Good
- New construction: No
Utilities & green energy
- Sewer: Public Sewer
- Water: Public
Community & HOA
Community
- Subdivision: Rivermist
HOA
- Has HOA: Yes
- HOA fee: $30 monthly
Location
- Region: Plains
Financial & listing details
- Price per square foot: $180/sqft
- Tax assessed value: $185,000
- Annual tax amount: $4,950
- Date on market: 10/9/2026
- Inclusions: Stove, Refrigerator, Dishwasher, Microwave, Washer, Dryer
Estimated market value
$337,100
$320,000 - $354,000
$2,038/mo
Price history
| Date | Event | Price |
|---|---|---|
| 10/9/2026 | Listed for sale | $342,000+80.1%$180/sqft |
Source: Luzerne County AOR #26-5264 Report a problem | ||
| 2/26/2020 | Listing removed | $189,900$100/sqft |
Source: Lewith & Freeman, Kingston #20-726 Report a problem | ||
| 2/17/2020 | Listed for sale | $189,900$100/sqft |
Source: Lewith & Freeman, Kingston #20-726 Report a problem | ||
| 8/13/2019 | Listing removed | $189,900$100/sqft |
Source: Lewith & Freeman, Kingston #19-4238 Report a problem | ||
| 8/1/2019 | Listed for sale | $189,900+13.1%$100/sqft |
Source: Lewith & Freeman, Kingston #19-4238 Report a problem | ||
| 8/9/2012 | Sold | $167,900$88/sqft |
Source: Public Record Report a problem | ||
Public tax history
| Year | Property taxes | Tax assessment |
|---|---|---|
| 2023 | $4,950 +0.7% | $185,000 |
| 2022 | $4,916 | $185,000 |
| 2021 | $4,916 +3.1% | $185,000 |
| 2020 | $4,770 | $185,000 |
| 2019 | $4,770 +2.4% | $185,000 |
| 2018 | $4,660 | $185,000 |
| 2017 | -- | $185,000 |
| 2016 | -- | $185,000 |
| 2015 | $4,135 | $185,000 |
| 2014 | $4,135 | $185,000 |
| 2013 | -- | $185,000 |
| 2012 | -- | $185,000 |
| 2011 | -- | $185,000 |
| 2010 | -- | $185,000 |
| 2009 | -- | $185,000 +2002.3% |
| 2008 | -- | $8,800 |
Find assessor info on the county website
Monthly payment
Est. payment
Payment breakdown
Explore the cost of this home by adjusting the details. Changes won't be saved.Climate risks
Neighborhood: 18702


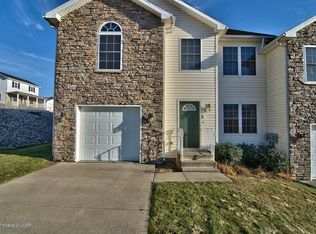
Similar homes
- $338,0004 bd3 ba2.1k sqft32 Laflin Rd, Wilkes Barre, PA 18702For Sale
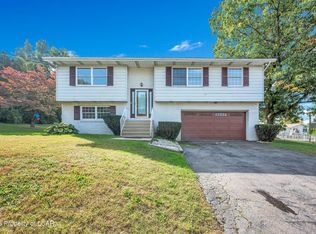 MLS ID #26-5212, Kimberly Schwartz, Coldwell Banker Town & Country Properties. Luzerne County AOR
 - $375,0003 bd2 ba2.1k sqft130 Westminster Rd, Wilkes Barre, PA 18702For Sale
 MLS ID #26-5257, Team Jesicca Skoloda, eXp NEPA. Luzerne County AOR
 - $330,0004 bd2 ba1.9k sqft60 E Saylor Ave, Wilkes Barre, PA 18702For Sale
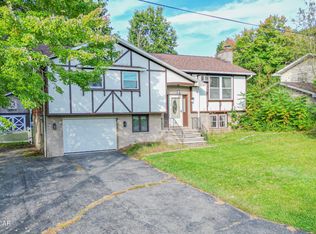 MLS ID #26-5097, Christopher Goy, eXp Realty- Scranton/Wilkes-Barre. Luzerne County AOR
 - $290,9006 bd2 ba2.6k sqft52 N Meade St, Wilkes Barre, PA 18702For Sale
 MLS ID #26-5181, Mariely Herrera, Christian Saunders Real Estate. Luzerne County AOR
 - $335,0003 bd2 ba2.5k sqft46 Kennedy Dr, Wilkes Barre, PA 18705For Sale
 MLS ID #SC263818, Lizbeth Vaquero, Iron Valley Real Estate Greater Scranton. GSBR as distributed by MLS GRID
 - $329,0003 bd2 ba1.2k sqft73 Jay St, Wilkes Barre, PA 18705For SaleMLS ID #SC264682, Yanissa Peralta Peguero, Allentown City Realty. GSBR as distributed by MLS GRID
- $275,0003 bd2 ba1.9k sqft4 Garden Dr Lot 124, Lake Ariel, PA 18436For Sale
 MLS ID #PW262103, Donna Gardner, RE/MAX Best. PWAR as distributed by MLS GRID
