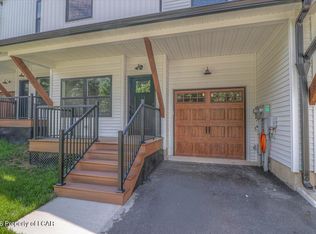
Beautiful new-construction townhome offering approximately 1,500 sq. ft. of stylish, low-maintenance living. This 3-bedroom, 2.5-bath home features an open-concept floor plan, granite countertops, stainless steel appliances, luxury vinyl flooring, and a cozy electric fireplace. The spacious primary suite includes a walk-in closet and private bath. Additional highlights include energy-efficient construction and a 1-car attached garage. Conveniently located in Swoyersville, this move-in-ready home combines modern finishes, comfort, and functionality. Schedule your private showing today!
For sale
Price cut: $10K (8/20)
$330,000
13 Lionel Dr, Swoyersville, PA 18704
3beds
1,500sqft
Townhouse
Built in 2025
3,920 Square Feet Lot
$327,100 Zestimate®
$220/sqft
$-- HOA
What's special
Cozy electric fireplaceModern finishesOpen-concept floor planLuxury vinyl flooringWalk-in closetPrivate bathSpacious primary suite
- 293 days |
- 232 |
- 8 |
Zillow last checked:
Listing updated:
Listed by:
Georgette M Pavlick-Vivian 570-817-6536,
Classic Properties Kingston 570-718-4959
Source: Luzerne County AOR,MLS#: 25-5669
Facts & features
Interior
Bedrooms & bathrooms
- Bedrooms: 3
- Bathrooms: 3
- Full bathrooms: 1
- 3/4 bathrooms: 1
- 1/2 bathrooms: 1
Primary bedroom
- Description: WIC LVT
- Level: Second
- Area: 308 Square Feet
- Dimensions: 14 x 22
Bedroom 2
- Description: closet LVT
- Level: Second
- Area: 81 Square Feet
- Dimensions: 9 x 9
Bedroom 3
- Description: Closet LVT
- Level: Second
- Area: 72 Square Feet
- Dimensions: 8 x 9
Primary bathroom
- Description: double sink/ tile shower with glass door
- Level: Second
- Area: 64 Square Feet
- Dimensions: 8 x 8
Half bathroom
- Description: LVT
- Level: First
- Area: 32 Square Feet
- Dimensions: 4 x 8
Full bathroom
- Description: tub shower LVT
- Level: Second
- Area: 54 Square Feet
- Dimensions: 6 x 9
Kitchen
- Description: Granite SS appliances
- Level: First
- Area: 117 Square Feet
- Dimensions: 9 x 13
Living room
- Description: LVT, fireplace
- Level: First
- Area: 204 Square Feet
- Dimensions: 12 x 17
Heating
- Natural Gas, Forced Air
Cooling
- Central Air
Features
- Basement: Concrete
- Number of fireplaces: 1
- Fireplace features: Electric
Interior area
- Total structure area: 1,500
- Total interior livable area: 1,500 sqft
- Finished area above ground: 1,500
- Finished area below ground: 0
Property
Parking
- Total spaces: 1
- Parking features: Garage Door Opener, Private
- Attached garage spaces: 1
Features
- Levels: Two
- Patio & porch: Porch
Lot
- Size: 3,920 Square Feet
- Dimensions: .09
- Features: Cul-De-Sac, Cleared
Details
- Parcel number: 59f10nw300900700
- Zoning: Residential
- Zoning description: Residential
Construction
Type & style
- Home type: Townhouse
- Property subtype: Townhouse
Materials
- Vinyl Siding
- Roof: Composition
Condition
- New Construction
- New construction: No
- Year built: 2025
Utilities & green energy
- Sewer: Public Sewer
- Water: Public, None
Community & HOA
HOA
- Has HOA: No
Location
- Region: Swoyersville
Financial & listing details
- Price per square foot: $220/sqft
- Date on market: 8/10/2026
- Inclusions: All appliances
Estimated market value
$327,100
$311,000 - $343,000
$2,063/mo
Price history
| Date | Event | Price |
|---|---|---|
| 8/20/2026 | Price change | $330,000-2.9%$220/sqft |
Source: Luzerne County AOR #25-5669 Report a problem | ||
| 7/14/2026 | Price change | $340,000-1.3%$227/sqft |
Source: Luzerne County AOR #25-5669 Report a problem | ||
| 6/17/2026 | Price change | $344,500-1.4%$230/sqft |
Source: Luzerne County AOR #25-5669 Report a problem | ||
| 5/12/2026 | Price change | $349,500-0.1%$233/sqft |
Source: Luzerne County AOR #25-5669 Report a problem | ||
| 11/7/2025 | Listed for sale | $350,000$233/sqft |
Source: Luzerne County AOR #25-5669 Report a problem | ||
Public tax history
Tax history is unavailable.
Monthly payment
Est. payment
Payment breakdown
Explore the cost of this home by adjusting the details. Changes won't be saved.Climate risks
Neighborhood: 18704
Nearby schools
GreatSchools rating
- 4/10Dana El CenterGrades: K-5Distance: 1 mi
- 3/10Wyoming Valley West Middle SchoolGrades: 6-8Distance: 2.7 mi
- 3/10Wyoming Valley West Senior High SchoolGrades: 9-12Distance: 5.7 mi
- $330,0003 bd3 ba1.5k sqft15 Lionel Dr, Swoyersville, PA 18704For Sale
- $245,1003 bd2 ba1.5k sqft92 Owen St, Swoyersville, PA 18704Off Market
- $47,0002 bd1 ba1k sqft84 Owen St, Swoyersville, PA 18704Off Market
- $274,3003 bd2 ba1.9k sqft105 Owen St, Swoyersville, PA 18704Off Market

- $168,600-- bd-- ba1k sqft82 Owen St, Swoyersville, PA 18704Off Market
- $262,100-- bd-- ba1.4k sqft107 Owen St, Swoyersville, PA 18704Off Market
- $204,0003 bd2 ba1.2k sqft23 Laverick St, Swoyersville, PA 18704Off Market
- $228,600-- bd-- ba1.9k sqft109 Owen St, Swoyersville, PA 18704Off Market
A local agent can set up tours, give advice and negotiate with sellers.
A local lender can help you make sure your offer is ready when you are.
Similar homes
- $330,0003 bd3 ba1.5k sqft15 Lionel Dr, Swoyersville, PA 18704For SaleMLS ID #25-5670, Georgette M Pavlick-Vivian, Classic Properties Kingston. Luzerne County AOR
- $255,0003 bd2 ba1.3k sqft14 Hughes St, Forty Fort, PA 18704For Sale
 MLS ID #26-4208, Marlon Zaimi, ERA One Source Realty. Luzerne County AOR
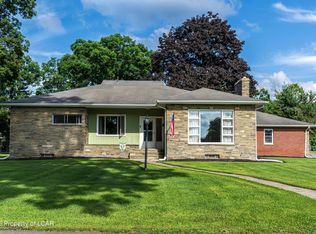
 - $325,0003 bd2 ba1.7k sqft12 Beech St, Mountain Top, PA 18707For Sale
 MLS ID #26-4309, Amber DeLuca, Agent Real Estate Group, LLC. Luzerne County AOR
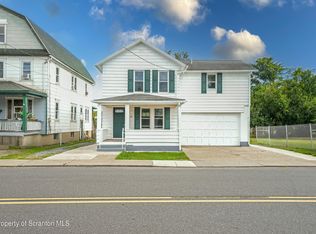
 - $290,0004 bd2 ba1.7k sqft1017 Rutter Ave, Forty Fort, PA 18704For Sale
 MLS ID #SC263943, Courtney Marie McDonald, Iron Valley Real Estate Greater Scranton. GSBR as distributed by MLS GRID
 - $360,0003 bd3 ba1.9k sqft16 Fiore Ct, Duryea, PA 18642For SaleMLS ID #26-4066, Amy Kiesinger- Bohenek, Realty Network Group. Luzerne County AOR
- $328,0004 bd2 ba1.9k sqft42 Laflin Rd, Wilkes Barre, PA 18702For SaleMLS ID #26-921, Nikki Callahan, Lewith & Freeman, Kingston. Luzerne County AOR
- $315,0003 bd2 ba2.1k sqftRear Campground Rd, Pittston, PA 18643For SaleMLS ID #25-5047, Samantha Rain Quinn, eXp Realty Philadelphia. Luzerne County AOR
- $219,9003 bd2 ba1.5k sqft153 John St, Kingston, PA 18704For SaleMLS ID #26-3911, Kedwin Rodriguez, RPA Real Estate - Kingston. Luzerne County AOR
- $299,9993 bd2 ba1.4k sqft60 S Regent St, Hanover Township, PA 18706For SaleMLS ID #26-2267, Kevin Kushinski, Delex Realty LLC PA. Luzerne County AOR
- $269,9993 bd2 ba1.9k sqft117 Maple St, West Pittston, PA 18643For SaleMLS ID #26-4273, Stephanie Swire, Wyoming Valley Real Estate. Luzerne County AOR
- $324,9994 bd2 ba1.9k sqft510 Pittston Ave, Avoca, PA 18641For SaleMLS ID #26-2791, David Joyce, Jonathan J. Nelson Real Estate. Luzerne County AOR
- $259,9003 bd2 ba1.9k sqft510 Montgomery Ave, West Pittston, PA 18643For SaleMLS ID #26-2781, Angelo Alba, Jonathan J. Nelson Real Estate. Luzerne County AOR
- $174,0002 bd1 ba983 sqft1012 Main St, Swoyersville, PA 18704For SaleMLS ID #SC262164, The Bill Chupko Team, Keller Williams Real Estate-Clarks Summit. GSBR as distributed by MLS GRID
- $210,0003 bd2 ba1.6k sqft318 Ridge St, Kingston, PA 18704For SaleMLS ID #26-3054, Team Jesicca Skoloda, eXp NEPA. Luzerne County AOR
- $239,9004 bd2 ba1.6k sqft1340 Inkerman Rd, Jenkins Township, PA 18640For SaleMLS ID #26-3845, Lu-Ann Sperrazza, Realty Network Group. Luzerne County AOR
- $250,0004 bd2 ba1.8k sqft98 Davis St, Shavertown, PA 18708For SaleMLS ID #26-3321, Virginia Bonomo, Christian Saunders Real Estate. Luzerne County AOR
- $319,9004 bd2 ba1.9k sqft8 Lincoln St, Harveys Lake, PA 18618For SaleMLS ID #26-3908, Michael Slacktish, Century 21 Signature Properties. Luzerne County AOR
- $199,9003 bd2 ba1.2k sqft305 Dean Ct, Kingston, PA 18704For SaleMLS ID #SC263853, Leah Gianacopoulos, ERA One Source Realty. GSBR as distributed by MLS GRID
- $370,0004 bd3 ba2.1k sqft100 Sutherland Dr, Mountain Top, PA 18707For SaleMLS ID #26-2311, Ellen M Fogleman, Classic Properties - Mountaintop. Luzerne County AOR
- $259,5005 bd2 ba1.6k sqft902 Shoemaker Ave, West Wyoming, PA 18644For SaleMLS ID #26-3279, Sebastian Taveras, LPT Realty LLC. Luzerne County AOR
