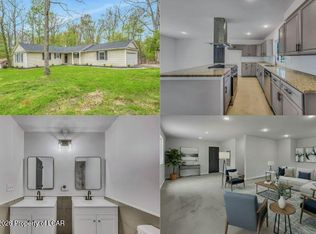
This charming 3 bedroom, 2 bath home is nestled in the heart of Mountain Top, just minutes from Crestwood's Elementary School.
Inside you'll find a spacious and inviting layout featuring an updated full bathroom and plenty of natural light throughout.
The partially fenced-in yard offers a great space for kids, pets, entertaining, or simply enjoying the outdoors. With its spacious yard, convenient location, and thoughtful updates, this home is ready for its next owners to make it their own.
Pending
$325,000
12 Beech St, Mountain Top, PA 18707
3beds
1,718sqft
Single Family Residence
Built in 1955
0.39 Acres Lot
$319,000 Zestimate®
$189/sqft
$-- HOA
What's special
Partially fenced-in yardSpacious yardThoughtful updatesSpacious and inviting layout
- 55 days
- 179
- 3
Likely to sell faster than
Zillow last checked:
Listing updated:
Listed by:
Amber DeLuca 570-262-4983,
Agent Real Estate Group, LLC 570-455-7653,
Joseph Naseef Jr 570-205-8397,
Agent Real Estate Group, LLC
Source: Luzerne County AOR,MLS#: 26-4309
Facts & features
Interior
Bedrooms & bathrooms
- Bedrooms: 3
- Bathrooms: 2
- Full bathrooms: 1
- 3/4 bathrooms: 1
Bedroom 1
- Level: First
- Area: 186.35 Square Feet
- Dimensions: 14.16 x 13.16
Bedroom 2
- Level: First
- Area: 179.77 Square Feet
- Dimensions: 13.66 x 13.16
Bedroom 3
- Level: First
- Area: 142.59 Square Feet
- Dimensions: 13.58 x 10.5
Full bathroom
- Level: First
- Area: 64.44 Square Feet
- Dimensions: 9 x 7.16
Other
- Level: First
- Area: 25.62 Square Feet
- Dimensions: 7 x 3.66
Dining room
- Description: Hardwood Floors
- Level: First
- Area: 204.5 Square Feet
- Dimensions: 15.25 x 13.41
Kitchen
- Level: First
- Area: 135.43 Square Feet
- Dimensions: 13.33 x 10.16
Living room
- Description: Hardwood Floor, Fireplace
- Level: First
- Area: 315.06 Square Feet
- Dimensions: 20.66 x 15.25
Heating
- Natural Gas, Hot Water
Cooling
- None
Features
- Number of fireplaces: 1
- Fireplace features: Wood Burning
Interior area
- Total structure area: 1,718
- Total interior livable area: 1,718 sqft
- Finished area above ground: 1,718
- Finished area below ground: 0
Property
Parking
- Total spaces: 2
- Parking features: Private
- Attached garage spaces: 2
Features
- Levels: One
Lot
- Size: 0.39 Acres
- Dimensions: 100X171
- Features: Corner Lot
Details
- Parcel number: 20L9S1005010
- Zoning: Residential
- Zoning description: Residential
Construction
Type & style
- Home type: SingleFamily
- Architectural style: Ranch
- Property subtype: Single Family Residence
Materials
- Brick
- Roof: Composition
Condition
- Very Good
- New construction: No
- Year built: 1955
Utilities & green energy
- Sewer: Public Sewer
- Water: Public
Community & HOA
Community
- Subdivision: Fairview Heights
Location
- Region: Mountain Top
Financial & listing details
- Price per square foot: $189/sqft
- Tax assessed value: $223,400
- Annual tax amount: $4,579
- Date on market: 8/25/2026
- Inclusions: Range, Refrigerator (2), Washer/Dryer
- Exclusions: Deep freezer in basement. Personal items
Estimated market value
$319,000
$303,000 - $335,000
$1,610/mo
Price history
| Date | Event | Price |
|---|---|---|
| 9/12/2026 | Pending sale | $325,000$189/sqft |
Source: Luzerne County AOR #26-4309 Report a problem | ||
| 8/25/2026 | Listed for sale | $325,000+108.3%$189/sqft |
Source: Luzerne County AOR #26-4309 Report a problem | ||
| 7/1/2009 | Sold | $156,000-2.2%$91/sqft |
Source: Public Record Report a problem | ||
| 3/14/2009 | Price change | $159,500-10.8%$93/sqft |
Source: Century 21 #08-2913 Report a problem | ||
| 12/23/2008 | Price change | $178,900-2.2%$104/sqft |
Source: Century 21 #08-2913 Report a problem | ||
| 9/12/2008 | Price change | $182,900-8.5%$106/sqft |
Source: Century 21 #08-2913 Report a problem | ||
| 8/16/2008 | Listed for sale | $199,900$116/sqft |
Source: Century 21 #08-2913 Report a problem | ||
Public tax history
| Year | Property taxes | Tax assessment |
|---|---|---|
| 2023 | $4,579 +4.2% | $223,400 |
| 2022 | $4,394 | $223,400 |
| 2021 | $4,394 +14.3% | $223,400 |
| 2020 | $3,846 | $223,400 |
| 2019 | $3,846 +3.3% | $223,400 |
| 2018 | $3,725 | $223,400 |
| 2017 | -- | $223,400 |
| 2016 | -- | $223,400 |
| 2015 | $3,285 | $223,400 |
| 2014 | $3,285 | $223,400 |
| 2013 | -- | $223,400 |
| 2012 | -- | $223,400 |
| 2011 | -- | $223,400 |
| 2010 | -- | $223,400 |
| 2009 | -- | $223,400 +1791.6% |
| 2008 | -- | $11,810 |
| 2007 | -- | $11,810 |
| 2006 | -- | $11,810 |
| 2005 | -- | $11,810 |
| 2004 | -- | $11,810 |
| 2003 | -- | $11,810 |
| 2002 | -- | $11,810 |
| 2000 | -- | $11,810 |
Find assessor info on the county website
Monthly payment
Est. payment
Payment breakdown
Explore the cost of this home by adjusting the details. Changes won't be saved.Climate risks
Neighborhood: 18707
Similar homes
- $374,9003 bd2 ba1.6k sqft10 Division St, Mountain Top, PA 18707For Sale
 MLS ID #26-5418, Lynn Zimmerman, Kingsway Realty. Luzerne County AOR
 - $374,9903 bd3 ba1.8k sqft28 Garden Ave, Mountain Top, PA 18707For Sale
 MLS ID #26-4561, Antonio DeRosa, Lewith & Freeman, Mountaintop. Luzerne County AOR
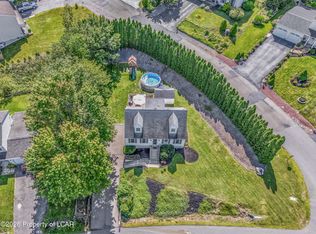
 - $379,9004 bd2 ba2.1k sqft85 Valley View Dr, Mountain Top, PA 18707For Sale
 MLS ID #26-4370, Sandra Polguy, Lewith & Freeman, Mountaintop. Luzerne County AOR
 - $299,9005 bd2 ba1.9k sqft179 Church Rd, Mountain Top, PA 18707For Sale
 MLS ID #26-3313, David Wychock, Wychock Real Estate, LLC. Luzerne County AOR
 - $329,0003 bd2 ba1.2k sqft73 Jay St, Wilkes Barre, PA 18705For Sale
 MLS ID #SC264682, Yanissa Peralta Peguero, Allentown City Realty. GSBR as distributed by MLS GRID
