Need bedrooms? You've got them ! Well cared for 6 bedroom 2 bath home with newer roof and a fun backyard pool. Off street parking in rear, plus ample on street parking in front even a fenced yard for your pet!
Pending
$179,000
98 Kidder St, Wilkes Barre, PA 18702
6beds
2,043sqft
:
Get pre-qualified$1,228/mo
Single Family Residence
Built in ----
3,625 Square Feet Lot
$180,500 Zestimate®
$88/sqft
$-- HOA
What's special
Fun backyard poolNewer roof
- 12 days |
- 823 |
- 46 |
Likely to sell faster than
Zillow last checked:
Listing updated:
Listed by:
Mark Nicholson 570-406-8195,
Lewith & Freeman, Shavertown 570-696-3801
Source: Luzerne County AOR,MLS#: 26-3599
Facts & features
Interior
Bedrooms & bathrooms
- Bedrooms: 6
- Bathrooms: 2
- Full bathrooms: 1
- 3/4 bathrooms: 1
Bedroom 1
- Level: Second
- Area: 181.7 Square Feet
- Dimensions: 11.5 x 15.8
Bedroom 2
- Level: Second
- Area: 104.88 Square Feet
- Dimensions: 11.4 x 9.19
Bedroom 3
- Level: Second
- Area: 120.52 Square Feet
- Dimensions: 13.1 x 9.19
Bedroom 4
- Level: Third
- Area: 111.55 Square Feet
- Dimensions: 11.5 x 9.69
Bedroom 5
- Level: Third
- Area: 91 Square Feet
- Dimensions: 9.1 x 10
Bedroom 6
- Level: Third
- Area: 111.36 Square Feet
- Dimensions: 11.6 x 9.6
Other
- Level: First
- Area: 53.66 Square Feet
- Dimensions: 5.11 x 10.5
Full bathroom
- Level: Second
- Area: 56.09 Square Feet
- Dimensions: 7.1 x 7.9
Dining room
- Level: First
- Area: 189.42 Square Feet
- Dimensions: 15.4 x 12.3
Kitchen
- Level: First
- Area: 184.86 Square Feet
- Dimensions: 11.7 x 15.8
Living room
- Level: First
- Area: 188.02 Square Feet
- Dimensions: 11.9 x 15.8
Sunroom
- Level: Second
- Area: 69.5 Square Feet
- Dimensions: 5.11 x 13.6
Heating
- Natural Gas, Baseboard
Cooling
- Window Unit(s)
Features
- Eat-in Kitchen
- Basement: Bilco Door
Interior area
- Total structure area: 2,043
- Total interior livable area: 2,043 sqft
- Finished area above ground: 2,043
- Finished area below ground: 0
Property
Parking
- Parking features: Private
Features
- Levels: Three Or More
- Patio & porch: Porch
- Has private pool: Yes
- Pool features: Above Ground
Lot
- Size: 3,625 Square Feet
- Dimensions: 25x145
Details
- Parcel number: H10SW2002673
- Zoning: Residential
- Zoning description: Residential
Construction
Type & style
- Home type: SingleFamily
- Property subtype: Single Family Residence
Materials
- Vinyl Siding
- Roof: Composition
Condition
- Very Good
- New construction: No
Utilities & green energy
- Sewer: Public Sewer
- Water: Public
Community & HOA
Location
- Region: Wilkes Barre
Financial & listing details
- Price per square foot: $88/sqft
- Tax assessed value: $77,600
- Annual tax amount: $1,597
- Date on market: 7/23/2026
- Inclusions: All kitchen appliances.
Estimated market value
$180,500
$171,000 - $190,000
$2,087/mo
Price history
| Date | Event | Price |
|---|---|---|
| 7/28/2026 | Pending sale | $179,000$88/sqft |
Source: Luzerne County AOR #26-3599 Report a problem | ||
| 7/23/2026 | Listed for sale | $179,000$88/sqft |
Source: Luzerne County AOR #26-3599 Report a problem | ||
Public tax history
| Year | Property taxes | Tax assessment |
|---|---|---|
| 2023 | $1,597 -87.6% | $77,600 |
| 2022 | $12,876 | $77,600 |
| 2021 | $12,876 +476% | $77,600 |
| 2020 | $2,235 | $77,600 |
| 2019 | $2,235 -82.5% | $77,600 |
| 2018 | $12,785 | $77,600 |
| 2017 | -- | $77,600 |
| 2016 | -- | $77,600 |
| 2015 | -- | $77,600 |
| 2014 | -- | $77,600 |
| 2013 | -- | $77,600 |
| 2012 | -- | $77,600 |
| 2011 | -- | $77,600 |
| 2010 | -- | $77,600 |
| 2009 | -- | $77,600 +3318.5% |
| 2008 | -- | $2,270 |
| 2007 | -- | $2,270 |
| 2006 | -- | $2,270 |
| 2005 | -- | $2,270 |
| 2004 | -- | $2,270 |
| 2003 | -- | $2,270 |
| 2002 | -- | $2,270 |
| 2000 | -- | $2,270 |
Find assessor info on the county website
Monthly payment
Est. payment
Payment breakdown
Explore the cost of this home by adjusting the details. Changes won't be saved.Climate risks
Neighborhood: East End
Nearby schools
GreatSchools rating
- 4/10Heights/Murray El SchoolGrades: K-5Distance: 0.8 mi
- 3/10G.A.R. Memorial Middle SchoolGrades: 6-8Distance: 1.3 mi
- 2/10James M Coughlin Junior-Senior High SchoolGrades: 9-12Distance: 0.7 mi
- $148,6003 bd1 ba1.3k sqft100 Kidder St, Wilkes Barre, PA 18702Off Market

- $149,2003 bd2 ba1.4k sqft94 Kidder St, Wilkes Barre, PA 18702Off Market
- $140,000-- bd-- ba1.7k sqft16 Hortense St, Wilkes Barre, PA 18702Sold
- $45,000-- bd-- ba1.3k sqft102 Kidder St, Wilkes Barre, PA 18702Off Market

- $158,0003 bd2 ba1.3k sqft10 Hortense St, Wilkes Barre, PA 18702Off Market
- $159,400-- bd-- ba1.8k sqft86 Kidder St, Wilkes Barre, PA 18702Off Market
- $225,4003 bd2 ba1.6k sqft106 Kidder St, Wilkes Barre, PA 18702Off Market
- $138,200-- bd-- ba1.4k sqft82 Kidder St, Wilkes Barre, PA 18702Off Market
A local agent can set up tours, give advice and negotiate with sellers.
A local lender can help you make sure your offer is ready when you are.
Similar homes
- $169,9993 bd1 ba2k sqft68 Lloyds Ln, Wilkes Barre, PA 18702For Sale

 MLS ID #SC263669, Allison Marie Doyle, EXP Realty LLC. GSBR as distributed by MLS GRID
 - $180,0003 bd4 ba1.6k sqft117 Barney St, Wilkes Barre, PA 18702For Sale
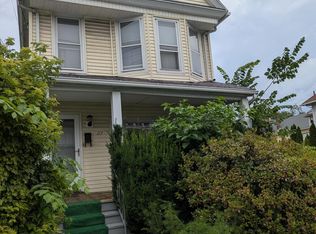 MLS ID #26-3339, Rose Martin, Century 21 Signature Properties. Luzerne County AOR
 - $225,0003 bd2 ba1.6k sqft357 S Meade St, Wilkes Barre, PA 18702For Sale
 MLS ID #26-3741, Rose Martin, Century 21 Signature Properties. Luzerne County AOR
 - $165,0003 bd1 ba1.3k sqft215 Old River Rd, Wilkes Barre, PA 18702For Sale
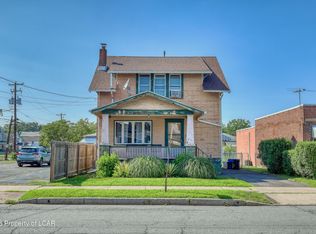 MLS ID #26-3586, Casey Johnston, RPA Real Estate. Luzerne County AOR
 - $195,0003 bd2 ba1.6k sqft45 Poplar St, Plains, PA 18705For SaleMLS ID #26-3702, Donna Klug, Classic Properties Back Mountain. Luzerne County AOR
- $229,0005 bd2 ba1.8k sqft893 S Franklin St, Wilkes Barre, PA 18702For SaleMLS ID #26-3737, Team Stash, Christian Saunders Real Estate. Luzerne County AOR
- $170,0003 bd3 ba1.3k sqft11 Bruce Ln, Wilkes Barre, PA 18702For SaleMLS ID #26-3340, Rose Martin, Century 21 Signature Properties. Luzerne County AOR
- $259,9006 bd2 ba2.4k sqft38-40 S Sherman St, Wilkes Barre, PA 18702For SaleMLS ID #26-3804, David Kuharchik, eXp Realty- Scranton/Wilkes-Barre. Luzerne County AOR
- $199,0003 bd1 ba1.5k sqft423 Andover St, Wilkes Barre, PA 18702For SaleMLS ID #26-3616, Holly Nealon, Berkshire Hathaway HomeServices Poggi, REALTORS. Luzerne County AOR
- $230,0004 bd3 ba2k sqft90 W Ross St, Wilkes Barre, PA 18701For SaleMLS ID #26-3787, Aly Diaz, Avanti Real Estate Group. Luzerne County AOR
- $199,0005 bd3 ba1.9k sqft166 Johnson St, Pittston, PA 18640For SaleMLS ID #26-3762, Alexander Weidenbaum, Redstone Run Realty. Luzerne County AOR
- $189,9003 bd2 ba1.4k sqft131 N Main St, Mountain Top, PA 18707For SaleMLS ID #PM-143566, Chelsea Aleksich, Keller Williams Real Estate - Stroudsburg. PMAR
- $245,5004 bd2 ba1.8k sqft283 Lehigh St, Wilkes Barre, PA 18702For SaleMLS ID #26-3041, Jeffrey Gustinucci, Coldwell Banker Town & Country Properties. Luzerne County AOR
- $234,9004 bd2 ba2k sqft349 Scott St, Wilkes Barre, PA 18702For SaleMLS ID #26-2994, Rasheed Moore, Crich Realty, LLC. Luzerne County AOR
- $238,9004 bd2 ba2.6k sqft34 Oxford St, Hanover Township, PA 18706For SaleMLS ID #26-3795, Beberly Brito-Osoria, Christian Saunders Real Estate. Luzerne County AOR
- $249,0004 bd2 ba2.4k sqft122 Lehigh St, Wilkes Barre, PA 18702For SaleMLS ID #26-2991, Louise Shultz, Century 21 Select Group. Luzerne County AOR
- $224,9005 bd2 ba1.5k sqft196 Miller St, Wilkes Barre, PA 18705For SaleMLS ID #26-3123, Cindy Hernandez, Miracle Real Estate, LLC. Luzerne County AOR
- $155,0003 bd2 ba1.3k sqft235 Nuangola Rd, Mountain Top, PA 18707For SaleMLS ID #26-3781, Colleen A. Turant, J.J. Mantione Appraisal and Realty Group,Inc. Luzerne County AOR
- $262,5003 bd2 ba1.2k sqft16 Harriet St, Wilkes Barre, PA 18705For SaleMLS ID #26-3772, Sue Barre, Classic Properties Back Mountain. Luzerne County AOR
- $160,0005 bd2 ba3k sqft249 W Kirmar Ave, Nanticoke, PA 18634For SaleMLS ID #26-3810, William T Lawson, RPA Real Estate. Luzerne County AOR
