4 BRs, 3 bath, plus a large office ranch set on a private 1-acre lot on a quiet street. Exquisite wood beams add warmth and character, while a metal roof and generous storage make this home as practical as it is inviting. Offers a 2-car garage PLUS a large detached 2-car garage which includes an expansive workshop and abundant storage. A spacious walk-up attic, partially finished basement, and plentiful closets, plus two cedar closets, provide ample storage. Washer/dryer hookups on both the main and lower levels. Unbeatable price for this level of craftsmanship and privacy.
For sale
$275,000
46 Willowbrook Rd, Bear Creek Township, PA 18702
4beds
2,438sqft
Single Family Residence
Built in 1960
0.52 Acres Lot
$287,900 Zestimate®
$113/sqft
$-- HOA
What's special
Partially finished basementQuiet streetLarge office ranchGenerous storageAbundant storageMetal roofExpansive workshop
- 1 day
- 1,031
- 148
Zillow last checked:
Listing updated:
Listed by:
Caitlin Garvey Rusonis 570-574-9651,
Lewith & Freeman, Shavertown 570-696-3801
Source: Luzerne County AOR,MLS#: 26-5706
Facts & features
Interior
Bedrooms & bathrooms
- Bedrooms: 4
- Bathrooms: 4
- 3/4 bathrooms: 2
- 1/2 bathrooms: 1
Primary bedroom
- Level: First
- Area: 190.92 Square Feet
- Dimensions: 17.2 x 11.1
Bedroom 2
- Level: First
- Area: 133.4 Square Feet
- Dimensions: 11.5 x 11.6
Bedroom 3
- Level: First
- Area: 105.56 Square Feet
- Dimensions: 11.6 x 9.1
Bedroom 4
- Level: First
- Area: 183.18 Square Feet
- Dimensions: 14.2 x 12.9
Other
- Level: First
- Area: 60.97 Square Feet
- Dimensions: 9.1 x 6.7
Other
- Level: First
- Area: 40.32 Square Feet
- Dimensions: 6.3 x 6.4
Half bathroom
- Level: Lower
- Area: 25.66 Square Feet
- Dimensions: 6.11 x 4.2
Family room
- Level: First
- Area: 251.55 Square Feet
- Dimensions: 21.5 x 11.7
Kitchen
- Level: First
- Area: 220.4 Square Feet
- Dimensions: 11.6 x 19
Laundry
- Level: Lower
- Area: 103.79 Square Feet
- Dimensions: 9.69 x 10.7
Living room
- Description: hardwood floors
- Level: First
- Area: 246.84 Square Feet
- Dimensions: 12.1 x 20.39
Recreation room
- Description: access to backyard
- Level: Lower
- Area: 352 Square Feet
- Dimensions: 16 x 22
Heating
- Oil, Baseboard
Cooling
- Window Unit(s)
Appliances
- Laundry: Main Level
Features
- Cedar Closet(s), Ceiling Fan(s), Eat-in Kitchen
- Flooring: Hardwood
- Basement: Partially Finished,Standard Entry Door
Interior area
- Total structure area: 2,438
- Total interior livable area: 2,438 sqft
- Finished area above ground: 1,806
- Finished area below ground: 632
Property
Parking
- Total spaces: 2
- Parking features: Private
- Attached garage spaces: 2
Features
- Levels: One
- Patio & porch: Porch
Lot
- Size: 0.52 Acres
- Dimensions: 100X225, 225x100
- Features: Cleared
Details
- Additional structures: Workshop
- Parcel number: 04J11S2 006002000, J115263
- Zoning: Residential
- Zoning description: Residential
Construction
Type & style
- Home type: SingleFamily
- Architectural style: Ranch
- Property subtype: Single Family Residence
Materials
- Metal Siding, Aluminum Siding, Stone
- Roof: Composition
Condition
- Very Good
- New construction: No
- Year built: 1960
Utilities & green energy
- Sewer: Other
- Water: Well
Community & HOA
Location
- Region: Bear Creek Township
Financial & listing details
- Price per square foot: $113/sqft
- Tax assessed value: $182,600
- Annual tax amount: $4,607
- Date on market: 11/2/2026
- Inclusions: stove, dishwasher, fridge, washer, dryer
- Exclusions: personal items
Estimated market value
$287,900
$250,000 - $320,000
$1,940/mo
Price history
| Date | Event | Price |
|---|---|---|
| 11/2/2026 | Listed for sale | $275,000$113/sqft |
Source: Luzerne County AOR #26-5706 Report a problem | ||
Public tax history
| Year | Property taxes | Tax assessment |
|---|---|---|
| 2023 | $4,607 +0.7% | $182,600 |
| 2022 | $4,573 | $182,600 |
| 2021 | $4,573 +2.4% | $182,600 |
| 2020 | $4,465 | $182,600 |
| 2019 | $4,465 +2.5% | $182,600 |
| 2018 | $4,357 | $182,600 |
| 2017 | -- | $182,600 |
| 2016 | -- | $182,600 |
| 2015 | -- | $182,600 |
| 2014 | -- | $182,600 |
| 2013 | -- | $182,600 |
| 2012 | -- | $182,600 |
| 2011 | -- | $182,600 |
| 2010 | -- | $182,600 |
| 2009 | -- | $182,600 +2020.8% |
| 2008 | -- | $8,610 |
| 2007 | -- | $8,610 |
| 2006 | -- | $8,610 |
| 2005 | -- | $8,610 |
| 2004 | -- | $8,610 |
| 2003 | -- | $8,610 |
| 2002 | -- | $8,610 |
| 2000 | -- | $8,610 |
Find assessor info on the county website
Monthly payment
Est. payment
Payment breakdown
Explore the cost of this home by adjusting the details. Changes won't be saved.Climate risks
Neighborhood: 18702

Similar homes
- $359,0003 bd3 ba2.4k sqft117 Bald Mountain Rd, Plains, PA 18702For Sale
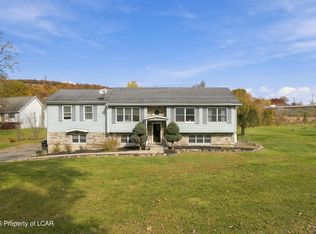 MLS ID #26-5708, James Crossin, Crossin Real Estate. Luzerne County AOR
- $239,9004 bd2 ba2.2k sqft82 Academy St, Wilkes Barre, PA 18702For Sale
 MLS ID #26-5704, Alfred Clemonts, Classic Properties - Mountaintop. Luzerne County AOR
- $349,9004 bd2 ba2.7k sqft1776 Bear Creek Blvd, Bear Creek Township, PA 18702For Sale
 MLS ID #786988, Stacey Hall-Diop, EXP Realty LLC. GLVR
- $299,0004 bd2 ba1.7k sqft20 Mercer St, Plains, PA 18705For Sale
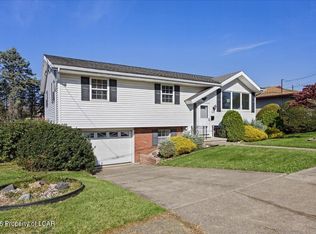 MLS ID #26-5672, Robert Button, Button Real Estate. Luzerne County AOR
- $349,9003 bd2 ba2.1k sqft29 Rodie Rd, Bear Creek Township, PA 18702For Sale
 MLS ID #SC262232, Janine M. Christian, NASSER REAL ESTATE, INC.. GSBR as distributed by MLS GRID
