Welcome to 430 Foster Street in Duryea! This 3-bedroom, 2 bath home offers over 1,500 square feet of comfortable living space with an inviting interior and plenty of room to make your own. The bright, spacious kitchen features abundant cabinetry, generous counter space, and a center island with seating. Warm hardwood floors flow through the comfortable living room, while a convenient first-floor laundry area adds everyday practicality. Outside, enjoy a level, fenced backyard that is perfect for pets, play, gardening, or entertaining. A large storage shed provides additional space for lawn equipment, hobbies, or a home gym. Conveniently located near local schools, shopping, dining, and major roadways within the Pittston Area School District, this home is ready to welcome its next owner. Schedule your private showing today!
For sale
Price cut: $10K (10/1)
$229,900
430 Foster St, Duryea, PA 18642
3beds
1,550sqft
Residential, Single Family Residence
Built in 1920
6,534 Square Feet Lot
$235,700 Zestimate®
$148/sqft
$-- HOA
What's special
Inviting interiorLarge storage shedConvenient first-floor laundry areaLevel fenced backyardCenter island with seatingGenerous counter spaceAbundant cabinetry
- 11 days
- 345
- 18
Zillow last checked:
Listing updated:
Listed by:
Bridget Gelderman,
Iron Valley Real Estate Innovate 570-390-1500
Source: GSBR as distributed by MLS GRID,MLS#: SC264764
Facts & features
Interior
Bedrooms & bathrooms
- Bedrooms: 3
- Bathrooms: 2
- Full bathrooms: 2
Rooms
- Room types: Bathroom 2, Master Bedroom, Living Room, Laundry, Kitchen, Dining Room, Bedroom 3, Bedroom 2
Primary bedroom
- Area: 169.46 Square Feet
- Dimensions: 12.01 x 14.11
Primary bedroom
- Area: 25.81 Square Feet
- Dimensions: 5.06 x 5.1
Bedroom 2
- Area: 104.49 Square Feet
- Dimensions: 8.1 x 12.9
Bedroom 3
- Area: 152.06 Square Feet
- Dimensions: 15.1 x 10.07
Bathroom 2
- Area: 24.79 Square Feet
- Dimensions: 3.06 x 8.1
Dining room
- Area: 148.87 Square Feet
- Dimensions: 13.4 x 11.11
Kitchen
- Area: 182.11 Square Feet
- Dimensions: 15.1 x 12.06
Laundry
- Area: 25.7 Square Feet
- Dimensions: 5.06 x 5.08
Living room
- Area: 209.61 Square Feet
- Dimensions: 15.3 x 13.7
Heating
- Hot Water, Natural Gas
Cooling
- Ceiling Fan(s), Window Unit(s)
Appliances
- Included: Built-In Gas Oven, Washer, Refrigerator, Microwave, Gas Oven, Dryer, Dishwasher
- Laundry: Laundry Room, Main Level
Features
- Ceiling Fan(s), High Ceilings
- Flooring: Hardwood, Vinyl, Tile
- Basement: Block,Storage Space,Full,Dirt Floor,Concrete
- Attic: Pull Down Stairs,Storage
Interior area
- Total structure area: 1,550
- Total interior livable area: 1,550 sqft
- Finished area above ground: 1,550
- Finished area below ground: 0
Property
Parking
- Parking features: Off Street, On Street
- Has uncovered spaces: Yes
Features
- Levels: Two
- Stories: 2
- Patio & porch: Covered, Front Porch
- Exterior features: Private Yard
- Fencing: Privacy,Vinyl
Lot
- Size: 6,534 Square Feet
- Dimensions: 50 x 132
- Features: Corner Lot, Not In Development, Level, Landscaped
Details
- Additional structures: Shed(s)
- Parcel number: 14D12NW2006011000
- Zoning: R1
- Zoning description: Residential
Construction
Type & style
- Home type: SingleFamily
- Architectural style: Traditional
- Property subtype: Residential, Single Family Residence
Materials
- Vinyl Siding
- Foundation: Block
- Roof: Shingle
Condition
- New construction: No
- Year built: 1920
Utilities & green energy
- Electric: 200 or Less Amp Service
- Sewer: Public Sewer
- Water: Public
- Utilities for property: Cable Available, Sewer Connected, Water Connected, Natural Gas Connected, Phone Available, Electricity Connected
Community & HOA
Community
- Features: Street Lights
- Security: Closed Circuit Camera(s)
Location
- Region: Duryea
Financial & listing details
- Price per square foot: $148/sqft
- Tax assessed value: $76,200
- Annual tax amount: $1,957
- Date on market: 9/23/2026
- Cumulative days on market: 14 days
- Listing terms: Cash,VA Loan,Conventional,FHA
- Inclusions: Gas stove, refrigerator, dishwasher, microwave, washer, dryer
- Exclusions: Gym equipment in shed.
- Electric utility on property: Yes
- Road surface type: Asphalt
Estimated market value
$235,700
$224,000 - $247,000
$1,810/mo
Price history
| Date | Event | Price |
|---|---|---|
| 10/1/2026 | Price change | $229,900-4.2%$148/sqft |
Source:  PWAR as distributed by MLS GRID #PW263293 Report a problem PWAR as distributed by MLS GRID #PW263293 Report a problem | ||
| 9/20/2026 | Listed for sale | $239,900+26.3%$155/sqft |
Source: PWAR as distributed by MLS GRID #PW263293 Report a problem | ||
| 9/20/2024 | Listing removed | $190,000$123/sqft |
Source: PMAR #PM-118694 Report a problem | ||
| 9/14/2024 | Listed for sale | $190,000+61.7%$123/sqft |
Source: PMAR #PM-118694 Report a problem | ||
| 2/9/2018 | Sold | $117,500$76/sqft |
Source:  GSBR as distributed by MLS GRID #174180 Report a problem GSBR as distributed by MLS GRID #174180 Report a problem | ||
| 1/23/2018 | Price change | $117,500+2.3%$76/sqft |
Source: Berkshire Hathaway Home Services Preferred Properties #17-4180 Report a problem | ||
| 1/6/2018 | Pending sale | $114,900$74/sqft |
Source: Berkshire Hathaway Home Services Preferred Properties #17-4180 Report a problem | ||
| 12/10/2017 | Price change | $114,900-2.5%$74/sqft |
Source: Berkshire Hathaway Home Services Preferred Properties #17-4180 Report a problem | ||
| 11/3/2017 | Price change | $117,900-1.3%$76/sqft |
Source: Berkshire Hathaway Home Services Preferred Properties #17-4180 Report a problem | ||
| 10/31/2017 | Listed for sale | $119,500$77/sqft |
Source: Berkshire Hathaway Home Services Preferred Properties #17-4180 Report a problem | ||
| 10/20/2017 | Pending sale | $119,500$77/sqft |
Source: Berkshire Hathaway Home Services Preferred Properties #17-4180 Report a problem | ||
| 8/31/2017 | Listed for sale | $119,500+85.3%$77/sqft |
Source: Berkshire Hathaway Home Services Preferred Properties #17-4180 Report a problem | ||
| 5/18/2006 | Sold | $64,500$42/sqft |
Source: GSBR as distributed by MLS GRID #061839 Report a problem | ||
Public tax history
| Year | Property taxes | Tax assessment |
|---|---|---|
| 2023 | $1,912 +2% | $76,200 |
| 2022 | $1,875 | $76,200 |
| 2021 | $1,875 +4.5% | $76,200 |
| 2020 | $1,795 | $76,200 |
| 2019 | $1,795 +2.1% | $76,200 |
| 2018 | $1,757 | $76,200 |
| 2017 | -- | $76,200 |
| 2016 | -- | $76,200 |
| 2015 | $1,324 | $76,200 |
| 2014 | $1,324 | $76,200 |
| 2013 | -- | $76,200 |
| 2012 | -- | $76,200 |
| 2011 | -- | $76,200 |
| 2010 | -- | $76,200 |
| 2009 | -- | $76,200 +3581.2% |
| 2008 | -- | $2,070 |
| 2007 | -- | $2,070 |
| 2006 | -- | $2,070 |
| 2005 | -- | $2,070 |
| 2004 | -- | $2,070 |
| 2003 | -- | $2,070 |
| 2002 | -- | $2,070 |
| 2000 | -- | $2,070 |
Find assessor info on the county website
Monthly payment
Est. payment
Payment breakdown
Explore the cost of this home by adjusting the details. Changes won't be saved.Climate risks
Neighborhood: 18642
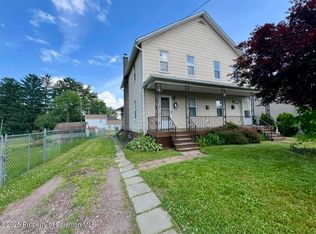
Similar homes
- $245,9344 bd1 ba1.9k sqft934 Foote Ave, Duryea, PA 18642For Sale
 MLS ID #26-5019, Denise Ogurkis, RPA Real Estate - Kingston. Luzerne County AOR
 - $225,0003 bd2 ba1.6k sqft827 Spring St, Moosic, PA 18507For Sale
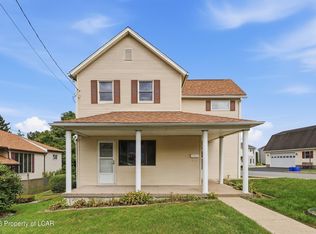 MLS ID #26-5107, Erik R Vanston, Berkshire Hathaway Home Services Preferred Properties. Luzerne County AOR
 - $195,5004 bd2 ba1.8k sqft926 Foote Ave, Duryea, PA 18642For Sale
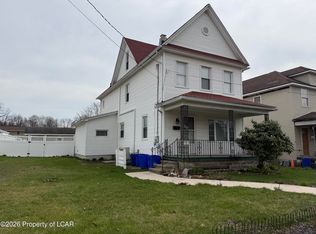 MLS ID #26-1608, David Rubbico Jr, Rubbico Real Estate. Luzerne County AOR
 - $175,0002 bd1 ba1.2k sqft412 Foster St, Duryea, PA 18642For Sale
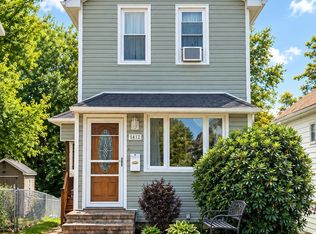
 MLS ID #SC264921, Jamie Marie Hape, REALTY NETWORK GROUP. GSBR as distributed by MLS GRID
 - $264,9004 bd2 ba1.6k sqft628 Main St, Duryea, PA 18642For SaleMLS ID #SC263705, Melissa Campas-Hoffman, C21 Jack Ruddy Real Estate. GSBR as distributed by MLS GRID
- $299,9953 bd2 ba1.9k sqft512 Center St, Duryea, PA 18642For SaleMLS ID #SC264320, Pat Rogan, The Hub Real Estate Group Scranton. GSBR as distributed by MLS GRID
- $229,0003 bd2 ba1.7k sqft335 N Main St, Old Forge, PA 18518For SaleMLS ID #SC264323, William Pregmon, Berkshire Hathaway Home Services Preferred Properties. GSBR as distributed by MLS GRID
- $235,0005 bd2 ba2.2k sqft214 Main St, Moosic, PA 18507For SaleMLS ID #SC264701, Christine Kovaleski, ERA One Source Realty, Peckville. GSBR as distributed by MLS GRID
- $285,0003 bd2 ba2.2k sqft613 Watt St, Duryea, PA 18642For SaleMLS ID #SC264482, Noah John Donahue, Nisk Real Estate. GSBR as distributed by MLS GRID
- $245,0003 bd2 ba1.9k sqft134 Taroli St, Old Forge, PA 18518For SaleMLS ID #SC264814, Yanissa Peralta Peguero, Allentown City Realty. GSBR as distributed by MLS GRID
- $254,9003 bd2 ba1.8k sqft3900 Winfield Ave, Moosic, PA 18507For SaleMLS ID #SC264705, Joanne L. Rezzino, C21 Jack Ruddy Real Estate. GSBR as distributed by MLS GRID
