New Construction Ranch home located in Hidden Village. Quick Ready home.
Features 2 bedrooms, 2 baths, vinyl plank flooring in common area, carpeted bedrooms, Gas heat with central A/C, rear deck, fireplace, 2 car garage. Superior wall foundation system, paved drive, seeded lawn. Must see.
For sale
$399,900
517 Wisteria Dr, Moosic, PA 18507
2beds
1,179sqft
Single Family Residence
Built in ----
8,850 Square Feet Lot
$-- Zestimate®
$339/sqft
$-- HOA
What's special
- 3 days |
- 216 |
- 7 |
Zillow last checked:
Listing updated:
Listed by:
Evelyn Hogan 570-715-9336,
Lewith & Freeman, Mountaintop 570-474-9801
Source: Luzerne County AOR,MLS#: 26-4175
Facts & features
Interior
Bedrooms & bathrooms
- Bedrooms: 2
- Bathrooms: 2
- Full bathrooms: 1
- 3/4 bathrooms: 1
Bedroom 1
- Description: carpet
- Level: First
- Area: 168 Square Feet
- Dimensions: 12 x 14
Bedroom 2
- Description: carpet
- Level: First
- Area: 112.8 Square Feet
- Dimensions: 9.4 x 12
Primary bathroom
- Description: vinyl plank
- Level: First
- Area: 63.2 Square Feet
- Dimensions: 7.9 x 8
Full bathroom
- Description: vinyl plank
- Level: First
- Area: 45 Square Feet
- Dimensions: 5 x 9
Family room
- Description: vinyl plank floors, fireplace,
- Level: First
- Area: 252 Square Feet
- Dimensions: 12 x 21
Kitchen
- Description: vinyl plank floors, island, farmhouse sink
- Level: First
- Area: 273 Square Feet
- Dimensions: 13 x 21
Laundry
- Description: vinyl plank
- Level: First
- Area: 55 Square Feet
- Dimensions: 5.5 x 10
Heating
- Natural Gas, Forced Air
Cooling
- Central Air
Appliances
- Laundry: Main Level
Features
- Master Downstairs, Eat-in Kitchen
- Basement: Bilco Door
Interior area
- Total structure area: 1,179
- Total interior livable area: 1,179 sqft
- Finished area above ground: 1,179
- Finished area below ground: 0
Property
Parking
- Total spaces: 2
- Parking features: Private
- Attached garage spaces: 2
Features
- Levels: One
Lot
- Size: 8,850 Square Feet
- Dimensions: 75x118
- Features: Cleared
Details
- Parcel number: 1850102001019
- Zoning: Residential
- Zoning description: Residential
Construction
Type & style
- Home type: SingleFamily
- Architectural style: Colonial
- Property subtype: Single Family Residence
Materials
- Vinyl Siding
- Roof: Composition
Condition
- New Construction
- New construction: No
Utilities & green energy
- Sewer: Public Sewer
- Water: Public
Community & HOA
Community
- Subdivision: Hidden Village
Location
- Region: Moosic
Financial & listing details
- Price per square foot: $339/sqft
- Date on market: 8/18/2026
- Inclusions: Stove, dishwasher, microhood
Estimated market value
Not available
Estimated sales range
Not available
Not available
Price history
| Date | Event | Price |
|---|---|---|
| 8/18/2026 | Listed for sale | $399,900$339/sqft |
Source: Luzerne County AOR #26-4175 Report a problem | ||
Public tax history
Tax history is unavailable.
Monthly payment
Est. payment
Payment breakdown
Explore the cost of this home by adjusting the details. Changes won't be saved.Climate risks
Neighborhood: 18507
Nearby schools
GreatSchools rating
- 4/10Riverside El School EastGrades: 3-6Distance: 0.6 mi
- 6/10Riverside Junior-Senior High SchoolGrades: 7-12Distance: 1.5 mi
- $6,000-- bd-- ba-- sqft211 2nd St #L, Avoca, PA 18641Off Market
- $380,0003 bd2 ba1.8k sqft520 Wisteria Dr, Scranton, PA 18641Sold
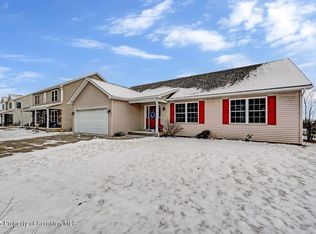
- $451,3003 bd3 ba2k sqft516 Wisteria Dr, Avoca, PA 18641Off Market
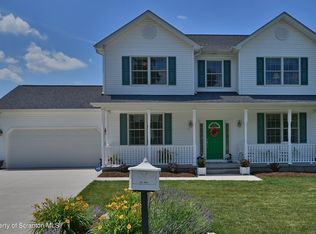
- $---- bd-- ba-- sqft516 Wisteria Dr, Pittston, PA 18641Off Market
- $484,400-- bd-- ba-- sqft522 Wisteria Dr, Moosic, PA 18507Off Market
- $52,000-- bd-- ba-- sqft513 Wisteria Dr, Avoca, PA 18641Sold
- $459,700-- bd-- ba-- sqft524 Wisteria Dr #L-81, Avoca, PA 18641Off Market
- $321,100-- bd-- ba-- sqft527 Wisteria Dr, Pittston, PA 18641Off Market
A local agent can set up tours, give advice and negotiate with sellers.
A local lender can help you make sure your offer is ready when you are.
Similar homes
- $324,9003 bd3 ba1.5k sqft2226 Winfield Ave, Scranton, PA 18505For Sale

 MLS ID #SC264155, Noah A Doncses, Cobblestone Real Estate LLC. GSBR as distributed by MLS GRID
 - $349,0003 bd2 ba1.6k sqft1914 Farr St, Scranton, PA 18504For Sale
 MLS ID #SC264081, Jim Nasser, NASSER REAL ESTATE, INC.. GSBR as distributed by MLS GRID
 - $379,9003 bd2 ba1.6k sqft516 W Grove St, Clarks Summit, PA 18411For Sale By Owner

- $284,9003 bd2 ba1.1k sqft228 N Keyser Ave #1, Scranton, PA 18504For Sale
 MLS ID #SC264082, Patrick H Carr, ERA One Source Realty. GSBR as distributed by MLS GRID
 - $259,9993 bd2 ba1.1k sqft307 W Taylor St, Taylor, PA 18517For SaleMLS ID #SC264157, Juan Baizan, Dwell Real Estate C.S. Branch Office. GSBR as distributed by MLS GRID
- $272,0003 bd1 ba1.5k sqft181 Hobart St, Moosic, PA 18507For SaleMLS ID #SC263722, DAWN YATES, Iron Valley Real Estate Greater Scranton. GSBR as distributed by MLS GRID
- $288,8003 bd2 ba1.7k sqft108 Park Dr, Scranton, PA 18505For SaleMLS ID #SC264071, Dan Demers, Sell Your Home Services. GSBR as distributed by MLS GRID
- $259,9003 bd2 ba1.4k sqft401 Broadway St, Scranton, PA 18505For SaleMLS ID #SC264132, Nell Donnelly-O'Boyle, Dwell Real Estate. GSBR as distributed by MLS GRID
- $279,9003 bd2 ba1.7k sqft515 Fassold St, Moosic, PA 18507For SaleMLS ID #26-3355, David Kuharchik, eXp Realty- Scranton/Wilkes-Barre. Luzerne County AOR
- $275,0003 bd2 ba1.6k sqft1251 Loomis Ave, Scranton, PA 18504For SaleMLS ID #SC264152, Courtney Marie McDonald, Iron Valley Real Estate Greater Scranton. GSBR as distributed by MLS GRID
- $219,9992 bd1 ba721 sqft31 Salina St, Moosic, PA 18507For SaleMLS ID #SC263822, Lindsay Perez, Christian Saunders Real Estate. GSBR as distributed by MLS GRID
- $349,9004 bd2 ba1.5k sqft216 N Lincoln Ave, Scranton, PA 18504For SaleMLS ID #SC263975, Ana Estela Solano Menendez, EXP Realty LLC. GSBR as distributed by MLS GRID
- $240,0003 bd3 ba1.5k sqft1012 Oxford St, Scranton, PA 18504For SaleMLS ID #SC264105, Alexsis McGhee, EXP Realty LLC. GSBR as distributed by MLS GRID
- $--3 bd1 ba1.1k sqft2754 Evergreen Dr, Clarks Summit, PA 18411AuctionServiceLink Auction
- $349,9002 bd2 ba1.4k sqft509 Bogart Pl APT 202, Scranton, PA 18503For SaleMLS ID #SC262254, Kyle Savage, Christian Saunders Real Estate. GSBR as distributed by MLS GRID
- $376,0003 bd2 ba1.3k sqft811 Goodman St, Throop, PA 18512For SaleMLS ID #SC263926, JOSEPH a BROGAN, O BOYLE REAL ESTATE LLC. GSBR as distributed by MLS GRID
- $360,0003 bd2 ba1.3k sqft106 Varhley St, Dunmore, PA 18512For Sale By Owner
- $319,9993 bd2 ba1.7k sqft2303 Winfield Ave, Scranton, PA 18505For SaleMLS ID #SC263462, Julissa Contreras, LUXE Homes Real Estate LLC. GSBR as distributed by MLS GRID
- $289,5003 bd2 ba1.4k sqft211 Elm St, Dupont, PA 18641For SaleMLS ID #26-4028, Shannon Ambs, Avanti Real Estate Group. Luzerne County AOR
- $349,9003 bd2 ba1.6k sqft136 Edgewood Dr W, South Abington Township, PA 18411For SaleMLS ID #SC263604, Nell Donnelly-O'Boyle, Dwell Real Estate. GSBR as distributed by MLS GRID
