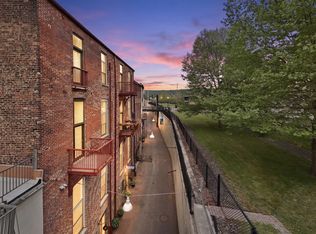
509 Bogart Place is a 2-bedroom, 1.5-bath condo overlooking Lackawanna Avenue in the heart of downtown Scranton. Featuring exposed brick and historic character, the condo offers comfortable, low-maintenance living just steps from the Marketplace at Steamtown and downtown restaurants, coffee shops, breweries, entertainment, and businesses. Conveniently located just blocks from Central Scranton Expressway access. Monthly HOA fee is $290.61.Agent is owner.
For sale
Price cut: $5K (8/27)
$339,900
509 Bogart Pl APT 202, Scranton, PA 18503
2beds
1,475sqft
Residential, Single Family Residence
Built in 1930
-- sqft lot
$326,000 Zestimate®
$230/sqft
$-- HOA
What's special
Historic characterOverlooking lackawanna avenueExposed brick
- 45 days
- 358
- 16
Zillow last checked:
Listing updated:
Listed by:
Kyle Savage,
Christian Saunders Real Estate 800-372-4222
Source: GSBR as distributed by MLS GRID,MLS#: SC262254
Facts & features
Interior
Bedrooms & bathrooms
- Bedrooms: 2
- Bathrooms: 2
- Full bathrooms: 1
- 1/2 bathrooms: 1
Rooms
- Room types: Bathroom 1, Master Bathroom, Living Room, Kitchen, Bedroom 2, Bathroom 2
Bedroom 2
- Area: 186 Square Feet
- Dimensions: 12 x 15.5
Primary bathroom
- Area: 200 Square Feet
- Dimensions: 12.5 x 16
Bathroom 1
- Area: 33 Square Feet
- Dimensions: 5.5 x 6
Bathroom 2
- Area: 72 Square Feet
- Dimensions: 9 x 8
Kitchen
- Area: 230 Square Feet
- Dimensions: 23 x 10
Living room
- Area: 299 Square Feet
- Dimensions: 23 x 13
Heating
- Electric, Natural Gas, Forced Air
Cooling
- Central Air
Appliances
- Included: Dishwasher, Refrigerator, Washer, Stainless Steel Appliance(s), Microwave, Electric Range, Dryer
Features
- Storage
- Flooring: Hardwood, Tile
- Attic: None
Interior area
- Total structure area: 1,475
- Total interior livable area: 1,475 sqft
- Finished area above ground: 1,475
- Finished area below ground: 0
Property
Parking
- Parking features: None
Features
- Stories: 1
- Exterior features: Other
Lot
- Features: Other
Details
- Parcel number: 15643C0N002
- Zoning: R1
Construction
Type & style
- Home type: SingleFamily
- Architectural style: Other
- Property subtype: Residential, Single Family Residence
Materials
- Brick
- Foundation: Brick/Mortar
- Roof: Rubber
Condition
- New construction: No
- Year built: 1930
Utilities & green energy
- Electric: Circuit Breakers
- Sewer: Public Sewer
- Water: Public
- Utilities for property: Cable Connected, Water Connected, Sewer Connected, Phone Connected, Natural Gas Connected, Electricity Connected
Community & HOA
Location
- Region: Scranton
Financial & listing details
- Price per square foot: $230/sqft
- Tax assessed value: $17,860
- Annual tax amount: $4,969
- Date on market: 8/9/2026
- Cumulative days on market: 122 days
- Listing terms: 1031 Exchange,Cash,VA Loan,FHA,Conventional
- Inclusions: Kitchen appliances, washer/dryer
- Electric utility on property: Yes
- Road surface type: None
Estimated market value
$326,000
$310,000 - $342,000
$2,036/mo
Price history
| Date | Event | Price |
|---|---|---|
| 8/27/2026 | Price change | $339,900-1.4%$230/sqft |
Source:  GSBR as distributed by MLS GRID #SC262254 Report a problem GSBR as distributed by MLS GRID #SC262254 Report a problem | ||
| 8/25/2026 | Price change | $344,900-1.4%$234/sqft |
Source:  Bright MLS #PALW2000794 Report a problem Bright MLS #PALW2000794 Report a problem | ||
| 8/18/2026 | Price change | $349,900-2.8%$237/sqft |
Source: Bright MLS #PALW2000794 Report a problem | ||
| 8/9/2026 | Price change | $359,900-4%$244/sqft |
Source: Bright MLS #PALW2000794 Report a problem | ||
| 7/28/2026 | Price change | $374,900-1.3%$254/sqft |
Source: Bright MLS #PALW2000794 Report a problem | ||
| 7/20/2026 | Price change | $379,900-2.6%$258/sqft |
Source: Bright MLS #PALW2000794 Report a problem | ||
| 7/3/2026 | Price change | $389,900-1.3%$264/sqft |
Source: Bright MLS #PALW2000794 Report a problem | ||
| 6/30/2026 | Price change | $394,900-1.3%$268/sqft |
Source: GSBR as distributed by MLS GRID #SC262254 Report a problem | ||
| 6/7/2026 | Listed for rent | $2,800$2/sqft |
Source: GSBR as distributed by MLS GRID #SC262671 Report a problem | ||
| 5/28/2026 | Price change | $399,900-5.9%$271/sqft |
Source: Bright MLS #PALW2000794 Report a problem | ||
| 5/21/2026 | Price change | $424,900-5.6%$288/sqft |
Source: Bright MLS #PALW2000794 Report a problem | ||
| 5/18/2026 | Price change | $449,900-2.2%$305/sqft |
Source: GSBR as distributed by MLS GRID #SC262254 Report a problem | ||
| 5/14/2026 | Price change | $459,900-4.2%$312/sqft |
Source: Bright MLS #PALW2000794 Report a problem | ||
| 4/6/2026 | Listed for sale | $479,900$325/sqft |
Source: Bright MLS #PALW2000794 Report a problem | ||
Public tax history
Tax history is unavailable.
Monthly payment
Est. payment
Payment breakdown
Explore the cost of this home by adjusting the details. Changes won't be saved.Climate risks
Neighborhood: Downtown


Similar homes
- $349,9004 bd2 ba1.5k sqft216 N Lincoln Ave, Scranton, PA 18504For Sale

 MLS ID #SC263975, Ana Estela Solano Menendez, EXP Realty LLC. GSBR as distributed by MLS GRID
 - $312,9003 bd3 ba1.5k sqft2226 Winfield Ave, Scranton, PA 18505For Sale
 MLS ID #SC264155, Noah A Doncses, Cobblestone Real Estate LLC. GSBR as distributed by MLS GRID
 - $289,9003 bd2 ba2.1k sqft1215 Philo St, Scranton, PA 18508For Sale
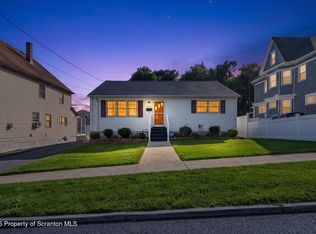 MLS ID #SC264560, Robert J Vanston, Berkshire Hathaway Home Services Preferred Properties. GSBR as distributed by MLS GRID
 - $299,9954 bd2 ba2.1k sqft1526 Monsey Ave, Scranton, PA 18509For Sale
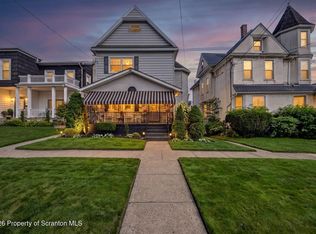 MLS ID #SC264053, Pat Rogan, The Hub Real Estate Group Scranton. GSBR as distributed by MLS GRID
 - $329,9004 bd2 ba2.1k sqft201 Moosic Rd, Old Forge, PA 18518For SaleMLS ID #SC263115, Lindsey Maiolatesi, Keller Williams Real Estate-Clarks Summit. GSBR as distributed by MLS GRID
- $249,9003 bd2 ba1.7k sqft634 N Main Ave, Scranton, PA 18504For SaleMLS ID #SC264533, Ana Estela Solano Menendez, EXP Realty LLC. GSBR as distributed by MLS GRID
- $239,9003 bd2 ba2k sqft607 S Irving Ave, Scranton, PA 18505For SaleMLS ID #SC264386, Christine Ives Polizzi, EXP Realty LLC. GSBR as distributed by MLS GRID
- $199,9952 bd2 ba1.5k sqft209 S Irving Ave, Scranton, PA 18505For SaleMLS ID #SC263797, Pat Rogan, The Hub Real Estate Group Scranton. GSBR as distributed by MLS GRID
- $229,0003 bd1 ba1.4k sqft644 River St, Scranton, PA 18505For SaleMLS ID #SC264407, Wayne E Evans, Marcks Evans Real Estate. GSBR as distributed by MLS GRID
- $259,0005 bd2 ba1.4k sqft1413 Bulwer St, Scranton, PA 18504For SaleMLS ID #SC264605, Matteo Adragna, ERA One Source Realty. GSBR as distributed by MLS GRID
- $288,8003 bd2 ba1.7k sqft108 Park Dr, Scranton, PA 18505For SaleMLS ID #SC264071, Dan Demers, Sell Your Home Services. GSBR as distributed by MLS GRID
- $289,0005 bd2 ba2.1k sqft608 E Market St, Scranton, PA 18509For SaleMLS ID #SC263271, Thomas Exeter, Christian Saunders Real Estate. GSBR as distributed by MLS GRID
- $329,0003 bd2 ba1.4k sqft405 S Turnpike Rd, Dalton, PA 18414For SaleMLS ID #SC261305, Sunita Arora, ERA One Source Realty. GSBR as distributed by MLS GRID
- $339,9004 bd3 ba2.2k sqft311 Crest Dr, Clarks Green, PA 18411For SaleMLS ID #SC263597, Nell Donnelly-O'Boyle, Dwell Real Estate. GSBR as distributed by MLS GRID
- $199,9002 bd2 ba1.2k sqft110 E Grove St, Dunmore, PA 18510For SaleMLS ID #SC264540, Patrick Kulick, The Hub Real Estate Group Scranton. GSBR as distributed by MLS GRID
- $289,9005 bd3 ba2.2k sqft433 Willow St, Scranton, PA 18505For SaleMLS ID #SC262222, Leah Gianacopoulos, ERA One Source Realty. GSBR as distributed by MLS GRID
- $219,0003 bd2 ba1.4k sqft451 W Market St, Scranton, PA 18508For SaleMLS ID #SC264555, Sara Weiss, SaraVista Real Estate LLC. GSBR as distributed by MLS GRID
- $199,9003 bd2 ba1.3k sqft115 E Grove St, Dunmore, PA 18510For SaleMLS ID #SC264525, Nell Donnelly-O'Boyle, Dwell Real Estate. GSBR as distributed by MLS GRID
- $369,9004 bd2 ba1.8k sqft413 Powell Ave, Clarks Summit, PA 18411For SaleMLS ID #SC263651, Charles Hibble, Hibble Harris Real Estate, Inc. GSBR as distributed by MLS GRID
- $324,9003 bd2 ba2k sqft434 Chapman Lake Rd, Scott Township, PA 18433For SaleMLS ID #SC264198, Melanie A. Mott, Real of Pennsylvania. GSBR as distributed by MLS GRID
