Welcome to this nicely updated 3-bedroom, 1.5-bathroom ranch home in Dunmore School District! Located in a great neighborhood, this well-maintained home offers comfortable one-level living with plenty of additional space.The inviting covered front porch welcomes you into a home featuring hardwood floor in the living room and bedrooms, an updated kitchen, and an updated full bathroom. The heated breezeway provides a versatile flex space that can easily be used as a home office, dining room, playroom, hobby space, or additional entertaining area.The partially finished lower level offers even more potential living or recreation space and includes an additional half bathroom.Outside, enjoy a nice, level backyard with plenty of room for outdoor entertaining, gardening, play, or simply relaxing. A wonderful home at an excellent price point. Schedule your showing today!
Pending
$290,000
106 Varhley St, Dunmore, PA 18512
3beds
1,975sqft
Residential, Single Family Residence
Built in 1960
9,583 Square Feet Lot
$288,000 Zestimate®
$147/sqft
$-- HOA
What's special
Additional half bathroomInviting covered front porchUpdated kitchen
- 37 days
- 971
- 50
Likely to sell faster than
Zillow last checked:
Listing updated:
Listed by:
MICHAEL TIGHE,
Levy Realty Group 570-636-7160
Source: GSBR as distributed by MLS GRID,MLS#: SC264496
Facts & features
Interior
Bedrooms & bathrooms
- Bedrooms: 3
- Bathrooms: 2
- Full bathrooms: 1
- 1/2 bathrooms: 1
Rooms
- Room types: Basement, Living Room, Kitchen, Four Season Room, Bedroom 3, Bedroom 2, Bedroom 1, Bathroom 2, Bathroom 1
Bedroom 1
- Area: 158.4 Square Feet
- Dimensions: 14.4 x 11
Bedroom 2
- Area: 117 Square Feet
- Dimensions: 13 x 9
Bedroom 3
- Area: 120 Square Feet
- Dimensions: 12 x 10
Bathroom 1
- Area: 70 Square Feet
- Dimensions: 10 x 7
Bathroom 2
- Area: 36 Square Feet
- Dimensions: 6 x 6
Basement
- Area: 273 Square Feet
- Dimensions: 21 x 13
Basement
- Area: 169 Square Feet
- Dimensions: 13 x 13
Other
- Area: 209.3 Square Feet
- Dimensions: 23 x 9.1
Kitchen
- Area: 209.3 Square Feet
- Dimensions: 16.1 x 13
Living room
- Area: 225 Square Feet
- Dimensions: 15 x 15
Heating
- Baseboard, Natural Gas, Hot Water
Cooling
- None
Appliances
- Included: Dishwasher, Microwave, Free-Standing Gas Range
- Laundry: Lower Level
Features
- Double Vanity, Granite Counters, Kitchen Island
- Flooring: Luxury Vinyl, Wood
- Windows: Insulated Windows
- Basement: Partially Finished
- Attic: Other
Interior area
- Total structure area: 1,975
- Total interior livable area: 1,975 sqft
- Finished area above ground: 1,485
- Finished area below ground: 490
Property
Parking
- Total spaces: 1
- Parking features: Attached, Garage Faces Front, Driveway
- Attached garage spaces: 1
- Has uncovered spaces: Yes
Features
- Levels: One
- Stories: 1
- Patio & porch: Front Porch, Patio
- Exterior features: Rain Gutters
Lot
- Size: 9,583 Square Feet
- Dimensions: 70 x 140
- Features: Back Yard, Level
Details
- Parcel number: 14713020007
- Zoning: R1
Construction
Type & style
- Home type: SingleFamily
- Architectural style: Ranch
- Property subtype: Residential, Single Family Residence
Materials
- Aluminum Siding
- Foundation: Block
- Roof: Shingle
Condition
- Updated/Remodeled
- New construction: No
- Year built: 1960
Utilities & green energy
- Electric: Circuit Breakers
- Sewer: Public Sewer
- Water: Public
- Utilities for property: Cable Available, Sewer Connected, Water Connected, Natural Gas Connected, Electricity Connected
Community & HOA
Community
- Subdivision: Dunmore Heights
Location
- Region: Dunmore
Financial & listing details
- Price per square foot: $147/sqft
- Tax assessed value: $15,000
- Annual tax amount: $3,936
- Date on market: 9/9/2026
- Cumulative days on market: 38 days
- Listing terms: Cash,VA Loan,FHA,Conventional
- Electric utility on property: Yes
- Road surface type: Asphalt
Estimated market value
$288,000
$274,000 - $302,000
$1,720/mo
Price history
| Date | Event | Price |
|---|---|---|
| 10/1/2026 | Pending sale | $290,000$147/sqft |
Source:  GSBR as distributed by MLS GRID #SC264496 Report a problem GSBR as distributed by MLS GRID #SC264496 Report a problem | ||
| 9/9/2026 | Listed for sale | $290,000-19.4%$147/sqft |
Source: GSBR as distributed by MLS GRID #SC264496 Report a problem | ||
| 8/27/2026 | Listing removed | -- |
Source: Owner Report a problem | ||
| 8/11/2026 | Listed for sale | $360,000$182/sqft |
Source: Owner Report a problem | ||
Public tax history
| Year | Property taxes | Tax assessment |
|---|---|---|
| 2025 | $4,477 +12.1% | $15,000 |
| 2024 | $3,992 +4.3% | $15,000 |
| 2023 | $3,827 +6.6% | $15,000 |
| 2022 | $3,590 +2.1% | $15,000 |
| 2021 | $3,518 +4.5% | $15,000 |
| 2020 | $3,365 +1.7% | $15,000 |
| 2018 | $3,310 +109.2% | $15,000 |
| 2017 | $1,582 | $15,000 |
| 2016 | -- | $15,000 |
| 2015 | -- | $15,000 |
| 2014 | -- | $15,000 |
| 2013 | -- | $15,000 |
| 2012 | -- | $15,000 |
| 2011 | -- | $15,000 |
| 2010 | -- | $15,000 |
| 2009 | -- | $15,000 |
| 2008 | -- | $15,000 |
| 2007 | -- | $15,000 |
| 2006 | -- | $15,000 |
| 2005 | -- | $15,000 |
| 2004 | -- | $15,000 |
| 2003 | -- | $15,000 |
| 2002 | -- | $15,000 |
| 2000 | -- | $15,000 |
Find assessor info on the county website
Monthly payment
Est. payment
Payment breakdown
Explore the cost of this home by adjusting the details. Changes won't be saved.Climate risks
Neighborhood: 18512
Similar homes
- $285,0004 bd2 ba2.3k sqft2020 Green Ridge St, Dunmore, PA 18512For Sale
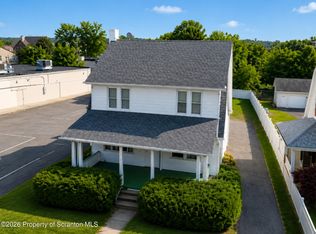
 MLS ID #SC263496, Mark Scrimalli, Iron Valley Real Estate Greater Scranton. GSBR as distributed by MLS GRID
 - $280,0004 bd2 ba1.8k sqft525 E Scott St, Olyphant, PA 18447For Sale
 MLS ID #SC264996, Lauren Joyce, ERA One Source Realty. GSBR as distributed by MLS GRID
 - $395,0003 bd2 ba1.9k sqft518 Shirley Ln, Dunmore, PA 18512For Sale
 MLS ID #SC264350, Sara Weiss, SaraVista Real Estate LLC. GSBR as distributed by MLS GRID
 - $285,0004 bd3 ba2.1k sqft2401 Boulevard Ave, Scranton, PA 18509For Sale
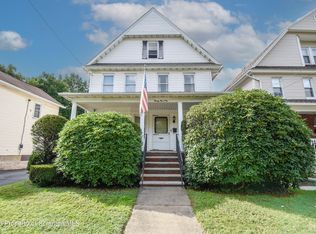 MLS ID #SC264256, Thomas Exeter, Christian Saunders Real Estate. GSBR as distributed by MLS GRID
 - $259,9004 bd2 ba2.2k sqft2333 Adams Ave, Scranton, PA 18509For SaleMLS ID #SC264461, Daniel L. Penetar III, The Penetar Group. GSBR as distributed by MLS GRID
- $289,0005 bd2 ba2.1k sqft608 E Market St, Scranton, PA 18509For SaleMLS ID #SC263271, Thomas Exeter, Christian Saunders Real Estate. GSBR as distributed by MLS GRID
- $284,9004 bd2 ba1.9k sqft1715 Brick Ave, Scranton, PA 18508For SaleMLS ID #SC264957, Anne Marie Olexa, ERA One Source Realty. GSBR as distributed by MLS GRID
- $325,0003 bd2 ba1.8k sqft1317 Cherry St, Scranton, PA 18505For SaleMLS ID #SC264549, DAWN YATES, Iron Valley Real Estate Greater Scranton. GSBR as distributed by MLS GRID
- $185,0005 bd1 ba1.4k sqft603 E Drinker St, Dunmore, PA 18512For SaleMLS ID #SC264432, Ann E Cappellini, REALTY NETWORK GROUP. GSBR as distributed by MLS GRID
- $249,9003 bd2 ba1.6k sqft318 W Market St, Scranton, PA 18508For SaleMLS ID #SC263847, Christian Saunders, Christian Saunders Real Estate. GSBR as distributed by MLS GRID
- $309,9004 bd3 ba2.3k sqft933 Main St, Scranton, PA 18519For SaleMLS ID #SC264967, Felipe Rosero Salazar, Christian Saunders Real Estate. GSBR as distributed by MLS GRID
- $278,8003 bd2 ba1.7k sqft108 Park Dr, Scranton, PA 18505For SaleMLS ID #SC264071, Dan Demers, Sell Your Home Services. GSBR as distributed by MLS GRID
- $264,9994 bd3 ba2.1k sqft2516 Boulevard Ave, Scranton, PA 18509For SaleMLS ID #SC263126, Joseph J. Pirillo, The Hub Real Estate Group Scranton. GSBR as distributed by MLS GRID
- $299,9004 bd2 ba1.5k sqft216 N Lincoln Ave, Scranton, PA 18504For SaleMLS ID #SC263975, Ana Estela Solano Menendez, EXP Realty LLC. GSBR as distributed by MLS GRID
- $239,9003 bd2 ba1.8k sqft2109 N Main Ave, Scranton, PA 18508For SaleMLS ID #SC263246, Bharat Tamang, Christian Saunders Real Estate. GSBR as distributed by MLS GRID
- $315,0003 bd2 ba1.6k sqft1914 Farr St, Scranton, PA 18504For SaleMLS ID #SC264081, Gary A. DiBileo, NASSER REAL ESTATE, INC.. GSBR as distributed by MLS GRID
- $345,0003 bd3 ba2.5k sqft4 Leslie Dr, Scranton, PA 18505For SaleMLS ID #SC261921, Timothy Bethel, NASSER REAL ESTATE, INC.. GSBR as distributed by MLS GRID
- $225,0004 bd2 ba1.8k sqft1804 Roselynn St, Scranton, PA 18510For SaleMLS ID #SC264850, Amanda Wilson, EXP Realty LLC. GSBR as distributed by MLS GRID
- $369,0006 bd3 ba2.6k sqft722 Electric St, Scranton, PA 18509For SaleMLS ID #SC265183, Janine Marie Senofonte, Revolve Real Estate. GSBR as distributed by MLS GRID
