This immaculate home has been totally renovated by one of the areas quality builders in business for over 40 years and is basically a new construction. Renovation complete and never lived in. The home features a brand new roof, new siding, new windows, new efficient gas warm air heating and a/c and a high efficiency water heater. Main floor laundry with appliances. New Mariotti cabinets, new appliances, beautiful kitchen. New concrete driveway and porch. The home has been totally insulated w l appliances, new baths and new flooring throughout. Absolutely turnkey. All information and measurements are approximate and not warranted. Pre approval required for showings. Showing service.
For sale
Price cut: $16.5K (8/28)
$359,500
811 Goodman St, Throop, PA 18512
3beds
1,300sqft
Residential, Single Family Residence
Built in 1950
4,791 Square Feet Lot
$352,000 Zestimate®
$277/sqft
$-- HOA
What's special
New bathsNew sidingNew windowsBrand new roofHigh efficiency water heaterNew appliancesNew mariotti cabinets
- 75 days
- 423
- 20
Zillow last checked:
Listing updated:
Listed by:
JOSEPH a BROGAN,
O BOYLE REAL ESTATE LLC 570-586-2911
Source: GSBR as distributed by MLS GRID,MLS#: SC263926
Facts & features
Interior
Bedrooms & bathrooms
- Bedrooms: 3
- Bathrooms: 2
- Full bathrooms: 1
- 1/2 bathrooms: 1
Rooms
- Room types: Bathroom, Kitchen, Master Bathroom, Living Room, Laundry, Bedroom 3, Bedroom 2, Bedroom 1
Bedroom 1
- Description: Carpeting
- Area: 210 Square Feet
- Dimensions: 15 x 14
Bedroom 2
- Description: Carpeting
- Area: 105 Square Feet
- Dimensions: 10.5 x 10
Bedroom 3
- Description: Luxury Vinyl Floors
- Area: 190 Square Feet
- Dimensions: 19 x 10
Primary bathroom
- Description: Tile
- Area: 54 Square Feet
- Dimensions: 6 x 9
Bathroom
- Description: Tile
- Area: 25 Square Feet
- Dimensions: 5 x 5
Kitchen
- Description: Tile Floors, Granite And New Cabinets
- Area: 160 Square Feet
- Dimensions: 16 x 10
Laundry
- Description: Tile
- Area: 66 Square Feet
- Dimensions: 11 x 6
Living room
- Description: Luxury Vinyl Floors Fireplace
- Area: 231 Square Feet
- Dimensions: 21 x 11
Heating
- ENERGY STAR Qualified Equipment, Natural Gas
Cooling
- Central Air, Electric
Appliances
- Included: Dishwasher, Refrigerator, Microwave, Gas Water Heater, Gas Range
- Laundry: Laundry Room, Main Level
Features
- Drywall, Granite Counters
- Flooring: Carpet, Tile
- Doors: ENERGY STAR Qualified Doors
- Windows: Insulated Windows
- Basement: Concrete,Partially Finished,Full
- Attic: Other
- Has fireplace: Yes
- Fireplace features: Gas
- Common walls with other units/homes: No Common Walls
Interior area
- Total structure area: 1,300
- Total interior livable area: 1,300 sqft
- Finished area above ground: 1,000
- Finished area below ground: 300
Property
Parking
- Total spaces: 1
- Parking features: Attached, Garage, Driveway, Concrete
- Attached garage spaces: 1
- Has uncovered spaces: Yes
Features
- Levels: One
- Stories: 1
- Patio & porch: Other
- Exterior features: Rain Gutters
Lot
- Size: 4,791 Square Feet
- Dimensions: 50 x 93
- Features: Level, Rectangular Lot
Details
- Additional structures: None
- Parcel number: 12513070014
- Zoning: r1
Construction
Type & style
- Home type: SingleFamily
- Architectural style: Ranch
- Property subtype: Residential, Single Family Residence
Materials
- Foam Insulation, Vinyl Siding
- Foundation: Combination
- Roof: Asphalt
Condition
- Updated/Remodeled
- New construction: No
- Year built: 1950
Utilities & green energy
- Electric: 200+ Amp Service, Circuit Breakers
- Sewer: Public Sewer
- Water: Public
- Utilities for property: Electricity Connected, Water Connected, Natural Gas Connected
Community & HOA
Community
- Features: None
- Security: Other
Location
- Region: Throop
Financial & listing details
- Price per square foot: $277/sqft
- Tax assessed value: $5,000
- Annual tax amount: $1,015
- Date on market: 8/11/2026
- Cumulative days on market: 74 days
- Listing terms: Cash,VA Loan,Conventional
- Electric utility on property: Yes
- Road surface type: Asphalt
Estimated market value
$352,000
$334,000 - $370,000
$1,638/mo
Price history
| Date | Event | Price |
|---|---|---|
| 8/28/2026 | Price change | $359,500-4.4%$277/sqft |
Source:  GSBR as distributed by MLS GRID #SC263926 Report a problem GSBR as distributed by MLS GRID #SC263926 Report a problem | ||
| 8/11/2026 | Price change | $376,000-0.8%$289/sqft |
Source: GSBR as distributed by MLS GRID #SC263926 Report a problem | ||
| 7/14/2026 | Listed for sale | $379,000$292/sqft |
Source: Owner Report a problem | ||
Public tax history
Tax history is unavailable.
Monthly payment
Est. payment
Payment breakdown
Explore the cost of this home by adjusting the details. Changes won't be saved.Climate risks
Neighborhood: 18512

Similar homes
- $515,0004 bd2 ba1.8k sqft304 School Side Dr, Scranton, PA 18512For Sale

 MLS ID #SC265292, Kristen Baigis DePietro, Keller Williams Real Estate-Clarks Summit. GSBR as distributed by MLS GRID
 - $315,0003 bd2 ba1.6k sqft825 Scott Rd, Dickson City, PA 18519For Sale
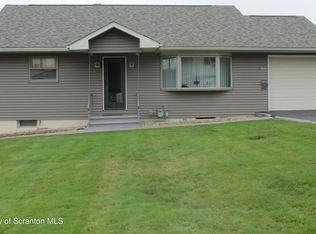 MLS ID #SC265249, Diane Stracham, ERA One Source Realty. GSBR as distributed by MLS GRID
 - $310,0004 bd2 ba1.8k sqft314 Melrose Ave, Clarks Summit, PA 18411For Sale
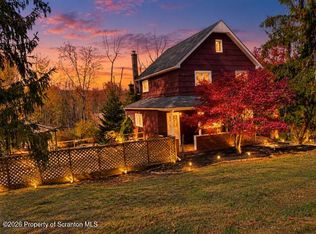 MLS ID #SC265278, Casie Lynott, LUXE Homes Real Estate LLC. GSBR as distributed by MLS GRID
 - $269,0003 bd2 ba1.5k sqft927 Taylor Ave, Scranton, PA 18510For Sale
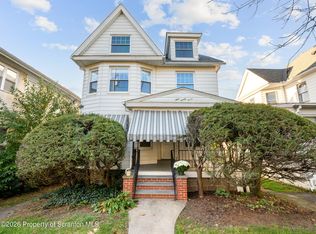 MLS ID #SC265290, Leah Gianacopoulos, ERA One Source Realty. GSBR as distributed by MLS GRID
 - $349,9003 bd2 ba1.6k sqft516 W Grove St, Clarks Summit, PA 18411For SaleMLS ID #SC265014, Sunita Arora, ERA One Source Realty. GSBR as distributed by MLS GRID
- $315,0003 bd2 ba1.6k sqft1914 Farr St, Scranton, PA 18504For SaleMLS ID #SC264081, Gary A. DiBileo, NASSER REAL ESTATE, INC.. GSBR as distributed by MLS GRID
- $239,9003 bd2 ba1.5k sqft231 Poplar St, Scranton, PA 18519For SaleMLS ID #SC264022, Charisse Ann Messina, SaraVista Real Estate LLC. GSBR as distributed by MLS GRID
- $185,0005 bd1 ba1.4k sqft603 E Drinker St, Dunmore, PA 18512For SaleMLS ID #SC264432, Ann E Cappellini, REALTY NETWORK GROUP. GSBR as distributed by MLS GRID
- $325,0003 bd2 ba1.8k sqft1317 Cherry St, Scranton, PA 18505For SaleMLS ID #SC264549, DAWN YATES, Iron Valley Real Estate Greater Scranton. GSBR as distributed by MLS GRID
- $350,0003 bd2 ba1.3k sqft702 Scott Rd, South Abington Township, PA 18411For SaleMLS ID #SC254886, Lindsay E. Gress, ERA One Source Realty. GSBR as distributed by MLS GRID
- $284,9004 bd2 ba1.9k sqft1715 Brick Ave, Scranton, PA 18508For SaleMLS ID #SC264957, Anne Marie Olexa, ERA One Source Realty. GSBR as distributed by MLS GRID
- $240,0003 bd2 ba1.2k sqft1405 Luzerne St, Scranton, PA 18504For SaleMLS ID #SC265305, Zarah Hernandez, C21 Jack Ruddy Real Estate. GSBR as distributed by MLS GRID
- $284,9003 bd2 ba1.1k sqft228 N Keyser Ave #1, Scranton, PA 18504For SaleMLS ID #SC264082, Patrick H Carr, ERA One Source Realty. GSBR as distributed by MLS GRID
- $269,0003 bd1 ba1.4k sqft737 N Lincoln Ave, Scranton, PA 18504For SaleMLS ID #SC263830, Nicole Clark, C21 Jack Ruddy Real Estate. GSBR as distributed by MLS GRID
- $369,0003 bd2 ba1.5k sqft111 Monterey Rd, Scranton, PA 18505New ConstructionMLS ID #SC264315, Ciara Weidow, The Hub Real Estate Group Scranton. GSBR as distributed by MLS GRID
- $369,9004 bd2 ba1.8k sqft413 Powell Ave, Clarks Summit, PA 18411For SaleMLS ID #SC263651, Charles Hibble, Hibble Harris Real Estate, Inc. GSBR as distributed by MLS GRID
- $299,9004 bd2 ba1.5k sqft216 N Lincoln Ave, Scranton, PA 18504For SaleMLS ID #SC263975, Ana Estela Solano Menendez, EXP Realty LLC. GSBR as distributed by MLS GRID
- $399,9954 bd2 ba1.6k sqft130 Sullivan Rd, Dalton, PA 18414For SaleMLS ID #SC264947, Pat Rogan, The Hub Real Estate Group Scranton. GSBR as distributed by MLS GRID
- $224,9953 bd3 ba1.6k sqft806 Archbald St, Scranton, PA 18504For SaleMLS ID #SC265264, Pat Rogan, The Hub Real Estate Group Scranton. GSBR as distributed by MLS GRID
