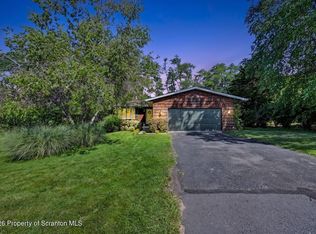
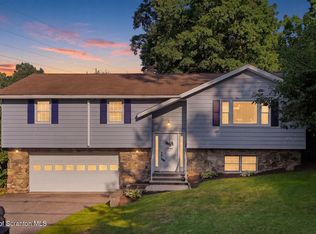
Come check out this great raised ranch located in a secluded neighborhood in Abington Heights School District! Relax in your fenced in backyard with beautiful mountain views backed up to a forest. 4 bedrooms with primary bedroom en suite, new duckless heat and air system, new concrete patio and shed. Finished basement includes one bedroom and laundry area, and familyroom. Come check this one out before its gone!
Pending
$334,900
335 Bailey St, South Abington Township, PA 18411
4beds
2,150sqft
:
Get pre-qualified$2,196/mo
Residential, Single Family Residence
Built in 1990
0.31 Acres Lot
$338,000 Zestimate®
$156/sqft
$-- HOA
What's special
Fenced in backyardBeautiful mountain viewsFinished basementLaundry areaFamily roomPrimary bedroom en suite
- 23 days |
- 1,557 |
- 76 |
Likely to sell faster than
Zillow last checked:
Listing updated:
Listed by:
WILLIAM A LESNIAK,
SaraVista Real Estate LLC 570-845-7292
Source: GSBR as distributed by MLS GRID,MLS#: SC263569
Facts & features
Interior
Bedrooms & bathrooms
- Bedrooms: 4
- Bathrooms: 2
- Full bathrooms: 2
Rooms
- Room types: Bathroom 1, Master Bedroom, Media Room, Kitchen, Family Room, Dining Room, Bedroom 4, Bedroom 3, Bedroom 2, Bathroom 2
Primary bedroom
- Area: 156 Square Feet
- Dimensions: 13 x 12
Bedroom 2
- Area: 100 Square Feet
- Dimensions: 10 x 10
Bedroom 3
- Area: 56 Square Feet
- Dimensions: 8 x 7
Bedroom 4
- Area: 105 Square Feet
- Dimensions: 10.5 x 10
Bathroom 1
- Area: 56 Square Feet
- Dimensions: 8 x 7
Bathroom 2
- Description: En Suite
- Area: 42 Square Feet
- Dimensions: 7 x 6
Dining room
- Area: 125 Square Feet
- Dimensions: 12.5 x 10
Family room
- Area: 351 Square Feet
- Dimensions: 19.5 x 18
Kitchen
- Area: 120 Square Feet
- Dimensions: 12 x 10
Media room
- Area: 247 Square Feet
- Dimensions: 19 x 13
Heating
- Baseboard, ENERGY STAR Qualified Equipment, Electric, Ductless
Cooling
- Ductless
Appliances
- Included: Electric Range, Microwave, ENERGY STAR Qualified Refrigerator
Features
- Laminate Counters, Radon Mitigation System
- Flooring: Carpet, Tile, Laminate
- Basement: Finished,Walk-Out Access
- Attic: Crawl Opening
- Has fireplace: Yes
- Fireplace features: Electric, Free Standing
Interior area
- Total structure area: 2,150
- Total interior livable area: 2,150 sqft
- Finished area above ground: 1,450
- Finished area below ground: 700
Property
Parking
- Total spaces: 2
- Parking features: Asphalt, Parking Pad
- Garage spaces: 2
- Has uncovered spaces: Yes
Features
- Stories: 1
- Patio & porch: Covered, Rear Porch, Patio, Front Porch
- Exterior features: Garden, Private Yard
- Pool features: None
- Fencing: Gate,Vinyl
Lot
- Size: 0.31 Acres
- Dimensions: 90 x 150
- Features: Private, Sloped, Secluded
Details
- Additional structures: Gazebo, Shed(s)
- Parcel number: 1120101003905
- Zoning: R1
Construction
Type & style
- Home type: SingleFamily
- Architectural style: Ranch
- Property subtype: Residential, Single Family Residence
Materials
- Vinyl Siding
- Foundation: Block, Raised
- Roof: Asphalt
Condition
- New construction: No
- Year built: 1990
Utilities & green energy
- Electric: 200+ Amp Service, Circuit Breakers
- Sewer: Public Sewer
- Water: Public
- Utilities for property: Electricity Connected, Sewer Connected, Underground Utilities
Community & HOA
Location
- Region: South Abington Township
Financial & listing details
- Price per square foot: $156/sqft
- Tax assessed value: $16,000
- Annual tax amount: $3,433
- Date on market: 7/21/2026
- Cumulative days on market: 23 days
- Listing terms: Cash,Conventional
- Electric utility on property: Yes
- Road surface type: Asphalt
Estimated market value
$338,000
$321,000 - $355,000
$2,321/mo
Price history
| Date | Event | Price |
|---|---|---|
| 8/2/2026 | Pending sale | $334,900$156/sqft |
Source:  GSBR as distributed by MLS GRID #SC263569 Report a problem GSBR as distributed by MLS GRID #SC263569 Report a problem | ||
| 7/21/2026 | Listed for sale | $334,900+37.3%$156/sqft |
Source: GSBR as distributed by MLS GRID #SC263569 Report a problem | ||
| 12/31/2021 | Sold | $244,000-2%$113/sqft |
Source: GSBR as distributed by MLS GRID #213240 Report a problem | ||
| 10/10/2021 | Pending sale | $249,000$116/sqft |
Source: GSBR as distributed by MLS GRID #21-3240 Report a problem | ||
| 10/10/2021 | Listing removed | -- |
Source: GSBR as distributed by MLS GRID Report a problem | ||
| 8/13/2021 | Listed for sale | $249,000$116/sqft |
Source: GSBR as distributed by MLS GRID #21-3240 Report a problem | ||
| 8/5/2021 | Listing removed | -- |
Source: GSBR as distributed by MLS GRID Report a problem | ||
| 7/24/2021 | Listed for sale | $249,000+30.1%$116/sqft |
Source: GSBR as distributed by MLS GRID #21-3240 Report a problem | ||
| 9/29/2017 | Sold | $191,395-4.3%$89/sqft |
Source: GSBR as distributed by MLS GRID #173778 Report a problem | ||
| 8/30/2017 | Pending sale | $199,900$93/sqft |
Source: ERA One Source Realty #17-3778 Report a problem | ||
| 8/11/2017 | Listed for sale | $199,900$93/sqft |
Source: ERA One Source Realty #17-3778 Report a problem | ||
Public tax history
| Year | Property taxes | Tax assessment |
|---|---|---|
| 2025 | $3,983 +14% | $16,000 |
| 2024 | $3,494 +4.7% | $16,000 |
| 2023 | $3,336 +2% | $16,000 |
| 2022 | $3,269 | $16,000 |
| 2021 | $3,269 +3.8% | $16,000 |
| 2020 | $3,149 +0.9% | $16,000 |
| 2018 | $3,121 +73.6% | $16,000 |
| 2017 | $1,798 | $16,000 |
| 2016 | -- | $16,000 |
| 2015 | -- | $16,000 |
| 2014 | -- | $16,000 |
| 2013 | -- | $16,000 |
| 2012 | -- | $16,000 |
| 2011 | -- | $16,000 |
| 2010 | -- | $16,000 |
| 2009 | -- | $16,000 |
| 2008 | -- | $16,000 |
| 2007 | -- | $16,000 |
| 2006 | -- | $16,000 |
| 2005 | -- | $16,000 |
| 2004 | -- | $16,000 |
| 2003 | -- | $16,000 |
| 2002 | -- | $16,000 |
| 2000 | -- | $16,000 |
Find assessor info on the county website
Monthly payment
Est. payment
Payment breakdown
Explore the cost of this home by adjusting the details. Changes won't be saved.Climate risks
Neighborhood: 18411
Nearby schools
GreatSchools rating
- 7/10South Abington SchoolGrades: K-4Distance: 0.5 mi
- 8/10Abington Heights Middle SchoolGrades: 5-8Distance: 3.2 mi
- 9/10Abington Heights High SchoolGrades: 9-12Distance: 2.3 mi
- $366,7003 bd2 ba1.8k sqft339 Bailey St #L-6, Clarks Summit, PA 18411Off Market
- $380,4003 bd2 ba1.8k sqft339 Bailey St, Clarks Summit, PA 18411Off Market

- $295,800-- bd-- ba-- sqft331 Bailey St, Clarks Summit, PA 18411Off Market
- $512,5004 bd5 ba3k sqft336 Bailey St, Clarks Summit, PA 18411Off Market
- $309,400-- bd-- ba-- sqft334 Bailey St, South Abington Township, PA 18411Off Market
- $295,800-- bd-- ba-- sqft341 Bailey St, Clarks Summit, PA 18411Off Market
- $742-- bd-- ba-- sqft334 Bailey St, Clarks Summit, PA 18411Off Market
- $256,2004 bd1 ba1.4k sqft338 Bailey St #L18-19, Clarks Summit, PA 18411Off Market
A local agent can set up tours, give advice and negotiate with sellers.
A local lender can help you make sure your offer is ready when you are.
Similar homes
- $334,9003 bd1 ba1.7k sqft210 Tulip Cir, Clarks Summit, PA 18411For Sale

 MLS ID #SC263898, Ann L Green, Dwell Real Estate C.S. Branch Office. GSBR as distributed by MLS GRID
 - $349,9003 bd2 ba1.6k sqft136 Edgewood Dr W, South Abington Township, PA 18411For Sale
 MLS ID #SC263604, Nell Donnelly-O'Boyle, Dwell Real Estate. GSBR as distributed by MLS GRID
 - $349,0003 bd3 ba1.9k sqft130 Carol Dr, Clarks Summit, PA 18411For Sale
 MLS ID #SC263701, Hollie Hunter Suraci, ERA One Source Realty. GSBR as distributed by MLS GRID
 - $384,9003 bd3 ba2.2k sqft836 Laconia Cir, Clarks Summit, PA 18411For Sale
 MLS ID #SC264006, Nell Donnelly-O'Boyle, Dwell Real Estate. GSBR as distributed by MLS GRID
 - $384,0005 bd2 ba2.7k sqft107 Claremont Ave, Clarks Summit, PA 18411For SaleMLS ID #SC263996, Thomas Hudak, EXP Realty LLC. GSBR as distributed by MLS GRID
- $349,9004 bd3 ba2.2k sqft311 Crest Dr, Clarks Green, PA 18411For SaleMLS ID #SC263597, Nell Donnelly-O'Boyle, Dwell Real Estate. GSBR as distributed by MLS GRID
- $319,0003 bd3 ba2k sqft1205 Layton Rd, Clarks Summit, PA 18411For SaleMLS ID #SC263376, Jackie Fenwick-Bores, Berkshire Hathaway Home Services Preferred Properties. GSBR as distributed by MLS GRID
- $339,9003 bd2 ba1.7k sqft603 Oak Ln, Clarks Summit, PA 18411For SaleMLS ID #SC262790, Christopher O'Boyle, O BOYLE REAL ESTATE LLC. GSBR as distributed by MLS GRID
- $299,0005 bd2 ba1.5k sqft1309 Layton Rd, Clarks Summit, PA 18411For SaleMLS ID #SC263643, Brady Joel Funkhouser, Revolve Real Estate. GSBR as distributed by MLS GRID
- $389,9004 bd2 ba1.8k sqft413 Powell Ave, Clarks Summit, PA 18411For SaleMLS ID #SC263651, Charles Hibble, Hibble Harris Real Estate, Inc. GSBR as distributed by MLS GRID
- $314,9003 bd3 ba2.1k sqft113 Claremont Ave, Clarks Summit, PA 18411For SaleMLS ID #SC263294, Julie Zaleski, Revolve Real Estate. GSBR as distributed by MLS GRID
- $312,0003 bd2 ba1.5k sqft212 W Grove St, Clarks Summit, PA 18411For SaleMLS ID #SC263728, James W Gilhooley, C21 Jack Ruddy Real Estate. GSBR as distributed by MLS GRID
- $399,0003 bd4 ba2.3k sqft106 Sturbridge Rd, Clarks Summit, PA 18411For SaleMLS ID #SC264012, Michael S. Taluto, ERA One Source Realty. GSBR as distributed by MLS GRID
- $349,9004 bd2 ba1.5k sqft216 N Lincoln Ave, Scranton, PA 18504For SaleMLS ID #SC263975, Ana Estela Solano Menendez, EXP Realty LLC. GSBR as distributed by MLS GRID
- $365,0003 bd2 ba1.7k sqft7 Overbrook Cir, Scranton, PA 18504For SaleMLS ID #SC263808, Brittany Tuzze, RE/MAX Home Team. GSBR as distributed by MLS GRID
- $299,0004 bd2 ba3k sqft513 Melrose Ave, Clarks Summit, PA 18411For SaleMLS ID #SC263664, Jillian A Kemmerer, LUXE Homes Real Estate LLC. GSBR as distributed by MLS GRID
- $279,0003 bd1 ba1.3k sqft349 Edella Rd, Clarks Summit, PA 18411For SaleMLS ID #SC262740, Sunita Arora, ERA One Source Realty. GSBR as distributed by MLS GRID
- $439,0004 bd3 ba2.5k sqft109 Yale Blvd, Clarks Green, PA 18411For SaleMLS ID #SC263829, Carly Seana, PIKE/WAYNE ASSOCIATION. GSBR as distributed by MLS GRID
- $249,0003 bd2 ba1.3k sqft214 Layton Rd, Clarks Summit, PA 18411For SaleMLS ID #SC262684, Marcy A Curra, CLASSIC PROPERTIES. GSBR as distributed by MLS GRID
- $329,0003 bd2 ba1.8k sqft302 Corner Sunset & Roberts Dr, Scranton, PA 18519For SaleMLS ID #SC262970, Ronald Koruszko, ERA One Source Realty, Peckville. GSBR as distributed by MLS GRID
