Step into timeless elegance in this charming 5-bedroom home offering over 2,000 square feet of living space in one of Kingston's most desirable neighborhoods. Filled with old-world character, this beautiful home features original hardwood floors and three stunning stained-glass windows that add warmth and charm to the living room. The spacious third-floor primary suite is a true retreat, complete with abundant closet space, a separate sitting area, and a beautifully updated ensuite bathroom.
The modern, oversized kitchen is designed for both everyday living and entertaining, featuring Maytag stainless steel appliances, including a built-in beverage refrigerator. The formal dining room opens through French doors to a private backyard oasis with a patio, gazebo, and L-shaped deck--perfect for hosting family and friends.
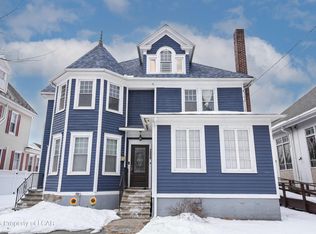
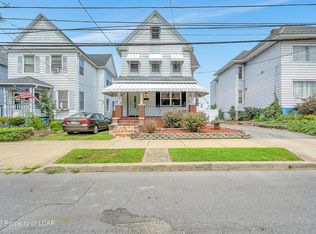
Additional highlights include a heated two-car garage, a large welcoming front porch, and a finished basement with a home office and pantry, offering plenty of flexible space.
No showings until the Open House on Sunday, July 12, from 12:00 PM to 2:00 PM. Don't miss your opportunity to tour this exceptional Kingston home!
For sale
$339,900
318 N Sprague Ave, Kingston, PA 18704
5beds
2,780sqft
:
Get pre-qualified$2,218/mo
Single Family Residence
Built in 1920
4,356 Square Feet Lot
$332,500 Zestimate®
$122/sqft
$-- HOA
What's special
Private backyard oasisSpacious third-floor primary suiteLarge welcoming front porchThree stunning stained-glass windowsAbundant closet spaceHeated two-car garageL-shaped deck
- 29 days |
- 2,040 |
- 127 |
Likely to sell faster than
Zillow last checked:
Listing updated:
Listed by:
Darcy Lee Usavage 570-239-0558,
Classic Properties Kingston 570-718-4959
Source: Luzerne County AOR,MLS#: 26-3265
Facts & features
Interior
Bedrooms & bathrooms
- Bedrooms: 5
- Bathrooms: 2
- Full bathrooms: 2
Primary bedroom
- Description: CARPET, SPACIOUS
- Level: Third
- Area: 182.16 Square Feet
- Dimensions: 13.8 x 13.2
Bedroom 2
- Description: HARDWOOD FLOOR, CEILING FAN
- Level: Second
- Area: 136.53 Square Feet
- Dimensions: 11.1 x 12.3
Bedroom 3
- Description: HARDWOOD FLOOR, CEILING FAN
- Level: Second
- Area: 137.63 Square Feet
- Dimensions: 12.4 x 11.1
Bedroom 4
- Description: HARDWOOD FLOOR, CEILING FAN
- Level: Second
- Area: 124.44 Square Feet
- Dimensions: 12.2 x 10.19
Bedroom 5
- Description: HARDWOOD FLOOR, CEILING FAN
- Level: Second
- Area: 130 Square Feet
- Dimensions: 13 x 10
Primary bathroom
- Description: MODERN, CERAMIC FLOOR
- Level: Third
- Area: 68.16 Square Feet
- Dimensions: 7.1 x 9.6
Full bathroom
- Description: MODERN
- Level: Second
- Area: 50.74 Square Feet
- Dimensions: 8.6 x 5.9
Dining room
- Description: HARDWOOD FLOORS, FRENCH DOORS TO PATIO
- Level: First
- Area: 199.26 Square Feet
- Dimensions: 12.3 x 16.2
Kitchen
- Description: MODERN, CERAMIC FLOOR, STAINLESS APPLIANCES
- Level: First
- Area: 164.92 Square Feet
- Dimensions: 13.3 x 12.4
Living room
- Description: HARDWOOD FLOORS, GAS FIREPLACE, OPEN STAIRCASE
- Level: First
- Area: 313.54 Square Feet
- Dimensions: 25.7 x 12.2
Other
- Description: DEN AREA OUTSIDE OF MASTER BEDROOM
- Level: Third
- Area: 136.53 Square Feet
- Dimensions: 11.1 x 12.3
Other
- Description: OFFICE, BRICK TILE FLOOR
- Level: Lower
- Area: 119.43 Square Feet
- Dimensions: 9.11 x 13.11
Other
- Description: PANTRY, SELVING UNITS
- Level: Lower
- Area: 83.6 Square Feet
- Dimensions: 8.8 x 9.5
Heating
- Natural Gas, Baseboard
Cooling
- Window Unit(s), Ductless
Features
- Ceiling Fan(s), Pantry, Eat-in Kitchen
- Flooring: Hardwood
- Basement: Concrete
Interior area
- Total structure area: 2,780
- Total interior livable area: 2,780 sqft
- Finished area above ground: 2,000
- Finished area below ground: 780
Property
Parking
- Total spaces: 2
- Parking features: Garage Door Opener, Private
- Garage spaces: 2
Features
- Levels: Three Or More
- Patio & porch: Deck, Patio, Porch
Lot
- Size: 4,356 Square Feet
- Dimensions: 36X121
- Features: Cleared, Level
Details
- Additional structures: Workshop
- Parcel number: 34G9SE4018014
- Zoning: Residential
- Zoning description: Residential
Construction
Type & style
- Home type: SingleFamily
- Architectural style: Other
- Property subtype: Single Family Residence
Materials
- Vinyl Siding
- Roof: Composition
Condition
- Very Good
- New construction: No
- Year built: 1920
Utilities & green energy
- Sewer: Public Sewer
- Water: Public
Community & HOA
Location
- Region: Kingston
Financial & listing details
- Price per square foot: $122/sqft
- Tax assessed value: $103,800
- Annual tax amount: $2,739
- Date on market: 7/7/2026
- Inclusions: All Kitchen Appliances including Beverage Fridge, Washer & Dryer, 4 Window A/C
- Exclusions: Window A/C in Dining Room and A/C on third floor
Estimated market value
$332,500
$316,000 - $349,000
$2,058/mo
Price history
| Date | Event | Price |
|---|---|---|
| 7/7/2026 | Listed for sale | $339,900+53.8%$122/sqft |
Source: Luzerne County AOR #26-3265 Report a problem | ||
| 7/13/2020 | Sold | $221,000+2.8%$79/sqft |
Source: Public Record Report a problem | ||
| 3/17/2020 | Listed for sale | $215,000$77/sqft |
Source: Classic Properties Kingston #20-1251 Report a problem | ||
Public tax history
| Year | Property taxes | Tax assessment |
|---|---|---|
| 2023 | $2,739 +2.5% | $103,800 |
| 2022 | $2,673 | $103,800 |
| 2021 | $2,673 +6.1% | $103,800 |
| 2020 | $2,520 | $103,800 |
| 2019 | $2,520 +3.8% | $103,800 |
| 2018 | $2,428 | $103,800 |
| 2017 | -- | $103,800 |
| 2016 | -- | $103,800 |
| 2015 | $1,877 | $103,800 |
| 2014 | $1,877 | $103,800 |
| 2013 | -- | $103,800 |
| 2012 | -- | $103,800 |
| 2011 | -- | $103,800 |
| 2010 | -- | $103,800 |
| 2009 | -- | $103,800 +3542.1% |
| 2008 | -- | $2,850 |
| 2007 | -- | $2,850 |
| 2006 | -- | $2,850 |
| 2005 | -- | $2,850 |
| 2004 | -- | $2,850 |
| 2003 | -- | $2,850 |
| 2002 | -- | $2,850 |
| 2000 | -- | $2,850 |
Find assessor info on the county website
Monthly payment
Est. payment
Payment breakdown
Explore the cost of this home by adjusting the details. Changes won't be saved.Climate risks
Neighborhood: 18704
Nearby schools
GreatSchools rating
- 5/10Chester Street El SchoolGrades: 1-5Distance: 0.3 mi
- 3/10Wyoming Valley West Middle SchoolGrades: 6-8Distance: 0.3 mi
- 3/10Wyoming Valley West Senior High SchoolGrades: 9-12Distance: 3.3 mi
- $217,9003 bd2 ba1.5k sqft322 N Sprague Ave, Kingston, PA 18704Off Market

- $230,5004 bd2 ba1.6k sqft312 N Sprague Ave, Kingston, PA 18704Off Market
- $222,400-- bd-- ba2.2k sqft326 N Sprague Ave, Kingston, PA 18704Off Market
- $146,400-- bd-- ba1.3k sqft37 W Hoyt St, Kingston, PA 18704Off Market
- $15,900-- bd-- ba-- sqft37 W Hoyt St, Kingston, PA 18704Off Market
- $204,9003 bd1 ba1.1k sqft39 Hoyt St, Kingston, PA 18704Off Market
- $223,400-- bd-- ba1.1k sqft39 Hoyt St, Courtdale, PA 18704Off Market
- $244,600-- bd-- ba3.1k sqft41 W Hoyt St, Kingston, PA 18704Off Market
A local agent can set up tours, give advice and negotiate with sellers.
A local lender can help you make sure your offer is ready when you are.
Similar homes
- $385,0004 bd3 ba2k sqft106 E Pheasant Dr, Larksville, PA 18704For Sale
 MLS ID #26-3636, Cynthia Byer, RPA Real Estate - Kingston. Luzerne County AOR
 - $279,9003 bd2 ba1.4k sqft52 N Dawes Ave, Kingston, PA 18704For Sale
 MLS ID #26-3816, Denise Ogurkis, RPA Real Estate - Kingston. Luzerne County AOR
 - $337,0005 bd3 ba3.4k sqft1220 Wyoming Ave, Forty Fort, PA 18704For Sale
 MLS ID #26-1908, Yemdry Perdomo, Wychock Real Estate, LLC. Luzerne County AOR
 - $289,0003 bd2 ba1.6k sqft19 S Goodwin Ave, Kingston, PA 18704For Sale
 MLS ID #26-3476, Robert Innamorati, Century 21 Signature Properties. Luzerne County AOR
 - $334,0004 bd2 ba2.6k sqft1058 Main St, Swoyersville, PA 18704For SaleMLS ID #26-2952, Barbara Mark, Classic Properties Back Mountain. Luzerne County AOR
- $220,0003 bd2 ba1.6k sqft318 Ridge St, Kingston, PA 18704For SaleMLS ID #26-3054, Team Jesicca Skoloda, eXp NEPA. Luzerne County AOR
- $324,9004 bd2 ba2.5k sqft102 Henry St, Plains, PA 18705For SaleMLS ID #26-2305, Jeffrey Gustinucci, Coldwell Banker Town & Country Properties. Luzerne County AOR
- $360,0003 bd2 ba2.5k sqft46 Kennedy Dr, Wilkes Barre, PA 18705For Sale
 MLS ID #SC263818, Lizbeth Vaquero, Iron Valley Real Estate Greater Scranton. GSBR as distributed by MLS GRID
 - $299,9994 bd2 ba2.7k sqft87 Old River Rd, Wilkes Barre, PA 18702For SaleMLS ID #26-2238, Jason Giomboni Team, eXp Realty- Scranton/Wilkes-Barre. Luzerne County AOR
- $335,0003 bd2 ba1.8k sqft1855 Meadow Run Rd, Bear Creek Township, PA 18702For SaleMLS ID #26-3797, Eric Feifer, Keller Williams Real Estate, Kingston. Luzerne County AOR
- $395,0003 bd3 ba2.8k sqft6 Dogwood Dr, Wilkes Barre, PA 18702For SaleMLS ID #26-3805, Stephanie Swire, Wyoming Valley Real Estate. Luzerne County AOR
- $429,9004 bd3 ba3.1k sqft100 Perkins St, Plains, PA 18705For SaleMLS ID #26-3752, Jeffrey Gustinucci, Coldwell Banker Town & Country Properties. Luzerne County AOR
- $329,9903 bd2 ba2.2k sqft8 Park Ln N, Mountain Top, PA 18707For SaleMLS ID #26-3836, Ronald Peguero, RPA Real Estate - Kingston. Luzerne County AOR
- $304,9993 bd2 ba1.4k sqft60 S Regent St, Hanover Township, PA 18706For SaleMLS ID #26-2267, Kevin Kushinski, Delex Realty LLC PA. Luzerne County AOR
- $238,9004 bd2 ba2.6k sqft34 Oxford St, Hanover Township, PA 18706For SaleMLS ID #26-3795, Beberly Brito-Osoria, Christian Saunders Real Estate. Luzerne County AOR
- $295,0003 bd2 ba2.4k sqft406 Washington Ave, West Wyoming, PA 18644For SaleMLS ID #26-3755, Heidi Kozlowski, Classic Properties Back Mountain. Luzerne County AOR
- $239,9992 bd2 ba1.7k sqft316 Richard St, Kingston, PA 18704For SaleMLS ID #26-1982, Kevin Kushinski, Delex Realty LLC PA. Luzerne County AOR
- $315,0005 bd2 ba1.9k sqft179 Church Rd, Mountain Top, PA 18707For SaleMLS ID #26-3313, David Wychock, Wychock Real Estate, LLC. Luzerne County AOR
- $344,9003 bd2 ba2.1k sqftRear Campground Rd, Pittston, PA 18643For SaleMLS ID #25-5047, Samantha Rain Quinn, eXp Realty Philadelphia. Luzerne County AOR
- $389,0003 bd3 ba2.1k sqft58 Cummings Rd, Dallas, PA 18612For SaleMLS ID #26-3846, Dawn R Wiringer, Berkshire Hathaway HomeServices Poggi, REALTORS Back Mtn. Luzerne County AOR
