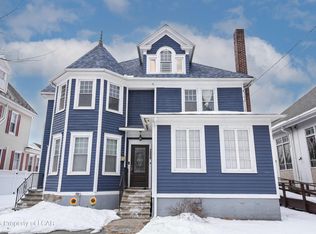
Beautifully renovated and full of potential, this spacious 4-bedroom home in sought-after Swoyersville offers approximately 2,670 sq. feet of living space. Modern updates throughout include a new roof, siding, plumbing, electrical and HVAC system, giving the home a fresh, move-in-ready feel. Enter the home through a spacious foyer with open-concept access to an impressive 25-foot-long living room area, creating a welcoming flow for everyday living and entertaining. The home also features a generously sized modern eat-in kitchen complete with new appliances, granite countertops, the added luxury of gas cooking, and a spacious pantry for excellent storage.
You'll find 2 newly renovated full baths with custom tiled tub surrounds, along with four spacious bedrooms that provide plenty of room for comfortable living. A walk-up attic offers additional space ready for your finishing touches -- ideal for a home office, playroom, hobby room, or future expanded living area. Completing the property is a 2-car garage, adding convenience and value in a highly desirable Swoyersville location.
For sale
Price cut: $10K (7/23)
$339,000
1058 Main St, Swoyersville, PA 18704
4beds
2,670sqft
:
Get pre-qualified$2,234/mo
Single Family Residence
Built in 1927
9,147 Square Feet Lot
$-- Zestimate®
$127/sqft
$-- HOA
What's special
Four spacious bedroomsWalk-up atticNew roofCustom tiled tub surroundsNew appliancesGas cookingOpen-concept access
- 40 days |
- 1,085 |
- 52 |
Zillow last checked:
Listing updated:
Listed by:
Barbara Mark 570-696-5414,
Classic Properties Back Mountain 570-696-1195
Source: Luzerne County AOR,MLS#: 26-2952
Facts & features
Interior
Bedrooms & bathrooms
- Bedrooms: 4
- Bathrooms: 2
- Full bathrooms: 2
Bedroom 1
- Description: All new paint, flooring, lighting
- Level: Second
- Area: 187.5 Square Feet
- Dimensions: 15 x 12.5
Bedroom 2
- Level: Second
- Area: 153.35 Square Feet
- Dimensions: 14.16 x 10.83
Bedroom 3
- Level: Second
- Area: 180 Square Feet
- Dimensions: 12 x 15
Bedroom 4
- Level: Second
- Area: 195 Square Feet
- Dimensions: 13 x 15
Full bathroom
- Description: Modern, tile surround, off laundry
- Level: First
- Area: 48.35 Square Feet
- Dimensions: 5 x 9.67
Full bathroom
- Description: Modern, tiled tub surround
- Level: Second
- Area: 49.43 Square Feet
- Dimensions: 5.16 x 9.58
Foyer
- Description: New Thruout, vinyl floor, large entry
- Level: First
- Area: 228.75 Square Feet
- Dimensions: 15 x 15.25
Kitchen
- Description: Stainless appl., granite countertop, pantry
- Level: First
- Area: 235.05 Square Feet
- Dimensions: 15.67 x 15
Living room
- Level: First
- Area: 375 Square Feet
- Dimensions: 15 x 25
Other
- Description: Pantry, off kitchen
- Level: First
- Area: 51.19 Square Feet
- Dimensions: 5.25 x 9.75
Other
- Description: Walk up attic, rec lights, wood floor
- Level: Third
- Area: 1122.21 Square Feet
- Dimensions: 30.33 x 37
Heating
- Natural Gas, Forced Air
Cooling
- Central Air
Features
- Pantry, Eat-in Kitchen
- Basement: Concrete,Dirt Floor,Bilco Door
Interior area
- Total structure area: 2,670
- Total interior livable area: 2,670 sqft
- Finished area above ground: 2,670
- Finished area below ground: 0
Property
Parking
- Total spaces: 2
- Parking features: Private
- Garage spaces: 2
Features
- Levels: Two
- Patio & porch: Porch
- Exterior features: Balcony
Lot
- Size: 9,147 Square Feet
- Dimensions: 119x88x100x76
- Features: Corner Lot, Cleared, Level
Details
- Parcel number: F10NW100900859
- Zoning: Residential
- Zoning description: Residential
Construction
Type & style
- Home type: SingleFamily
- Property subtype: Single Family Residence
Materials
- Vinyl Siding, Stone
- Roof: Composition
Condition
- Very Good
- New construction: No
- Year built: 1927
Utilities & green energy
- Sewer: Public Sewer
- Water: Public
Community & HOA
Location
- Region: Swoyersville
Financial & listing details
- Price per square foot: $127/sqft
- Tax assessed value: $102,000
- Annual tax amount: $2,717
- Date on market: 6/22/2026
- Inclusions: Refrigerator, Stove, Microwave, Dishwasher
Estimated market value
Not available
Estimated sales range
Not available
Not available
Price history
| Date | Event | Price |
|---|---|---|
| 7/23/2026 | Price change | $339,000-2.9%$127/sqft |
Source: Luzerne County AOR #26-2952 Report a problem | ||
| 7/14/2026 | Price change | $349,000-1.4%$131/sqft |
Source: Luzerne County AOR #26-2952 Report a problem | ||
| 6/30/2026 | Price change | $354,000-4.1%$133/sqft |
Source: Luzerne County AOR #26-2952 Report a problem | ||
| 6/22/2026 | Listed for sale | $369,000+2.8%$138/sqft |
Source: Luzerne County AOR #26-2952 Report a problem | ||
| 6/17/2026 | Listing removed | $359,000$134/sqft |
Source:  PWAR as distributed by MLS GRID #PW261523 Report a problem PWAR as distributed by MLS GRID #PW261523 Report a problem | ||
| 6/6/2026 | Price change | $359,000-5.3%$134/sqft |
Source: PWAR as distributed by MLS GRID #PW261523 Report a problem | ||
| 5/29/2026 | Price change | $379,000-2.6%$142/sqft |
Source: PWAR as distributed by MLS GRID #PW261523 Report a problem | ||
| 5/21/2026 | Listed for sale | $389,000+445.1%$146/sqft |
Source: PWAR as distributed by MLS GRID #PW261523 Report a problem | ||
| 10/29/2025 | Sold | $71,360-52.4%$27/sqft |
Source: Public Record Report a problem | ||
| 10/6/2025 | Price change | $150,000-10.7%$56/sqft |
Source: Luzerne County AOR #25-4617 Report a problem | ||
| 9/10/2025 | Listed for sale | $168,000$63/sqft |
Source: Luzerne County AOR #25-4617 Report a problem | ||
Public tax history
| Year | Property taxes | Tax assessment |
|---|---|---|
| 2023 | $2,717 +3.4% | $102,000 |
| 2022 | $2,626 | $102,000 |
| 2021 | $2,626 +6.1% | $102,000 |
| 2020 | $2,476 | $102,000 |
| 2019 | $2,476 +3.2% | $102,000 |
| 2018 | $2,399 | $102,000 |
| 2017 | -- | $102,000 |
| 2016 | -- | $102,000 |
| 2015 | -- | $102,000 |
| 2014 | -- | $102,000 |
| 2013 | -- | $102,000 |
| 2012 | -- | $102,000 |
| 2011 | -- | $102,000 |
| 2010 | -- | $102,000 |
| 2009 | -- | $102,000 +2917.8% |
| 2008 | -- | $3,380 |
| 2007 | -- | $3,380 |
| 2006 | -- | $3,380 |
| 2005 | -- | $3,380 |
| 2004 | -- | $3,380 |
| 2003 | -- | $3,380 |
| 2002 | -- | $3,380 |
| 2000 | -- | $3,380 |
Find assessor info on the county website
Monthly payment
Est. payment
Payment breakdown
Explore the cost of this home by adjusting the details. Changes won't be saved.Climate risks
Neighborhood: 18704
Nearby schools
GreatSchools rating
- 4/10Dana El CenterGrades: K-5Distance: 1.3 mi
- 3/10Wyoming Valley West Middle SchoolGrades: 6-8Distance: 3 mi
- 3/10Wyoming Valley West Senior High SchoolGrades: 9-12Distance: 5.8 mi
- $8,640-- bd-- ba-- sqft1058 Main St, Kingston, PA 18704Sold
- $20,000-- bd-- ba-- sqft76 Brown St, Swoyersville, PA 18704Off Market
- $232,000-- bd-- ba-- sqft1048 Main St, Swoyersville, PA 18704Off Market
- $232,600-- bd-- ba1.8k sqft64 Brown St, Swoyersville, PA 18704Off Market
- $190,6002 bd1 ba1.5k sqft342 Owen St, Swoyersville, PA 18704Off Market
- $234,4004 bd2 ba1.5k sqft58 Brown St, Swoyersville, PA 18704Off Market
- $224,400-- bd-- ba-- sqft1047 Main St, Swoyersville, PA 18704Off Market
- $152,600-- bd-- ba1.2k sqft1036 Main St, Swoyersville, PA 18704Off Market
A local agent can set up tours, give advice and negotiate with sellers.
Similar homes
- $295,0003 bd2 ba2.4k sqft406 Washington Ave, West Wyoming, PA 18644For Sale
 MLS ID #26-3755, Heidi Kozlowski, Classic Properties Back Mountain. Luzerne County AOR
 - $337,0005 bd3 ba3.4k sqft1220 Wyoming Ave, Forty Fort, PA 18704For Sale
 MLS ID #26-1908, Yemdry Perdomo, Wychock Real Estate, LLC. Luzerne County AOR
 - $339,9005 bd2 ba2.7k sqft318 N Sprague Ave, Kingston, PA 18704For Sale
 MLS ID #26-3265, Darcy Lee Usavage, Classic Properties Kingston. Luzerne County AOR
 - $315,0004 bd2 ba2k sqft238 Cliffside Ave, Trucksville, PA 18708For Sale
 MLS ID #26-3730, Ana Maria Luna, eXp Realty- Scranton/Wilkes-Barre. Luzerne County AOR
 - $385,0004 bd3 ba2k sqft106 E Pheasant Dr, Larksville, PA 18704For SaleMLS ID #26-3636, Cynthia Byer, RPA Real Estate - Kingston. Luzerne County AOR
- $339,9004 bd2 ba1.9k sqft42 Laflin Rd, Wilkes Barre, PA 18702For SaleMLS ID #26-921, Nikki Callahan, Lewith & Freeman, Kingston. Luzerne County AOR
- $325,0003 bd2 ba1.6k sqft40 Joseph St, Dallas, PA 18612For SaleMLS ID #26-3748, Violeta Valdez, Wychock Real Estate, LLC. Luzerne County AOR
- $274,9004 bd2 ba1.7k sqft33 Pomona St, Forty Fort, PA 18704For SaleMLS ID #26-2636, Melissa Cabrera, Coldwell Banker Town & Country. Luzerne County AOR
- $299,9994 bd2 ba2.7k sqft87 Old River Rd, Wilkes Barre, PA 18702For SaleMLS ID #26-2238, Jason Giomboni Team, eXp Realty- Scranton/Wilkes-Barre. Luzerne County AOR
- $350,0003 bd2 ba2.2k sqft212 Warren St, West Pittston, PA 18643For SaleMLS ID #26-3174, Marlon Zaimi, ERA One Source Realty. Luzerne County AOR
- $344,9003 bd2 ba2.1k sqftRear Campground Rd, Pittston, PA 18643For SaleMLS ID #25-5047, Samantha Rain Quinn, eXp Realty Philadelphia. Luzerne County AOR
- $289,0003 bd2 ba1.6k sqft19 S Goodwin Ave, Kingston, PA 18704For SaleMLS ID #26-3476, Robert Innamorati, Century 21 Signature Properties. Luzerne County AOR
- $340,0003 bd3 ba1.5k sqft13 Lionel Dr, Swoyersville, PA 18704For SaleMLS ID #25-5669, Georgette M Pavlick-Vivian, Classic Properties Kingston. Luzerne County AOR
- $340,0003 bd3 ba1.5k sqft15 Lionel Dr, Swoyersville, PA 18704For SaleMLS ID #25-5670, Georgette M Pavlick-Vivian, Classic Properties Kingston. Luzerne County AOR
- $295,0005 bd2 ba2.3k sqft435 Chestnut St, Kingston, PA 18704For SaleMLS ID #26-2691, Kalen Birth, Century 21 Signature Properties. Luzerne County AOR
- $329,9004 bd2 ba2.5k sqft65 Johnson St, Pittston, PA 18640For SaleMLS ID #26-2255, Trisha Ann Renna, Jonathan J. Nelson Real Estate. Luzerne County AOR
- $304,9993 bd2 ba1.4k sqft60 S Regent St, Hanover Township, PA 18706For SaleMLS ID #26-2267, Kevin Kushinski, Delex Realty LLC PA. Luzerne County AOR
- $349,9003 bd2 ba1.5k sqft19 Valley View Dr, Mountain Top, PA 18707For SaleMLS ID #26-3694, Corine Sworen, Lewith & Freeman, Mountaintop. Luzerne County AOR
- $399,9005 bd2 ba1.7k sqft331 Overbrook Ave, Dallas, PA 18612For SaleMLS ID #26-2875, Erica Kogoy, Jonathan J. Nelson Real Estate. Luzerne County AOR
- $265,0005 bd2 ba1.6k sqft902 Shoemaker Ave, West Wyoming, PA 18644For SaleMLS ID #26-3279, Sebastian Taveras, LPT Realty LLC. Luzerne County AOR
