Beautiful move-in-ready home featuring four generously sized bedrooms and two full bathrooms, including a spacious primary suite featuring a private en-suite bath and a walk-in closet. Three additional bedrooms provide plenty of flexibility for family, guests, or a home office. A conveniently located second-floor laundry room, complete with a brand-new washer and dryer, adds everyday convenience The main level showcases a beautifully designed, move-in-ready kitchen with modern finishes, a spacious center island ideal for casual dining or entertaining, and stylish upgraded pendant lighting that brightens the space. The kitchen also features an updated stainless steel smart refrigerator, making it as functional as it is beautiful.
For sale
$469,900
721 Quarry Rd, Drums, PA 18222
4beds
2,081sqft
:
Get pre-qualified$3,078/mo
Single Family Residence
Built in 2026
-- sqft lot
$467,700 Zestimate®
$226/sqft
$12/mo HOA
What's special
Modern finishesPrivate en-suite bathBrand-new washer and dryerStylish upgraded pendant lightingBeautifully designed move-in-ready kitchenWalk-in closetSpacious primary suite
- 25 days |
- 304 |
- 8 |
Zillow last checked:
Listing updated:
Listed by:
Amber DeLuca 570-262-4983,
Agent Real Estate Group, LLC 570-455-7653,
Joseph Naseef Jr 570-205-8397,
Agent Real Estate Group, LLC
Source: Luzerne County AOR,MLS#: 26-3297
Facts & features
Interior
Bedrooms & bathrooms
- Bedrooms: 4
- Bathrooms: 3
- Full bathrooms: 2
- 1/2 bathrooms: 1
Primary bedroom
- Description: Large Walk In Closet
- Level: Second
- Area: 187.33 Square Feet
- Dimensions: 14.41 x 13
Bedroom 2
- Level: Second
- Area: 172.48 Square Feet
- Dimensions: 14.58 x 11.83
Bedroom 3
- Level: Second
- Area: 139 Square Feet
- Dimensions: 11.75 x 11.83
Bedroom 4
- Level: Second
- Area: 159.71 Square Feet
- Dimensions: 11.91 x 13.41
Primary bathroom
- Description: Ceramic Floor and Tiled Shower
- Level: Second
- Area: 91.07 Square Feet
- Dimensions: 11.16 x 8.16
Half bathroom
- Description: Hardwood Floors
- Level: First
- Area: 20.26 Square Feet
- Dimensions: 3.16 x 6.41
Full bathroom
- Description: Ceramic Tile Floor
- Level: Second
- Area: 43.3 Square Feet
- Dimensions: 5 x 8.66
Dining room
- Level: First
- Area: 154.36 Square Feet
- Dimensions: 13.33 x 11.58
Foyer
- Description: Hardwood Floors
- Level: First
- Area: 38.51 Square Feet
- Dimensions: 7.58 x 5.08
Kitchen
- Description: Hardwood Floors
- Level: First
- Area: 178.76 Square Feet
- Dimensions: 13.33 x 13.41
Living room
- Level: First
- Area: 248.04 Square Feet
- Dimensions: 19.07 x 13
Heating
- Natural Gas, Forced Air
Cooling
- Central Air
Features
- Basement: Concrete,Patio/French Doors
- Number of fireplaces: 1
Interior area
- Total structure area: 2,081
- Total interior livable area: 2,081 sqft
- Finished area above ground: 2,081
- Finished area below ground: 0
Property
Parking
- Total spaces: 2
- Parking features: Private
- Garage spaces: 2
Features
- Levels: Two
- Exterior features: Tennis Court(s)
Lot
- Dimensions: 7,119 s.f.
- Features: Cleared
Details
- Parcel number: p8a1d
- Zoning: Residential
- Zoning description: Residential
Construction
Type & style
- Home type: SingleFamily
- Architectural style: Colonial
- Property subtype: Single Family Residence
Materials
- Vinyl Siding, Stone
- Roof: Composition
Condition
- Excellent
- New construction: No
- Year built: 2026
Utilities & green energy
- Water: Public, Well
Community & HOA
Community
- Subdivision: Sand Springs
HOA
- Has HOA: Yes
- HOA fee: $140 annually
Location
- Region: Drums
Financial & listing details
- Price per square foot: $226/sqft
- Date on market: 7/9/2026
- Inclusions: Smart Stainless Steel Refrigerator, Dishwasher, Microwave, Washer, Dryer
Estimated market value
$467,700
$444,000 - $491,000
$2,743/mo
Price history
| Date | Event | Price |
|---|---|---|
| 7/9/2026 | Listed for sale | $469,900+6.8%$226/sqft |
Source: Luzerne County AOR #26-3297 Report a problem | ||
| 11/12/2025 | Listing removed | $439,900$211/sqft |
Source: Luzerne County AOR #25-5425 Report a problem | ||
| 10/27/2025 | Listed for sale | $439,900+20.6%$211/sqft |
Source: Luzerne County AOR #25-5425 Report a problem | ||
| 12/6/2023 | Listing removed | -- |
Source:  Tuskes Homes Report a problem Tuskes Homes Report a problem | ||
| 4/28/2023 | Price change | $364,900+1.4%$175/sqft |
Source: Tuskes Homes Report a problem | ||
| 3/24/2023 | Price change | $359,900-1.4%$173/sqft |
Source: Tuskes Homes Report a problem | ||
| 2/28/2023 | Price change | $364,900+2%$175/sqft |
Source: Tuskes Homes Report a problem | ||
| 9/1/2022 | Price change | $357,900-1.9%$172/sqft |
Source: Tuskes Homes Report a problem | ||
| 4/28/2022 | Price change | $364,900+2%$175/sqft |
Source: Tuskes Homes Report a problem | ||
| 3/10/2022 | Price change | $357,900+5.9%$172/sqft |
Source: Tuskes Homes Report a problem | ||
| 1/12/2022 | Listed for sale | $337,900$162/sqft |
Source: Tuskes Homes Report a problem | ||
Public tax history
Tax history is unavailable.
Monthly payment
Est. payment
Payment breakdown
Explore the cost of this home by adjusting the details. Changes won't be saved.Climate risks
Neighborhood: 18222
Nearby schools
GreatSchools rating
- 5/10Drums El/Middle SchoolGrades: K-8Distance: 3.1 mi
- 4/10Hazleton Area High SchoolGrades: 9-12Distance: 5.7 mi
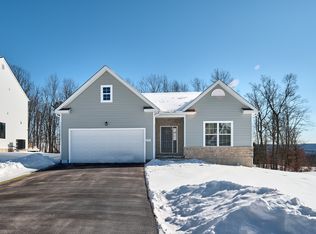
- $--3 bd2 ba1.5k sqft733 Quarry Rd #86, Drums, PA 18222Off Market

- $--4 bd3 ba2k sqft734 Quarry Rd #89, Drums, PA 18222Off Market
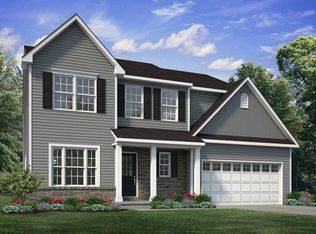
- $--4 bd3 ba2.3k sqft730 Quarry Rd #85, Drums, PA 18222Off Market
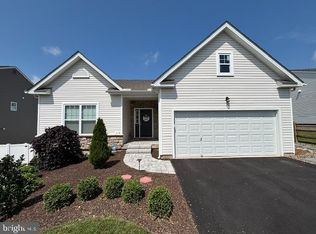
- $375,0003 bd2 ba1.5k sqft718 Quarry Rd, Drums, PA 18222Sold
- $430,0004 bd3 ba2.3k sqft730 Quarry Rd, Drums, PA 18222Sold
- $429,0004 bd3 ba2.4k sqft707 Quarry Rd, Drums, PA 18222Sold
- from $579,900-- sqft278 Scouting Way, Drums, PA 18222New Construction
- $365,0003 bd2 ba1.9k sqft14 Reserve Dr, Drums, PA 18222Sold
A local agent can set up tours, give advice and negotiate with sellers.
A local lender can help you make sure your offer is ready when you are.
Similar homes
- $444,9003 bd3 ba1.9k sqft367 Long Run Rd, Drums, PA 18222For Sale
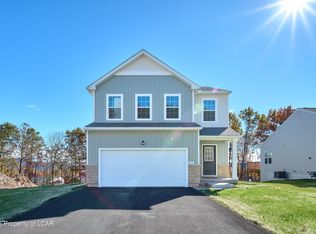 MLS ID #25-4335, Gregory Harris, Tuskes Realty. Luzerne County AOR
 - $486,0004 bd3 ba2.3k sqft401 Long Run Rd, Drums, PA 18222For Sale
 MLS ID #26-3137, Susan Parrick, Lewith & Freeman, Kingston. Luzerne County AOR
 - $480,0004 bd3 ba3.1k sqft726 Quarry Rd, Drums, PA 18222For Sale
 MLS ID #26-2076, Carrole Kite, Lewith & Freeman, Drums. Luzerne County AOR
 - $449,9004 bd4 ba2.5k sqft23 High Meadow Dr, Drums, PA 18222For Sale
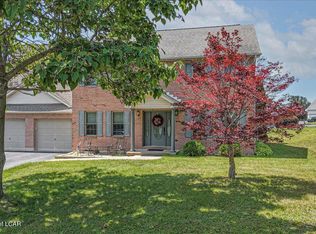 MLS ID #26-3576, Joseph Naseef Jr, Agent Real Estate Group, LLC. Luzerne County AOR
 - $449,9003 bd3 ba2.1k sqft227 Mountain Rd, Drums, PA 18222For SaleMLS ID #26-1564, Evelyn Hogan, Lewith & Freeman, Mountaintop. Luzerne County AOR
- $478,9003 bd2 ba2.3k sqft231 Mountain Rd, Drums, PA 18222For SaleMLS ID #26-2016, Evelyn Hogan, Lewith & Freeman, Mountaintop. Luzerne County AOR
- $499,9504 bd3 ba2k sqft8 N Greenbriar Rd #C, Drums, PA 18222For SaleMLS ID #PM-135159, Dustin Schuler, RKA Real Estate, LLC. PMAR
- $439,9904 bd3 ba2.4k sqft30 Doe Run Trl, Mountain Top, PA 18707For SaleMLS ID #26-2787, Antonio DeRosa, Lewith & Freeman, Mountaintop. Luzerne County AOR
- $339,9003 bd2 ba2.1k sqft35 Bentwood Rd, Drums, PA 18222For SaleMLS ID #PM-141090, Andrew Neil Smith, Iron Valley Real Estate - Coal Region. PMAR
- $450,0004 bd3 ba2.8k sqft72 Conyngham Drums Rd, Sugarloaf, PA 18249For SaleMLS ID #26-3712, Carrole Kite, Lewith & Freeman, Drums. Luzerne County AOR
- $459,9903 bd3 ba1.9k sqft3 Fawn Ct, Mountain Top, PA 18707For SaleMLS ID #26-1739, Antonio DeRosa, Lewith & Freeman, Mountaintop. Luzerne County AOR
- $249,9003 bd2 ba1.1k sqft120 Beaver Slide Dr, Drums, PA 18222For SaleMLS ID #26-3717, Madelyn Colon, Mecka Real Estate. Luzerne County AOR
- $489,9003 bd2 ba1.5k sqft56 Olivia Way, Mountain Top, PA 18707For SaleMLS ID #26-3814, Tracy Zarola, Lewith & Freeman, Shavertown. Luzerne County AOR
- $429,9004 bd3 ba3.1k sqft100 Perkins St, Plains, PA 18705For SaleMLS ID #26-3752, Jeffrey Gustinucci, Coldwell Banker Town & Country Properties. Luzerne County AOR
- $299,9003 bd2 ba2.3k sqft234 Four Seasons Dr, Drums, PA 18222For SaleMLS ID #26-1956, Anita Reber, Lewith & Freeman, Drums. Luzerne County AOR
- $424,9003 bd3 ba2.2k sqft10 Frederick Dr, Drums, PA 18219For SaleMLS ID #26-2549, Enyely Orlando Pena Mejia, Aggressive Realty & Rentals, LLC. Luzerne County AOR
- $565,0003 bd3 ba2.8k sqft145 Mountain Rd, Sugarloaf, PA 18249For SaleMLS ID #26-3336, Joyce Rowlands, Lewith & Freeman, Drums. Luzerne County AOR
- $380,0003 bd2 ba2.7k sqft34 Shade Tree Rd, White Haven, PA 18661For SaleMLS ID #PM-143499, Anna Leigh Truskowski, RE/MAX Property Specialists - Pocono Lake. PMAR
- $659,0003 bd2 ba1.8k sqft204 Spring Creek Ln #205, Drums, PA 18222For SaleMLS ID #26-2517, Donna Santoroski, Lewith & Freeman, Mountaintop. Luzerne County AOR
- $439,9004 bd3 ba2.2k sqft228 Pine Valley Ln, Hazle Township, PA 18202For SaleMLS ID #26-2954, Jeffrey Turse, Eagle Rock Real Estate. Luzerne County AOR
