This single-family ranch home features three bedrooms, one bathroom, a walkout basement, and central heating and air conditioning, all set on a private backyard. One-level ranch layout for easy daily walking and living.
For sale
$249,900
120 Beaver Slide Dr, Drums, PA 18222
3beds
1,120sqft
:
Get pre-qualified$1,770/mo
Single Family Residence
Built in 1999
0.26 Acres Lot
$245,500 Zestimate®
$223/sqft
$106/mo HOA
What's special
Private backyardOne-level ranch layoutWalkout basementThree bedroomsOne bathroom
- 9 hours |
- 392 |
- 31 |
Zillow last checked:
Listing updated:
Listed by:
Madelyn Colon 570-497-1337,
Mecka Real Estate 570-497-1337
Source: Luzerne County AOR,MLS#: 26-3717
Facts & features
Interior
Bedrooms & bathrooms
- Bedrooms: 3
- Bathrooms: 2
- Full bathrooms: 1
- 1/2 bathrooms: 1
Bedroom 1
- Level: First
- Area: 168 Square Feet
- Dimensions: 12 x 14
Bedroom 2
- Level: First
- Area: 100 Square Feet
- Dimensions: 10 x 10
Bedroom 3
- Level: First
- Area: 90 Square Feet
- Dimensions: 9 x 10
Full bathroom
- Level: First
- Area: 98 Square Feet
- Dimensions: 7 x 14
Half bathroom
- Description: Half bath/laundry room
- Level: Basement
Dining room
- Level: First
Kitchen
- Level: First
Living room
- Level: First
- Area: 224 Square Feet
- Dimensions: 14 x 16
Heating
- Natural Gas, Electric, Forced Air
Cooling
- Central Air
Features
- Basement: Concrete,Partially Finished,Standard Entry Door
- Number of fireplaces: 1
- Fireplace features: Propane
Interior area
- Total structure area: 1,120
- Total interior livable area: 1,120 sqft
- Finished area above ground: 1,120
- Finished area below ground: 0
Property
Parking
- Total spaces: 2
- Parking features: Private
- Garage spaces: 2
Features
- Levels: One
- Patio & porch: Patio
Lot
- Size: 0.26 Acres
- Dimensions: 75X150
- Features: Wooded, Interior Lot
Details
- Parcel number: 06Q8S11001053
- Zoning: Residential
- Zoning description: Residential
Construction
Type & style
- Home type: SingleFamily
- Architectural style: Ranch
- Property subtype: Single Family Residence
Materials
- Brick, Vinyl Siding
- Roof: Composition
Condition
- Excellent
- New construction: No
- Year built: 1999
Utilities & green energy
- Sewer: Private Sewer, Public Sewer
- Water: Public, Well
Community & HOA
Community
- Subdivision: Beech Mountain Lakes
HOA
- Has HOA: Yes
- HOA fee: $1,267 annually
Location
- Region: Drums
Financial & listing details
- Price per square foot: $223/sqft
- Tax assessed value: $130,000
- Annual tax amount: $2,582
- Date on market: 7/28/2026
- Inclusions: Refrigerator, washer, and dryer.
Estimated market value
$245,500
$233,000 - $258,000
$1,708/mo
Price history
| Date | Event | Price |
|---|---|---|
| 7/28/2026 | Listed for sale | $249,900+86.5%$223/sqft |
Source: Luzerne County AOR #26-3717 Report a problem | ||
| 4/28/2020 | Sold | $134,000+1.5%$120/sqft |
Source: Public Record Report a problem | ||
| 1/29/2020 | Listing removed | $132,000$118/sqft |
Source: Benjamin Real Estate #19-6368 Report a problem | ||
| 12/29/2019 | Price change | $132,000-5%$118/sqft |
Source: Benjamin Real Estate #19-6368 Report a problem | ||
| 11/19/2019 | Listed for sale | $139,000+1290%$124/sqft |
Source: Benjamin Real Estate #19-6368 Report a problem | ||
| 5/9/2003 | Sold | $10,000-89.9%$9/sqft |
Source: Agent Provided Report a problem | ||
| 12/30/2002 | Sold | $99,500$89/sqft |
Source: Agent Provided Report a problem | ||
Public tax history
| Year | Property taxes | Tax assessment |
|---|---|---|
| 2023 | $2,582 +2.9% | $130,000 |
| 2022 | $2,508 | $130,000 |
| 2021 | $2,508 +10.3% | $130,000 |
| 2020 | $2,273 | $130,000 |
| 2019 | $2,273 +3.9% | $130,000 |
| 2018 | $2,188 | $130,000 |
| 2017 | -- | $130,000 |
| 2016 | -- | $130,000 |
| 2015 | $1,539 | $130,000 |
| 2014 | $1,539 | $130,000 |
| 2013 | -- | $130,000 |
| 2012 | -- | $130,000 |
| 2011 | -- | $130,000 |
| 2010 | -- | $130,000 |
| 2009 | -- | $130,000 +2137.5% |
| 2008 | -- | $5,810 |
| 2007 | -- | $5,810 |
| 2006 | -- | $5,810 |
| 2005 | -- | $5,810 |
| 2004 | -- | $5,810 |
| 2003 | -- | $5,810 |
| 2002 | -- | $5,810 |
| 2000 | -- | $5,810 |
Find assessor info on the county website
Monthly payment
Est. payment
Payment breakdown
Explore the cost of this home by adjusting the details. Changes won't be saved.Climate risks
Neighborhood: 18222
Nearby schools
GreatSchools rating
- 5/10Drums El/Middle SchoolGrades: K-8Distance: 4.2 mi
- 4/10Hazleton Area High SchoolGrades: 9-12Distance: 5.9 mi
- $285,600-- bd-- ba1.4k sqft118 Beaver Slide Dr, Drums, PA 18222Off Market
- $273,0003 bd3 ba1.3k sqft122 Beaver Slide Dr, Drums, PA 18222Off Market

- $199,3002 bd1 ba1.4k sqft116 Beaver Slide Dr, Drums, PA 18222Off Market
- $307,3003 bd3 ba1.9k sqft124 Beaver Slide Dr, Drums, PA 18222Off Market

- $340,3003 bd3 ba2.1k sqft121 Beaver Slide Dr, Drums, PA 18222Off Market
- $274,4003 bd2 ba1.9k sqft119 Beaver Slide Dr, Drums, PA 18222Off Market
- $287,600-- bd-- ba2k sqft123 Beaver Slide Dr, Drums, PA 18222Off Market
- $225,400-- bd-- ba982 sqft114 Beaver Slide Dr, Drums, PA 18222Off Market
A local agent can set up tours, give advice and negotiate with sellers.
A local lender can help you make sure your offer is ready when you are.
Similar homes
- $285,0004 bd4 ba1.3k sqft262 Snow Valley Dr, Drums, PA 18222For Sale By Owner
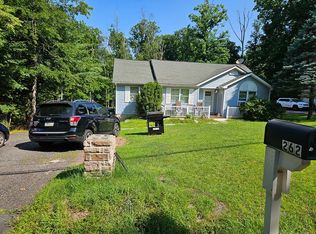
- $239,0003 bd2 ba1.1k sqft64 Glendale Ln, Drums, PA 18222For Sale
 MLS ID #26-3671, Peter DeMarco, Lewith & Freeman, Drums. Luzerne County AOR
 - $265,0003 bd2 ba1.2k sqft141 Buck Ridge Dr, Drums, PA 18222For Sale
 MLS ID #26-3371, Louise Shultz, Century 21 Select Group. Luzerne County AOR
 - $230,0003 bd1 ba1.3k sqft419 N Hunter Hwy, Drums, PA 18222For Sale
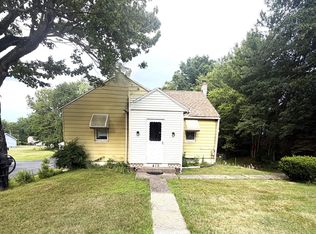 MLS ID #26-3281, Peter DeMarco, Lewith & Freeman, Drums. Luzerne County AOR
 - $225,0003 bd2 ba1.2k sqft64 Edge Rock Dr, Drums, PA 18222For SaleMLS ID #26-2004, Sarah Kresge, Agent Real Estate Group, LLC. Luzerne County AOR
- $249,0003 bd1 ba1.6k sqft53 Glendale Ln, Drums, PA 18222For SaleMLS ID #26-3333, Tara Daugherty, Benjamin Real Estate. Luzerne County AOR
- $250,0004 bd2 ba1.4k sqft76 E Foothills Dr, Drums, PA 18222For SaleMLS ID #26-3050, Nancy Dixit, Agent Real Estate Group, LLC. Luzerne County AOR
- $279,8512 bd4 ba1.6k sqft202 Trapper Springs Cir, Drums, PA 18222For Sale
 MLS ID #PALU2003042, Mr. Derek Greene, The Greene Realty Group. Bright MLS
 - $250,0004 bd2 ba1.3k sqft741 Garfield St, Hazleton, PA 18201For SaleMLS ID #26-3669, Steven Rafael Betances Diaz, Wychock Real Estate, LLC. Luzerne County AOR
- $247,5003 bd2 ba1.3k sqft721 River Rd, Hanover Township, PA 18706For SaleMLS ID #26-3673, Kevin Smith, Classic Properties Back Mountain. Luzerne County AOR
- $--3 bd1 ba1.2k sqft10 Elm St, Wapwallopen, PA 18660AuctionAuction.com 1
- $299,0002 bd2 ba1.6k sqft330 W Foothills Dr, Drums, PA 18222For SaleMLS ID #26-3289, Anne Marie Olexa, ERA One Source Realty. Luzerne County AOR
- $299,9004 bd4 ba1.4k sqft126 Clouds Blvd, Hazleton, PA 18201For SaleMLS ID #26-3574, Robert Arias, Wychock Real Estate, LLC. Luzerne County AOR
- $269,9993 bd2 ba1.3k sqft409 Carleton Ave, Hazleton, PA 18201For SaleMLS ID #26-3619, Victor Luna, Fuentes Real Estate Group, LLC. Luzerne County AOR
- $245,0003 bd2 ba1.2k sqft645 Harrison St, Hazleton, PA 18201For SaleMLS ID #26-3079, Roberto Jose Cabrera Pena, Pecora Realtor, P.C.. Luzerne County AOR
- $249,9003 bd2 ba1.6k sqft579 Grant St, Hazleton, PA 18201For SaleMLS ID #26-3528, Brian McCardle, Century 21 Select Group. Luzerne County AOR
- $239,9004 bd2 ba1.3k sqft77 Holiday Dr, White Haven, PA 18661For SaleMLS ID #26-2132, Brian McCardle, Century 21 Select Group. Luzerne County AOR
- $289,0003 bd2 ba1.3k sqft231 W Lake Valley Dr, Hazleton, PA 18202For SaleMLS ID #26-3695, Linda Antonette, Keller Williams Real Estate, Kingston. Luzerne County AOR
- $249,0002 bd1 ba1.3k sqft74 Lake Dr, Jim Thorpe, PA 18661For SaleMLS ID #778556, Tara L. Banninger, BHGRE Valley Partners-Allentwn. GLVR
- $249,0002 bd1 ba1.3k sqft74 Lake Dr, White Haven, PA 18661For SaleMLS ID #PALU2003050, Tara Banninger, Better Homes and Gardens Real Estate Valley Partners. Bright MLS
