Welcome to this well-maintained, multi-level home in Beech Mountain Lakes offering approximately 1,200 sq ft, 3 bedrooms, and 2 full baths. Features include an updated kitchen, remodeled primary bath, walk-up laundry in the primary suite, and off-street parking for two vehicles. Move-in ready with a unique, functional layout. The main level offers an open living room that flows into the updated kitchen with ample cabinetry, along with a full bathroom and direct access to the deck--ideal for everyday living and entertaining.
The second level features two well-sized bedrooms, perfect for guests, office space, or flexible use. The upper level is dedicated to a spacious primary suite with a large bedroom, convenient walk-up laundry, and a fully remodeled bath.
Enjoy outdoor living on the private deck, perfect for relaxing or gatherings, with peaceful surroundings and mountain views.
Located in the amenity-filled Beech Mountain Lakes community with access to a clubhouse, indoor pool, basketball court, game room, restaurant/bar, as well as a nearby lake and playground for recreation.
For sale
Price cut: $12.5K (5/11)
$225,000
64 Edge Rock Dr, Drums, PA 18222
3beds
1,213sqft
Single Family Residence
Built in ----
0.26 Acres Lot
$233,200 Zestimate®
$185/sqft
$88/mo HOA
What's special
Private deckMountain viewsTwo well-sized bedroomsPeaceful surroundingsAmple cabinetryRemodeled primary bathUpdated kitchen
- 78 days |
- 688 |
- 27 |
Zillow last checked:
Listing updated:
Listed by:
Sarah Kresge 570-926-7188,
Agent Real Estate Group, LLC 570-455-7653
Source: Luzerne County AOR,MLS#: 26-2004
Facts & features
Interior
Bedrooms & bathrooms
- Bedrooms: 3
- Bathrooms: 2
- Full bathrooms: 2
Primary bedroom
- Description: laundry room
- Level: Third
- Area: 393.9 Square Feet
- Dimensions: 19.5 x 20.2
Bedroom 1
- Description: hardwood
- Level: Second
- Area: 99 Square Feet
- Dimensions: 11 x 9
Bedroom 2
- Description: hardwood
- Level: Second
- Area: 112.84 Square Feet
- Dimensions: 9.1 x 12.4
Bathroom
- Description: located on upper level in master bedroom
- Level: Third
- Area: 48.6 Square Feet
- Dimensions: 6 x 8.1
Bathroom
- Description: first floor bathroom
- Level: First
- Area: 31 Square Feet
- Dimensions: 5 x 6.2
Living room
- Description: living room/ kitchen combo
- Level: First
- Area: 255.21 Square Feet
- Dimensions: 18.1 x 14.1
Heating
- Electric, Baseboard, Space Heater
Cooling
- None
Features
- Ceiling Fan(s)
- Basement: None
- Has fireplace: Yes
- Fireplace features: Electric
Interior area
- Total structure area: 1,213
- Total interior livable area: 1,213 sqft
- Finished area above ground: 0
- Finished area below ground: 0
Property
Parking
- Parking features: Other
Features
- Levels: Three Or More
- Patio & porch: Deck
Lot
- Size: 0.26 Acres
- Dimensions: .26
Details
- Parcel number: 06Q8S9 002016000
- Zoning: Residential
- Zoning description: Residential
Construction
Type & style
- Home type: SingleFamily
- Property subtype: Single Family Residence
Materials
- Vinyl Siding
- Roof: Slate
Condition
- Excellent
- New construction: No
Utilities & green energy
- Sewer: Public Sewer
- Water: Public
Community & HOA
Community
- Subdivision: Beech Mountain Lakes
HOA
- Has HOA: Yes
- HOA fee: $1,050 annually
Location
- Region: Drums
Financial & listing details
- Price per square foot: $185/sqft
- Tax assessed value: $83,000
- Annual tax amount: $1,648
- Date on market: 5/8/2026
- Exclusions: All appliances and personal property
Estimated market value
$233,200
$222,000 - $245,000
$1,791/mo
Price history
| Date | Event | Price |
|---|---|---|
| 5/11/2026 | Price change | $225,000-5.3%$185/sqft |
Source: Luzerne County AOR #26-2004 Report a problem | ||
| 5/4/2026 | Listed for sale | $237,500+5.6%$196/sqft |
Source: Luzerne County AOR #26-2004 Report a problem | ||
| 3/19/2026 | Sold | $225,000+21.6%$185/sqft |
Source: Public Record Report a problem | ||
| 3/1/2024 | Sold | $185,000+2.8%$153/sqft |
Source: Public Record Report a problem | ||
| 1/23/2024 | Listed for sale | $180,000+38.5%$148/sqft |
Source: Luzerne County AOR #24-222 Report a problem | ||
| 2/28/2023 | Sold | $130,000-25.7%$107/sqft |
Source: Public Record Report a problem | ||
| 1/16/2023 | Price change | $175,000-2.8%$144/sqft |
Source: Luzerne County AOR #22-3643 Report a problem | ||
| 12/12/2022 | Price change | $180,000-2.7%$148/sqft |
Source: Luzerne County AOR #22-3643 Report a problem | ||
| 12/6/2022 | Listed for sale | $185,000$153/sqft |
Source: Luzerne County AOR #22-3643 Report a problem | ||
| 11/16/2022 | Listing removed | -- |
Source: Luzerne County AOR #22-3643 Report a problem | ||
| 10/15/2022 | Price change | $185,000-5.1%$153/sqft |
Source: Luzerne County AOR #22-3643 Report a problem | ||
| 9/21/2022 | Price change | $195,000-2%$161/sqft |
Source: Luzerne County AOR #22-3643 Report a problem | ||
| 9/4/2022 | Price change | $199,000-2.5%$164/sqft |
Source: Luzerne County AOR #22-3643 Report a problem | ||
| 7/28/2022 | Listed for sale | $204,000+973.7%$168/sqft |
Source: Luzerne County AOR #22-3643 Report a problem | ||
| 7/17/2019 | Sold | $19,000-4%$16/sqft |
Source: Public Record Report a problem | ||
| 3/28/2019 | Price change | $19,800-8.8%$16/sqft |
Source: Century 21 Select Group #18-2424 Report a problem | ||
| 12/20/2018 | Price change | $21,700-12.9%$18/sqft |
Source: Century 21 Select Group #18-2424 Report a problem | ||
| 9/7/2018 | Price change | $24,900-16.7%$21/sqft |
Source: Century 21 Select Group #18-2424 Report a problem | ||
| 8/2/2018 | Price change | $29,900-5.1%$25/sqft |
Source: Century 21 Select Group #18-2424 Report a problem | ||
| 5/22/2018 | Listed for sale | $31,500+671.5%$26/sqft |
Source: Century 21 Select Group #18-2424 Report a problem | ||
| 5/10/2018 | Sold | $4,083$3/sqft |
Source: Public Record Report a problem | ||
Public tax history
| Year | Property taxes | Tax assessment |
|---|---|---|
| 2023 | $1,648 +2.9% | $83,000 |
| 2022 | $1,601 | $83,000 |
| 2021 | $1,601 +10.3% | $83,000 |
| 2020 | $1,451 | $83,000 |
| 2019 | $1,451 +3.9% | $83,000 |
| 2018 | $1,397 | $83,000 |
| 2017 | -- | $83,000 |
| 2016 | -- | $83,000 |
| 2015 | $831 | $83,000 |
| 2014 | $831 | $83,000 |
| 2013 | -- | $83,000 |
| 2012 | -- | $83,000 |
| 2011 | -- | $83,000 |
| 2010 | -- | $83,000 |
| 2009 | -- | $83,000 +1939.3% |
| 2008 | -- | $4,070 |
| 2007 | -- | $4,070 |
| 2006 | -- | $4,070 |
| 2005 | -- | $4,070 |
| 2004 | -- | $4,070 |
| 2003 | -- | $4,070 |
| 2002 | -- | $4,070 |
| 2000 | -- | $4,070 |
Find assessor info on the county website
Monthly payment
Est. payment
Payment breakdown
Explore the cost of this home by adjusting the details. Changes won't be saved.Climate risks
Neighborhood: 18222
Nearby schools
GreatSchools rating
- 5/10Drums El/Middle SchoolGrades: K-8Distance: 3.5 mi
- 4/10Hazleton Area High SchoolGrades: 9-12Distance: 5.1 mi
- $251,400-- bd-- ba1k sqft62 Edge Rock Dr, Drums, PA 18222Off Market
- $263,200-- bd-- ba1.2k sqft68 Edge Rock Dr, Drums, PA 18222Off Market
- $217,8002 bd2 ba1.4k sqft65 Edge Rock Dr, Drums, PA 18222Off Market
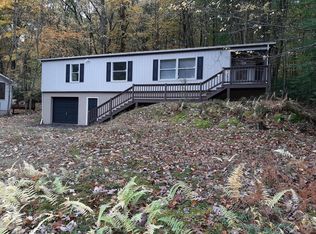
- $307,2004 bd2 ba1.6k sqft67 Edge Rock Dr, Drums, PA 18222Off Market
- $240,0003 bd1 ba1.8k sqft60 Edge Rock Dr, Drums, PA 18222Sold
- $233,6003 bd2 ba1.2k sqftLot 71 Edge Rock Drive, Drums, PA 18222Off Market
- $233,3002 bd2 ba1.6k sqftLot 98 Bear Run Drive, Drums, PA 18222Off Market
- $264,8004 bd2 ba1.4k sqft58 Edge Rock Dr, Drums, PA 18222Off Market
A local agent can set up tours, give advice and negotiate with sellers.
A local lender can help you make sure your offer is ready when you are.
Similar homes
- $230,0003 bd1 ba1.3k sqft419 N Hunter Hwy, Drums, PA 18222For Sale
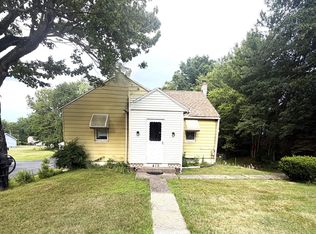 MLS ID #26-3281, Peter DeMarco, Lewith & Freeman, Drums. Luzerne County AOR
 - $249,0003 bd1 ba1.6k sqft53 Glendale Ln, Drums, PA 18222For Sale
 MLS ID #26-3333, Tara Daugherty, Benjamin Real Estate. Luzerne County AOR
 - $279,8512 bd4 ba1.6k sqft202 Trapper Springs Cir, Drums, PA 18222For Sale

 MLS ID #PALU2003042, Derek Greene, The Greene Realty Group. Bright MLS
 - $214,9003 bd2 ba1.2k sqft36 Whisper Dr, White Haven, PA 18661For Sale
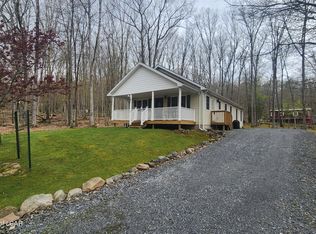 MLS ID #26-1948, Amy J Machita, Century 21 Select Group. Luzerne County AOR
 - $245,0003 bd2 ba1.2k sqft645 Harrison St, Hazleton, PA 18201For SaleMLS ID #26-3079, Roberto Jose Cabrera Pena, Pecora Realtor, P.C.. Luzerne County AOR
- $205,0003 bd1 ba1.4k sqft582 Hillside Dr, Hazle Township, PA 18202For SaleMLS ID #26-2170, Jurisky Flores, Benjamin Real Estate. Luzerne County AOR
- $235,0003 bd2 ba1.5k sqft22 Marlborough Ave, Wilkes Barre, PA 18702For Sale
 MLS ID #SC263582, Ana Patricia Patrocinio Calcada, EXP Realty LLC. GSBR as distributed by MLS GRID
 - $212,9003 bd2 ba1.2k sqft535 Garibaldi Ct, Hazleton, PA 18201For SaleMLS ID #PALU2002954, Wander Batista, EXP Realty, LLC. Bright MLS
- $288,9003 bd3 ba1.5k sqft861 Champions Dr, Drums, PA 18222For SaleMLS ID #26-2676, Donald G Karpowich, Park Place Properties Real Estate, LLC. Luzerne County AOR
- $259,0004 bd2 ba1.3k sqft77 Holiday Dr, White Haven, PA 18661For SaleMLS ID #26-2132, Brian McCardle, Century 21 Select Group. Luzerne County AOR
- $239,9002 bd1 ba1k sqft24 Hillary Dr, White Haven, PA 18661For SaleMLS ID #PM-141509, Susan J Eckert, Mary Enck Realty Inc. PMAR
- $215,0002 bd2 ba750 sqft677 Harrison St, Hazleton, PA 18201For SaleMLS ID #26-1450, Lillian A Martinez, Wychock Real Estate, LLC. Luzerne County AOR
- $234,9993 bd1 ba1.1k sqft613 North St, Hazle Township, PA 18202For SaleMLS ID #26-3077, Chelsea Cabell, Lewith & Freeman, Drums. Luzerne County AOR
- $215,9993 bd1 ba1.3k sqft400 Lehigh St, White Haven, PA 18661For SaleMLS ID #PM-142758, Chelsea Aleksich, Keller Williams Real Estate - Stroudsburg. PMAR
- $199,9003 bd2 ba1.3k sqft9 E North St, Summit Hill, PA 18250For SaleMLS ID #780458, Dan Russoli, Coldwell Banker Hearthside. GLVR
- $199,9003 bd2 ba1.3k sqft92 N Meade St, Wilkes Barre, PA 18702For SaleMLS ID #26-3496, Elizabeth Ginocchetti, Berkshire Hathaway HomeServices Poggi, REALTORS. Luzerne County AOR
- $239,9003 bd1 ba1.3k sqft14 W 10th St, Jim Thorpe, PA 18229For SaleMLS ID #PM-143185, Keri A Gallagher, Bear Mountain Real Estate LLC. PMAR
- $219,0003 bd2 ba1.4k sqft75 Lee Park Ave, Hanover Township, PA 18706For SaleMLS ID #26-2880, Edward Stobodzian, Antonik & Associates, Inc. Nanticoke. Luzerne County AOR
- $174,9003 bd1 ba960 sqft38 Vacation Dr, White Haven, PA 18661For SaleMLS ID #779801, Janice M. Benner, RE/MAX Real Estate. GLVR
- $225,0003 bd1 ba1.2k sqft239 Martzville Rd, Berwick, PA 18603For SaleMLS ID #C-1868, DARLYNN M WOLFE, REALTY WORLD MASICH & DELL. CSVBOR
