Immaculate 3 bedroom, 2 bath home in a beautiful, outdoor setting. If you are ready to enjoy quiet evenings on your front porch, watching the wildlife pass by, this is the home for you. Many great features in the home including split units, propane fireplace, leaf filter on the gutters, and an EV charger (48 amp)make this one too hard to pass up. It's a ''Smart Home'', you can control your camera, thermostats, locks, and even the outside lights! Community has a fishing lake, basketball court, picnic area, playground, pool and clubhouse. Square footage is taken from public records.
Pending
$214,900
36 Whisper Dr, White Haven, PA 18661
3beds
1,296sqft
Single Family Residence
Built in ----
0.26 Acres Lot
$208,400 Zestimate®
$166/sqft
$82/mo HOA
What's special
Propane fireplaceSplit unitsBeautiful outdoor setting
- 107 days |
- 206 |
- 10 |
Zillow last checked:
Listing updated:
Listed by:
Amy J Machita 570-497-6768,
Century 21 Select Group 570-455-8521,
Brian McCardle 570-401-2372,
Century 21 Select Group
Source: Luzerne County AOR,MLS#: 26-1948
Facts & features
Interior
Bedrooms & bathrooms
- Bedrooms: 3
- Bathrooms: 2
- Full bathrooms: 2
Primary bedroom
- Level: First
- Area: 175.36 Square Feet
- Dimensions: 13.7 x 12.8
Bedroom 1
- Level: First
- Area: 104.5 Square Feet
- Dimensions: 9.5 x 11
Bedroom 2
- Level: First
- Area: 178.1 Square Feet
- Dimensions: 13.7 x 13
Primary bathroom
- Level: First
- Area: 54.76 Square Feet
- Dimensions: 7.4 x 7.4
Full bathroom
- Description: Includes washer & Dryer
- Level: First
- Area: 80.52 Square Feet
- Dimensions: 6.1 x 13.2
Kitchen
- Description: Kitchen & Dining area
- Level: First
- Area: 248.34 Square Feet
- Dimensions: 14.11 x 17.6
Living room
- Level: First
- Area: 229.77 Square Feet
- Dimensions: 11.1 x 20.7
Heating
- Electric, Propane, Baseboard, Other
Cooling
- Ductless
Appliances
- Laundry: Main Level
Features
- Master Downstairs, Ceiling Fan(s), Pantry, Eat-in Kitchen
- Basement: Concrete,Crawl Space
- Has fireplace: Yes
- Fireplace features: Propane
Interior area
- Total structure area: 1,296
- Total interior livable area: 1,296 sqft
- Finished area above ground: 1,296
- Finished area below ground: 0
Property
Parking
- Parking features: Private
Features
- Levels: One
- Patio & porch: Porch
Lot
- Size: 0.26 Acres
- Dimensions: 75X150
- Features: Cleared, Interior Lot
Details
- Parcel number: Q11S700100323
- Zoning: Residential
- Zoning description: Residential
Construction
Type & style
- Home type: SingleFamily
- Architectural style: Ranch
- Property subtype: Single Family Residence
Materials
- Vinyl Siding
- Roof: Composition
Condition
- Very Good
- New construction: No
Utilities & green energy
- Water: Public, Private
Community & HOA
Community
- Security: Security System
- Subdivision: Hickory Hills
HOA
- Has HOA: Yes
- HOA fee: $980 annually
Location
- Region: White Haven
Financial & listing details
- Price per square foot: $166/sqft
- Tax assessed value: $126,700
- Annual tax amount: $2,504
- Date on market: 6/26/2026
- Inclusions: Washer, Dryer, Refrigerator, Range, Microwave, Attached TVs
- Exclusions: Propane Tank
Estimated market value
$208,400
$198,000 - $219,000
$1,966/mo
Price history
| Date | Event | Price |
|---|---|---|
| 7/23/2026 | Pending sale | $214,900$166/sqft |
Source: Luzerne County AOR #26-1948 Report a problem | ||
| 6/26/2026 | Listed for sale | $214,900$166/sqft |
Source: Luzerne County AOR #26-1948 Report a problem | ||
| 5/18/2026 | Pending sale | $214,900$166/sqft |
Source: Luzerne County AOR #26-1948 Report a problem | ||
| 5/1/2026 | Listed for sale | $214,900+54.7%$166/sqft |
Source: Luzerne County AOR #26-1948 Report a problem | ||
| 7/26/2015 | Listing removed | $138,900$107/sqft |
Source: Brian McCardle #MLS #15-876 Report a problem | ||
| 5/25/2015 | Listed for sale | $138,900-7.3%$107/sqft |
Source: Brian McCardle #MLS #15-876 Report a problem | ||
| 2/1/2015 | Listing removed | $149,900$116/sqft |
Source: Pocono Resorts Realty #PM-14116 Report a problem | ||
| 7/9/2014 | Listed for sale | $149,900+7.8%$116/sqft |
Source: Pocono Resorts Realty #PM-14116 Report a problem | ||
| 8/30/2006 | Sold | $139,000$107/sqft |
Source: Agent Provided Report a problem | ||
Public tax history
| Year | Property taxes | Tax assessment |
|---|---|---|
| 2023 | $2,504 +3% | $126,700 |
| 2022 | $2,432 | $126,700 |
| 2021 | $2,432 +12% | $126,700 |
| 2020 | $2,171 | $126,700 |
| 2019 | $2,171 +4% | $126,700 |
| 2018 | $2,088 | $126,700 |
| 2017 | -- | $126,700 |
| 2016 | -- | $126,700 |
| 2015 | -- | $126,700 |
| 2014 | -- | $126,700 |
| 2013 | -- | $126,700 |
| 2012 | -- | $126,700 |
| 2011 | -- | $126,700 |
| 2010 | -- | $126,700 |
| 2009 | -- | $126,700 +1771.5% |
| 2008 | -- | $6,770 |
| 2007 | -- | $6,770 |
Find assessor info on the county website
Monthly payment
Est. payment
Payment breakdown
Explore the cost of this home by adjusting the details. Changes won't be saved.Climate risks
Neighborhood: 18661
Nearby schools
GreatSchools rating
- 3/10Freeland El/Middle SchoolGrades: K-8Distance: 3.6 mi
- 4/10Hazleton Area High SchoolGrades: 9-12Distance: 9.9 mi
- $7,9000.26 acres40 Whisper Dr, White Haven, PA 18661Lot/Land

- $7,9000.26 acres38 Whisper Dr, White Haven, PA 18661Lot/Land
- $205,0004 bd2 ba1.6k sqft47 Vacation Dr, White Haven, PA 18661Sold

- $--0.28 acresVacation Dr, White Haven, PA 18661Off Market
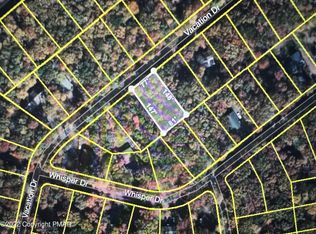
- $174,200-- bd-- ba1.1k sqft45 Vacation Dr, White Haven, PA 18661Off Market
- $7,000-- bd-- ba-- sqft32 Whisper Dr, White Haven, PA 18661Off Market
- $164,5002 bd1 ba1.1k sqft25 Nadine Rd, White Haven, PA 18661Off Market
- $7,000-- bd-- ba-- sqft41 Vacation Dr, White Haven, PA 18661Off Market
A local agent can set up tours, give advice and negotiate with sellers.
A local lender can help you make sure your offer is ready when you are.
Similar homes
- $199,0003 bd2 ba1k sqft63 Corner Vacation, White Haven, PA 18661For Sale
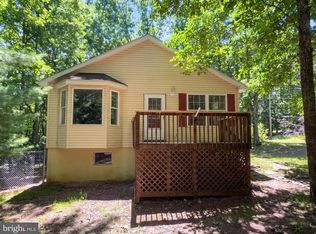
 MLS ID #PALU2003210, Daniel Beirne, Open Door Brokerage, LLC. Bright MLS
 - $229,9003 bd2 ba1k sqft15 Gail Dr, White Haven, PA 18661For Sale
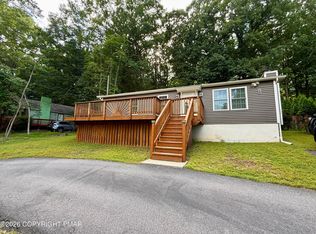 MLS ID #PM-143791, Amie M Cosentino, CENTURY 21 Select Group - Blakeslee. PMAR
 - $239,9004 bd2 ba1.3k sqft77 Holiday Dr, White Haven, PA 18661For Sale
 MLS ID #26-2132, Brian McCardle, Century 21 Select Group. Luzerne County AOR
 - $239,9002 bd1 ba1k sqft24 Hillary Dr, White Haven, PA 18661For Sale
 MLS ID #PM-141509, Susan J Eckert, Mary Enck Realty Inc. PMAR
 - $219,0003 bd3 ba1.9k sqft212 Bear Run Dr, Drums, PA 18222For SaleMLS ID #PM-143911, Chelsea Aleksich, Keller Williams Real Estate - Stroudsburg. PMAR
- $249,0002 bd1 ba1.3k sqft74 Lake Dr, White Haven, PA 18661For SaleMLS ID #PALU2003050, Tara Banninger, Better Homes and Gardens Real Estate Valley Partners. Bright MLS
- $145,0002 bd1 ba800 sqft32 Hickory Hills Dr, White Haven, PA 18661For SaleMLS ID #PM-143727, Susan J Eckert, Mary Enck Realty Inc. PMAR
- $224,9003 bd1 ba1.3k sqft419 N Hunter Hwy, Drums, PA 18222For SaleMLS ID #26-3281, Peter DeMarco, Lewith & Freeman, Drums. Luzerne County AOR
- $274,9002 bd3 ba1.6k sqft202 Trapper Springs Cir, Drums, PA 18222For SaleMLS ID #26-4065, Kathleen Lutsky, Action Real Estate. Luzerne County AOR
- $235,0003 bd2 ba1.3k sqft634 Taylor Ct, Hazleton, PA 18201For SaleMLS ID #26-3972, Diana DeLeon, Wychock Real Estate, LLC. Luzerne County AOR
- $249,9003 bd1 ba1.4k sqft125 E Saylor Ave, Wilkes Barre, PA 18702For SaleMLS ID #26-4085, Lia Parkison, LMM Realty, LLC. Luzerne County AOR
- $299,0003 bd2 ba1.8k sqft1155 Schwabe St, Freeland, PA 18224For SaleMLS ID #PM-143656, Marie A. Wise, Pocono Mountain Lakes Realty - Blakeslee. PMAR
- $269,9003 bd2 ba1.8k sqft274 Snow Valley Dr, Drums, PA 18222For SaleMLS ID #26-3608, Terry Lin Solomon-August, Antonik & Associates, Inc. Nanticoke. Luzerne County AOR
- $295,0002 bd2 ba1.3k sqft314 Golden Oaks Dr, White Haven, PA 18661For SaleMLS ID #778531, Sandy Camarano, BHHS Fox & Roach Bethlehem. GLVR
- $189,9003 bd2 ba1.1k sqft26 Fall St, Ashley, PA 18706For SaleMLS ID #26-4020, Edward Stobodzian, Antonik & Associates, Inc. Nanticoke. Luzerne County AOR
- $209,0002 bd1 ba1.2k sqft104 Lawrence St, Wilkes Barre, PA 18702For SaleMLS ID #PALU2003252, Cherie Gottshall, Iron Valley Real Estate Coal Region. Bright MLS
- $204,9003 bd2 ba1.2k sqft535 Garibaldi Ct, Hazleton, PA 18201For SaleMLS ID #PALU2002954, Wander Batista, EXP Realty, LLC. Bright MLS
- $199,9993 bd2 ba1.8k sqft219 Lyndwood Ave, Hanover Township, PA 18706For Sale
 MLS ID #SC263910, Juan Baizan, Dwell Real Estate C.S. Branch Office. GSBR as distributed by MLS GRID
 - $249,9003 bd2 ba1.2k sqft5083 Route 115, Blakeslee, PA 18610For SaleMLS ID #PM-143378, Gregory Vassilatos, Smart Way America Realty. PMAR
- $250,0003 bd2 ba1k sqft143 Keats Ln, Albrightsville, PA 18210For SaleMLS ID #PM-143597, Mariah E Reilly, Mary Enck Realty Inc. PMAR
