Welcome home to this cozy and inviting 3-bedroom, 2-bath single-family home! spacious bedrooms and a comfortable, layout, this home has plenty to offer. The primary bedroom includes its own private full bathroom. Enjoy the ease of first-floor laundry and the efficiency of recently updated gas heat.
For sale
$235,000
634 Taylor Ct, Hazleton, PA 18201
3beds
1,368sqft
Single Family Residence
Built in ----
3,571 Square Feet Lot
$227,100 Zestimate®
$172/sqft
$-- HOA
What's special
First-floor laundryRecently updated gas heatSpacious bedrooms
- 46 days
- 216
- 3
Zillow last checked:
Listing updated:
Listed by:
Diana DeLeon 570-436-2537,
Wychock Real Estate, LLC 570-235-6722
Source: Luzerne County AOR,MLS#: 26-3972
Facts & features
Interior
Bedrooms & bathrooms
- Bedrooms: 3
- Bathrooms: 2
- Full bathrooms: 2
Bedroom 1
- Description: BATHROOM
- Level: Second
- Area: 154 Square Feet
- Dimensions: 11 x 14
Bedroom 2
- Level: Second
- Area: 140 Square Feet
- Dimensions: 10 x 14
Bedroom 3
- Level: Second
- Area: 110 Square Feet
- Dimensions: 10 x 11
Full bathroom
- Level: First
- Area: 14 Square Feet
- Dimensions: 2 x 7
Full bathroom
- Level: Second
- Area: 66 Square Feet
- Dimensions: 6 x 11
Dining room
- Level: First
- Area: 121.8 Square Feet
- Dimensions: 10.5 x 11.6
Kitchen
- Level: First
- Area: 80 Square Feet
- Dimensions: 8 x 10
Living room
- Level: First
- Area: 154 Square Feet
- Dimensions: 11 x 14
Heating
- Natural Gas, Electric, Baseboard
Cooling
- None
Interior area
- Total structure area: 1,368
- Total interior livable area: 1,368 sqft
- Finished area above ground: 1,368
- Finished area below ground: 0
Property
Parking
- Parking features: None
Features
- Levels: Two
Lot
- Size: 3,571 Square Feet
- Dimensions: .082
Details
- Parcel number: T8NW3201703A71
- Zoning: Residential
- Zoning description: Residential
Construction
Type & style
- Home type: SingleFamily
- Property subtype: Single Family Residence
Materials
- Brick, Aluminum Siding
Condition
- Good
- New construction: No
Utilities & green energy
- Sewer: Public Sewer
- Water: Public
Community & HOA
Location
- Region: Hazleton
Financial & listing details
- Price per square foot: $172/sqft
- Date on market: 8/10/2026
- Inclusions: stove fridge as-is
Estimated market value
$227,100
$216,000 - $238,000
$1,645/mo
Price history
| Date | Event | Price |
|---|---|---|
| 8/10/2026 | Listed for sale | $235,000+80.8%$172/sqft |
Source: Luzerne County AOR #26-3972 Report a problem | ||
| 12/5/2022 | Listing removed | -- |
Source: Luzerne County AOR #22-5703 Report a problem | ||
| 11/18/2022 | Listed for sale | $130,000$95/sqft |
Source: Luzerne County AOR #22-5703 Report a problem | ||
Public tax history
Tax history is unavailable.
Monthly payment
Est. payment
Payment breakdown
Explore the cost of this home by adjusting the details. Changes won't be saved.Climate risks
Neighborhood: 18201

Similar homes
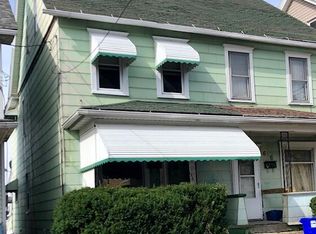
- $235,0004 bd2 ba1.1k sqft873 N Locust St, Hazleton, PA 18201For Sale
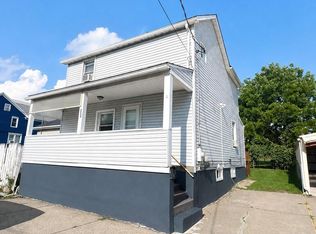 MLS ID #26-4476, Jeremi Tifa, Perdomo Real Estate Group. Luzerne County AOR
 - $245,0004 bd3 ba1.5k sqft555 N Wyoming St, Hazleton, PA 18201For Sale
 MLS ID #26-3806, Rose Martin, Century 21 Signature Properties. Luzerne County AOR
 - $269,0003 bd2 ba1.3k sqft742 Hayes St, Hazleton, PA 18201For Sale
 MLS ID #26-4423, Joseph Naseef Jr, Agent Real Estate Group, LLC. Luzerne County AOR
 - $200,0003 bd3 ba1.2k sqft414 E Mine St, Hazleton, PA 18201For Sale
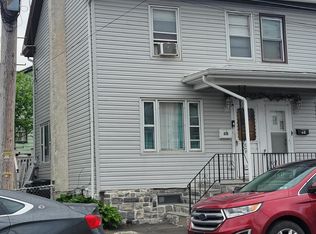 MLS ID #26-3961, Mindy Gordon, RPA Real Estate. Luzerne County AOR
 - $210,0003 bd1 ba784 sqft33 Old Berwick Rd, Drums, PA 18222For Sale
 MLS ID #PALU2003310, Eric Givler, RE/MAX Evolved. Bright MLS
