Welcome to this inviting 3-bedroom, 1.5-bath home offering comfortable living space with plenty of flexibility to suit your needs. The spacious lower level features a massive bonus room that can easily be used as a 4th bedroom, family room, home office, recreation space, or whatever fits your lifestyle. Outside, enjoy a fenced-in yard offering privacy and room to relax, play, or entertain. A nice deck provides the perfect spot for summer gatherings, outdoor dining, morning coffee, or simply unwinding at the end of the day. With its flexible layout, generous bonus space, and inviting outdoor areas, this home offers a great opportunity to make it your own. Conveniently located in Hazleton with easy access to local amenities, shopping, dining, and major roadways. Schedule your showing today!
For sale
$269,000
742 Hayes St, Hazleton, PA 18201
3beds
1,306sqft
Single Family Residence
Built in 1971
6,969 Square Feet Lot
$263,600 Zestimate®
$206/sqft
$-- HOA
What's special
Massive bonus roomSpacious lower levelFenced-in yard offering privacyNice deckGenerous bonus spaceFlexible layoutInviting outdoor areas
- 2 days
- 398
- 22
Zillow last checked:
Listing updated:
Listed by:
Joseph Naseef Jr 570-205-8397,
Agent Real Estate Group, LLC 570-455-7653
Source: Luzerne County AOR,MLS#: 26-4423
Facts & features
Interior
Bedrooms & bathrooms
- Bedrooms: 3
- Bathrooms: 2
- Full bathrooms: 1
- 1/2 bathrooms: 1
Bedroom 1
- Level: First
- Area: 119.9 Square Feet
- Dimensions: 11 x 10.9
Bedroom 2
- Level: First
- Area: 110.4 Square Feet
- Dimensions: 9.19 x 12
Bedroom 3
- Level: First
- Area: 146.32 Square Feet
- Dimensions: 12.4 x 11.8
Dining room
- Level: First
- Area: 92.16 Square Feet
- Dimensions: 9.6 x 9.6
Family room
- Level: Second
- Area: 236.81 Square Feet
- Dimensions: 11.9 x 19.89
Kitchen
- Level: First
- Area: 113.4 Square Feet
- Dimensions: 12.6 x 9
Living room
- Level: First
- Area: 220.59 Square Feet
- Dimensions: 17.1 x 12.9
Heating
- Oil, Baseboard
Cooling
- Wall Unit(s)
Features
- Basement: Concrete
Interior area
- Total structure area: 1,306
- Total interior livable area: 1,306 sqft
- Finished area above ground: 1,066
- Finished area below ground: 240
Property
Parking
- Total spaces: 1
- Parking features: Private
- Attached garage spaces: 1
Features
- Levels: One
Lot
- Size: 6,969 Square Feet
- Dimensions: 70X100
Details
- Parcel number: 71T8NW2400502B
- Zoning: Residential
- Zoning description: Residential
Construction
Type & style
- Home type: SingleFamily
- Architectural style: Ranch
- Property subtype: Single Family Residence
Materials
- Brick, Vinyl Siding
Condition
- Very Good
- New construction: No
- Year built: 1971
Utilities & green energy
- Sewer: Public Sewer
- Water: Public
Community & HOA
Location
- Region: Hazleton
Financial & listing details
- Price per square foot: $206/sqft
- Tax assessed value: $123,200
- Annual tax amount: $3,147
- Date on market: 8/30/2026
- Inclusions: Fridge, Stove,
- Exclusions: Personal Property
Estimated market value
$263,600
$250,000 - $277,000
$1,801/mo
Price history
| Date | Event | Price |
|---|---|---|
| 8/30/2026 | Listed for sale | $269,000$206/sqft |
Source: Luzerne County AOR #26-4423 Report a problem | ||
Public tax history
| Year | Property taxes | Tax assessment |
|---|---|---|
| 2023 | $3,147 +2.3% | $123,200 |
| 2022 | $3,077 | $123,200 |
| 2021 | $3,077 +11.6% | $123,200 |
| 2020 | $2,757 | $123,200 |
| 2019 | $2,757 +9.8% | $123,200 |
| 2018 | $2,512 +83.5% | $123,200 |
| 2017 | $1,369 | $123,200 |
| 2016 | $1,369 +2.4% | $123,200 |
| 2015 | $1,337 | $123,200 |
| 2014 | $1,337 | $123,200 |
| 2013 | -- | $123,200 |
| 2012 | -- | $123,200 |
| 2011 | -- | $123,200 |
| 2010 | -- | $123,200 |
| 2009 | -- | $123,200 +2009.6% |
| 2008 | -- | $5,840 |
| 2007 | -- | $5,840 |
| 2006 | -- | $5,840 |
| 2005 | -- | $5,840 |
| 2004 | -- | $5,840 |
| 2003 | -- | $5,840 |
| 2002 | -- | $5,840 |
| 2000 | -- | $5,840 |
Find assessor info on the county website
Monthly payment
Est. payment
Payment breakdown
Explore the cost of this home by adjusting the details. Changes won't be saved.Climate risks
Neighborhood: 18201
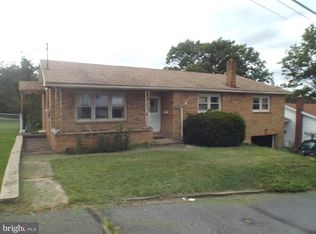
Similar homes
- $235,0004 bd2 ba1.1k sqft873 N Locust St, Hazleton, PA 18201For Sale
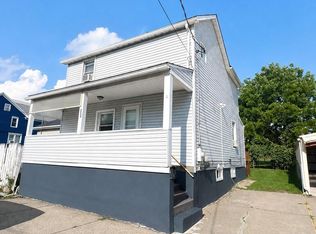 MLS ID #26-4476, Jeremi Tifa, Perdomo Real Estate Group. Luzerne County AOR
 - $249,9004 bd2 ba1.3k sqft704 W 1st St, Hazleton, PA 18201For Sale
 MLS ID #26-4276, Madelyn Colon, Mecka Real Estate. Luzerne County AOR
 - $235,0003 bd2 ba1.3k sqft634 Taylor Ct, Hazleton, PA 18201For Sale
 MLS ID #26-3972, Diana DeLeon, Wychock Real Estate, LLC. Luzerne County AOR
 - $269,9003 bd3 ba1.6k sqft2 Garrison Rd, Hazle Township, PA 18202For Sale
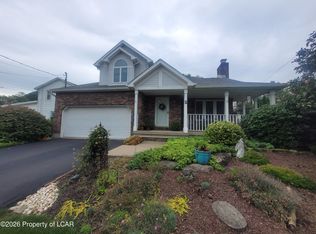 MLS ID #26-4443, Kathleen Lutsky, Action Real Estate. Luzerne County AOR
 - $160,0003 bd1 ba1.4k sqft656 N Laurel St, Hazleton, PA 18201For Sale
 MLS ID #SC264199, Lauren Marinelli, EXP Realty LLC. GSBR as distributed by MLS GRID
