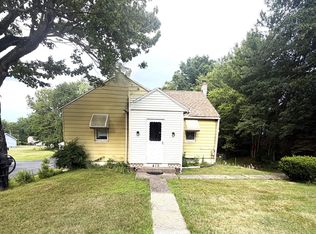
Escape to the tranquility of country living! This charming 3-bedroom, 2-bath home offers a peaceful park-like setting with a fishing creek in your backyard. Inside, enjoy rustic finishes, a cozy stone fireplace, and warm country charm throughout. The full basement includes a workshop, perfect for hobbies or storage. Your private retreat awaits!
Pending
$239,000
64 Glendale Ln, Drums, PA 18222
3beds
1,100sqft
:
Get pre-qualified$1,592/mo
Single Family Residence
Built in ----
8,276 Square Feet Lot
$238,500 Zestimate®
$217/sqft
$-- HOA
What's special
Cozy stone fireplaceRustic finishesFull basementWarm country charm throughoutPeaceful park-like setting
- 9 days |
- 1,317 |
- 101 |
Likely to sell faster than
Zillow last checked:
Listing updated:
Listed by:
Peter DeMarco 570-436-5655,
Lewith & Freeman, Drums 570-501-7575
Source: Luzerne County AOR,MLS#: 26-3671
Facts & features
Interior
Bedrooms & bathrooms
- Bedrooms: 3
- Bathrooms: 2
- Full bathrooms: 1
- 3/4 bathrooms: 1
Bedroom 1
- Level: Second
- Area: 130 Square Feet
- Dimensions: 13 x 10
Bedroom 2
- Level: Second
- Area: 132 Square Feet
- Dimensions: 12 x 11
Bedroom 3
- Level: Second
- Area: 120 Square Feet
- Dimensions: 12 x 10
Other
- Level: First
- Area: 40 Square Feet
- Dimensions: 8 x 5
Full bathroom
- Level: Second
- Area: 48 Square Feet
- Dimensions: 8 x 6
Dining room
- Level: First
- Area: 120 Square Feet
- Dimensions: 10 x 12
Kitchen
- Level: First
- Area: 144 Square Feet
- Dimensions: 12 x 12
Living room
- Level: First
- Area: 210 Square Feet
- Dimensions: 14 x 15
Office
- Level: First
- Area: 120 Square Feet
- Dimensions: 12 x 10
Sunroom
- Level: First
- Area: 208 Square Feet
- Dimensions: 26 x 8
Utility room
- Description: work shop
- Level: Lower
- Area: 140 Square Feet
- Dimensions: 14 x 10
Heating
- Oil, Wood, Baseboard
Cooling
- Window Unit(s)
Features
- Basement: Concrete,Standard Entry Door
- Number of fireplaces: 1
- Fireplace features: Wood Burning
Interior area
- Total structure area: 1,100
- Total interior livable area: 1,100 sqft
- Finished area above ground: 1,100
- Finished area below ground: 0
Property
Parking
- Parking features: Private
Features
- Levels: Two
- On waterfront: Yes
- Waterfront features: Stream
Lot
- Size: 8,276 Square Feet
- Dimensions: 50X170
Details
- Additional structures: Shed(s)
- Parcel number: 06Q7S1001009
- Zoning: Residential
- Zoning description: Residential
Construction
Type & style
- Home type: SingleFamily
- Property subtype: Single Family Residence
Materials
- Stone
- Roof: Composition
Condition
- Excellent
- New construction: No
Utilities & green energy
- Water: Public, Private
Community & HOA
Location
- Region: Drums
Financial & listing details
- Price per square foot: $217/sqft
- Tax assessed value: $54,200
- Annual tax amount: $1,076
- Date on market: 7/25/2026
Estimated market value
$238,500
$227,000 - $250,000
$1,691/mo
Price history
| Date | Event | Price |
|---|---|---|
| 8/3/2026 | Pending sale | $239,000$217/sqft |
Source: Luzerne County AOR #26-3671 Report a problem | ||
| 7/25/2026 | Listed for sale | $239,000+33.5%$217/sqft |
Source: Luzerne County AOR #26-3671 Report a problem | ||
| 2/12/2022 | Listing removed | -- |
Source: Luzerne County AOR #21-6180 Report a problem | ||
| 1/26/2022 | Price change | $179,000-4.3%$163/sqft |
Source: Luzerne County AOR #21-6180 Report a problem | ||
| 12/3/2021 | Listed for sale | $187,000-1.6%$170/sqft |
Source: Luzerne County AOR #21-6180 Report a problem | ||
| 12/3/2021 | Listing removed | -- |
Source: Owner Report a problem | ||
| 11/23/2021 | Listed for sale | $190,000$173/sqft |
Source: Owner Report a problem | ||
| 10/28/2021 | Pending sale | $190,000$173/sqft |
Source: Owner Report a problem | ||
| 8/7/2021 | Listed for sale | $190,000+75.9%$173/sqft |
Source: Owner Report a problem | ||
| 6/7/2016 | Sold | $108,000+96.4%$98/sqft |
Source: Public Record Report a problem | ||
| 9/13/2006 | Sold | $55,000$50/sqft |
Source: Public Record Report a problem | ||
Public tax history
| Year | Property taxes | Tax assessment |
|---|---|---|
| 2023 | $1,076 +2.9% | $54,200 |
| 2022 | $1,046 | $54,200 |
| 2021 | $1,046 +10.3% | $54,200 |
| 2020 | $948 | $54,200 |
| 2019 | $948 +3.9% | $54,200 |
| 2018 | $912 | $54,200 |
| 2017 | -- | $54,200 |
| 2016 | -- | $54,200 |
| 2015 | -- | $54,200 |
| 2014 | -- | $54,200 |
| 2013 | -- | $54,200 |
| 2012 | -- | $54,200 |
| 2011 | -- | $54,200 |
| 2010 | -- | $54,200 |
| 2009 | -- | $54,200 +2236.2% |
| 2008 | -- | $2,320 |
| 2007 | -- | $2,320 |
| 2006 | -- | $2,320 |
| 2005 | -- | $2,320 |
| 2004 | -- | $2,320 |
| 2003 | -- | $2,320 |
| 2002 | -- | $2,320 |
| 2000 | -- | $2,320 |
Find assessor info on the county website
Monthly payment
Est. payment
Payment breakdown
Explore the cost of this home by adjusting the details. Changes won't be saved.Climate risks
Neighborhood: 18222
Nearby schools
GreatSchools rating
- 5/10Drums El/Middle SchoolGrades: K-8Distance: 1.7 mi
- 4/10Hazleton Area High SchoolGrades: 9-12Distance: 4.1 mi
- $128,400-- bd-- ba800 sqft68 Glendale Ln, Drums, PA 18222Off Market
- $350,900-- bd-- ba2.8k sqft62 Glendale Ln, Drums, PA 18222Off Market
- $2,500-- bd-- ba-- sqft161 S Glendale Ln, Drums, PA 18222Off Market
- $225,900-- bd-- ba1.3k sqft1017 Saint Johns Rd, Drums, PA 18222Off Market
- $38,2000.62 AcresGlendale Ln, Drums, PA 18222Off Market
- $45,000-- bd-- ba776 sqftGlendale Ln, Drums, PA 18222Sold
- $23,0006,534 Square FeetGlendale Ln, Drums, PA 18222Off Market
- $32,800-- bd-- ba805 sqftGlendale Ln, Drums, PA 18222Off Market
A local agent can set up tours, give advice and negotiate with sellers.
A local lender can help you make sure your offer is ready when you are.
Similar homes
- $249,0003 bd1 ba1.6k sqft53 Glendale Ln, Drums, PA 18222For Sale
 MLS ID #26-3333, Tara Daugherty, Benjamin Real Estate. Luzerne County AOR
 - $249,9003 bd2 ba1.1k sqft120 Beaver Slide Dr, Drums, PA 18222For Sale
 MLS ID #26-3717, Madelyn Colon, Mecka Real Estate. Luzerne County AOR
 - $224,9003 bd1 ba1.3k sqft419 N Hunter Hwy, Drums, PA 18222For Sale
 MLS ID #26-3281, Peter DeMarco, Lewith & Freeman, Drums. Luzerne County AOR
 - $249,9004 bd3 ba1.5k sqft555 N Wyoming St, Hazleton, PA 18201For Sale
 MLS ID #26-3806, Rose Martin, Century 21 Signature Properties. Luzerne County AOR
 - $250,0004 bd2 ba1.3k sqft741 Garfield St, Hazleton, PA 18201For SaleMLS ID #26-3669, Steven Rafael Betances Diaz, Wychock Real Estate, LLC. Luzerne County AOR
- $205,0003 bd1 ba1.4k sqft582 Hillside Dr, Hazle Township, PA 18202For SaleMLS ID #26-2170, Jurisky Flores, Benjamin Real Estate. Luzerne County AOR
- $238,0003 bd2 ba1.2k sqft645 Harrison St, Hazleton, PA 18201For SaleMLS ID #26-3079, Roberto Jose Cabrera Pena, Pecora Realtor, P.C.. Luzerne County AOR
- $235,0003 bd2 ba1.5k sqft330 E 6th St, Berwick, PA 18603For SaleMLS ID #26-3780, Team Jesicca Skoloda, eXp NEPA. Luzerne County AOR
- $234,9993 bd1 ba1.1k sqft613 North St, Hazle Township, PA 18202For SaleMLS ID #26-3077, Chelsea Cabell, Lewith & Freeman, Drums. Luzerne County AOR
- $165,0003 bd2 ba1k sqft530 Wilbur Ct, Hazleton, PA 18201For SaleMLS ID #26-3834, Eugenio Sosa, Pecora Realtor, P.C.. Luzerne County AOR
- $299,9004 bd4 ba1.4k sqft126 Clouds Blvd, Hazleton, PA 18201For SaleMLS ID #26-3574, Robert Arias, Wychock Real Estate, LLC. Luzerne County AOR
- $224,9003 bd1 ba1k sqft585 Main St, Sugar Notch, PA 18706For SaleMLS ID #26-2978, Elbros Samkough, Century 21 Signature Properties. Luzerne County AOR
- $262,5003 bd2 ba1.2k sqft16 Harriet St, Wilkes Barre, PA 18705For SaleMLS ID #26-3772, Sue Barre, Classic Properties Back Mountain. Luzerne County AOR
- $249,9003 bd2 ba1.5k sqft23 W Clay Ave, Hazleton, PA 18202For SaleMLS ID #C-995, BRIAN NELSON DIEHL I, EXP Realty, LLC. CSVBOR
- $279,0003 bd2 ba1.4k sqft5 Allegheny Dr, Hazleton, PA 18202For SaleMLS ID #26-3605, Kathy Sappie, Keller Williams Real Estate, Kingston. Luzerne County AOR
- $159,9003 bd1 ba1.2k sqft730 Birkbeck St, Freeland, PA 18224For SaleMLS ID #26-3830, Patrick Genetti, eXp Realty Philadelphia. Luzerne County AOR
- $239,9002 bd1 ba1k sqft24 Hillary Dr, White Haven, PA 18661For SaleMLS ID #PM-141509, Susan J Eckert, Mary Enck Realty Inc. PMAR
- $225,0003 bd2 ba1.6k sqft357 S Meade St, Wilkes Barre, PA 18702For SaleMLS ID #26-3741, Rose Martin, Century 21 Signature Properties. Luzerne County AOR
- $155,0003 bd2 ba1.3k sqft235 Nuangola Rd, Mountain Top, PA 18707For SaleMLS ID #26-3781, Colleen A. Turant, J.J. Mantione Appraisal and Realty Group,Inc. Luzerne County AOR
- $289,9003 bd2 ba1.2k sqft63 Bayberry Rd, Jim Thorpe, PA 18229For SaleMLS ID #PM-143417, David Keller, Realty World - Tom Hart Realty. PMAR
