Beautiful & spacious home in the desirable Sand Springs Golf Course Community. Large kitchen w/ a huge island & freshly painted cabinets. Great family rm w/ gas fireplace. Expansive master suite w/ two huge walk-in closets. First floor office. Private backyard w/ new deck & attractive patio. Partially finished lower-level w/ recreation rm & two other rooms. Oversized two car garage.
For sale
$449,900
95 Teaberry Dr, Drums, PA 18222
4beds
3,621sqft
:
Get pre-qualified$2,917/mo
Single Family Residence
Built in 2005
0.54 Acres Lot
$443,400 Zestimate®
$124/sqft
$12/mo HOA
What's special
Gas fireplacePrivate backyardFirst floor officeAttractive patioOversized two car garageExpansive master suiteHuge island
- 315 days |
- 379 |
- 15 |
Zillow last checked:
Listing updated:
Listed by:
Joyce Rowlands 570-578-2065,
Lewith & Freeman, Drums 570-501-7575
Source: Luzerne County AOR,MLS#: 25-4644
Facts & features
Interior
Bedrooms & bathrooms
- Bedrooms: 4
- Bathrooms: 3
- Full bathrooms: 2
- 1/2 bathrooms: 1
Primary bedroom
- Description: Two large walk-in closets
- Level: Second
- Area: 304.2 Square Feet
- Dimensions: 16.89 x 18
Bedroom 2
- Level: Second
- Area: 157.07 Square Feet
- Dimensions: 11.3 x 13.9
Bedroom 3
- Level: Second
- Area: 136 Square Feet
- Dimensions: 10 x 13.6
Bedroom 4
- Level: Second
- Area: 127 Square Feet
- Dimensions: 10 x 12.7
Primary bathroom
- Description: Modern, dbl sinks, sep shower/tub
- Level: Second
- Area: 100.44 Square Feet
- Dimensions: 9.3 x 10.8
Half bathroom
- Description: Modern
- Level: First
- Area: 29 Square Feet
- Dimensions: 5 x 5.8
Full bathroom
- Description: Modern
- Level: Second
- Area: 51 Square Feet
- Dimensions: 5.09 x 10
Den
- Level: Basement
- Area: 152.1 Square Feet
- Dimensions: 11.7 x 13
Dining room
- Level: First
- Area: 155.76 Square Feet
- Dimensions: 11.8 x 13.2
Family room
- Description: Gas fireplace
- Level: First
- Area: 296 Square Feet
- Dimensions: 17.3 x 17.11
Kitchen
- Description: Large island, tile floor
- Level: First
- Area: 330 Square Feet
- Dimensions: 15 x 22
Laundry
- Level: Second
- Area: 43.57 Square Feet
- Dimensions: 4.11 x 10.6
Living room
- Level: First
- Area: 133.1 Square Feet
- Dimensions: 11 x 12.1
Office
- Description: Double glass doors
- Level: First
- Area: 111.93 Square Feet
- Dimensions: 9.1 x 12.3
Other
- Description: Secondary office, gym, craft room
- Level: Basement
- Area: 163.56 Square Feet
- Dimensions: 11.6 x 14.1
Recreation room
- Level: Basement
- Area: 490.77 Square Feet
- Dimensions: 17.1 x 28.7
Heating
- Natural Gas, Forced Air
Cooling
- Central Air
Features
- Eat-in Kitchen
- Basement: Concrete,Bilco Door
- Number of fireplaces: 1
Interior area
- Total structure area: 3,621
- Total interior livable area: 3,621 sqft
- Finished area above ground: 2,816
- Finished area below ground: 805
Video & virtual tour
Property
Parking
- Total spaces: 2
- Parking features: Garage Door Opener, Private
- Garage spaces: 2
Features
- Levels: Two
- Patio & porch: Deck, Patio, Porch
Lot
- Size: 0.54 Acres
- Dimensions: .54
- Features: Corner Lot, Cleared, Wooded, Level
Details
- Parcel number: P8S100121206
- Zoning: Residential
- Zoning description: Residential
Construction
Type & style
- Home type: SingleFamily
- Architectural style: Colonial
- Property subtype: Single Family Residence
Materials
- Vinyl Siding
- Roof: Composition
Condition
- Very Good
- New construction: No
- Year built: 2005
Utilities & green energy
- Sewer: Public Sewer
- Water: Public
Community & HOA
Community
- Subdivision: Sand Springs
HOA
- Has HOA: Yes
- HOA fee: $140 annually
Location
- Region: Drums
Financial & listing details
- Price per square foot: $124/sqft
- Tax assessed value: $296,300
- Annual tax amount: $5,885
- Date on market: 6/22/2026
- Inclusions: Range/oven, dishwasher, refrigerator, washer, dryer, Ring doorbell
Estimated market value
$443,400
$421,000 - $466,000
$2,981/mo
Price history
| Date | Event | Price |
|---|---|---|
| 1/5/2026 | Price change | $449,900-1.1%$124/sqft |
Source: Luzerne County AOR #25-4644 Report a problem | ||
| 10/14/2025 | Price change | $454,900-1.1%$126/sqft |
Source: Luzerne County AOR #25-4644 Report a problem | ||
| 9/12/2025 | Listed for sale | $459,900+7.5%$127/sqft |
Source: Luzerne County AOR #25-4644 Report a problem | ||
| 9/16/2024 | Sold | $428,000$118/sqft |
Source: Public Record Report a problem | ||
| 7/24/2024 | Price change | $428,000-2.7%$118/sqft |
Source: Luzerne County AOR #23-6067 Report a problem | ||
| 7/7/2024 | Price change | $439,900-3.3%$121/sqft |
Source: Luzerne County AOR #23-6067 Report a problem | ||
| 5/13/2024 | Price change | $454,900-0.9%$126/sqft |
Source: Luzerne County AOR #23-6067 Report a problem | ||
| 4/29/2024 | Price change | $459,000-2.1%$127/sqft |
Source: Luzerne County AOR #23-6067 Report a problem | ||
| 12/30/2023 | Listed for sale | $469,000+11.7%$130/sqft |
Source: Luzerne County AOR #23-6067 Report a problem | ||
| 9/21/2023 | Sold | $420,000+0%$116/sqft |
Source: Public Record Report a problem | ||
| 7/28/2023 | Listed for sale | $419,900+47.1%$116/sqft |
Source: Luzerne County AOR #23-3483 Report a problem | ||
| 12/21/2005 | Sold | $285,450$79/sqft |
Source: Public Record Report a problem | ||
Public tax history
| Year | Property taxes | Tax assessment |
|---|---|---|
| 2023 | $5,885 +2.9% | $296,300 |
| 2022 | $5,716 | $296,300 |
| 2021 | $5,716 +10.3% | $296,300 |
| 2020 | $5,181 | $296,300 |
| 2019 | $5,181 +3.9% | $296,300 |
| 2018 | $4,987 | $296,300 |
| 2017 | -- | $296,300 |
| 2016 | -- | $296,300 |
| 2015 | $4,044 | $296,300 |
| 2014 | $4,044 | $296,300 |
| 2013 | -- | $296,300 |
| 2012 | -- | $296,300 |
| 2011 | -- | $296,300 |
| 2010 | -- | $296,300 |
| 2009 | -- | $296,300 +2037.8% |
| 2008 | -- | $13,860 -2.5% |
| 2007 | -- | $14,210 |
Find assessor info on the county website
Monthly payment
Est. payment
Payment breakdown
Explore the cost of this home by adjusting the details. Changes won't be saved.Climate risks
Neighborhood: 18222
Nearby schools
GreatSchools rating
- 5/10Drums El/Middle SchoolGrades: K-8Distance: 3.5 mi
- 4/10Hazleton Area High SchoolGrades: 9-12Distance: 6.1 mi
- $433,3005 bd3 ba2.3k sqft87 Teaberry Dr, Drums, PA 18222Off Market
- $486,0004 bd4 ba3.9k sqft461 Long Run Rd, Drums, PA 18222Off Market
- $478,2004 bd4 ba4.4k sqft96 Teaberry Dr, Drums, PA 18222Off Market
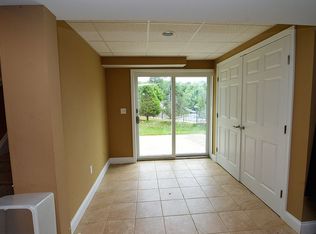
- $424,000-- bd-- ba3k sqft92 Teaberry Dr, Drums, PA 18222Sold
- $531,6004 bd3 ba2.7k sqft198 Long Run, Drums, PA 18222Off Market
- $501,8004 bd3 ba2.7k sqft90 Teaberry Dr, Drums, PA 18222Off Market
- $317,7003 bd3 ba1.4k sqft852 Champions Drive Grn #22B, Drums, PA 18222Off Market
- from $377,4003 bd3 ba1.7k sqftLily Plan, Sand Springs, Drums, PA 18222New Construction
A local agent can set up tours, give advice and negotiate with sellers.
A local lender can help you make sure your offer is ready when you are.
Similar homes
- $449,9004 bd4 ba2.5k sqft23 High Meadow Dr, Drums, PA 18222For Sale
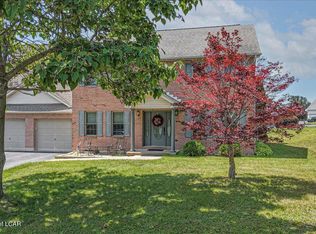 MLS ID #26-3576, Joseph Naseef Jr, Agent Real Estate Group, LLC. Luzerne County AOR
 - $385,0004 bd3 ba2.5k sqft11 Autumn Fern Ct, Drums, PA 18222For Sale
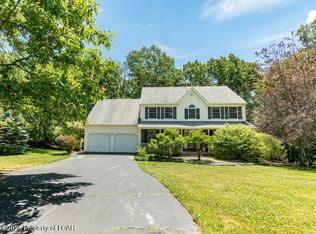 MLS ID #26-3002, Pamela McGovern, Classic Properties - Mountaintop. Luzerne County AOR
 - $444,9003 bd3 ba1.9k sqft367 Long Run Rd, Drums, PA 18222For Sale
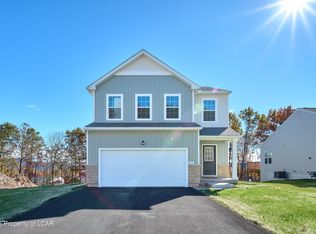 MLS ID #25-4335, Gregory Harris, Tuskes Realty. Luzerne County AOR
 - $499,9004 bd3 ba2.3k sqft401 Long Run Rd, Drums, PA 18222For Sale
 MLS ID #26-3137, Susan Parrick, Lewith & Freeman, Kingston. Luzerne County AOR
 - $379,9003 bd2 ba2.1k sqft14 Autumn Fern Ct, Drums, PA 18222For SaleMLS ID #26-3014, Michelle Toennesmann, Agent Real Estate Group, LLC. Luzerne County AOR
- $480,0004 bd3 ba3.1k sqft726 Quarry Rd, Drums, PA 18222For SaleMLS ID #26-2076, Carrole Kite, Lewith & Freeman, Drums. Luzerne County AOR
- $650,0004 bd3 ba3.4k sqft322 Long Run Rd, Drums, PA 18222For SaleMLS ID #26-1363, Joyce Rowlands, Lewith & Freeman, Drums. Luzerne County AOR
- $439,9904 bd3 ba2.4k sqft30 Doe Run Trl, Mountain Top, PA 18707For SaleMLS ID #26-2787, Antonio DeRosa, Lewith & Freeman, Mountaintop. Luzerne County AOR
- $339,9003 bd2 ba2.1k sqft35 Bentwood Rd, Drums, PA 18222For SaleMLS ID #PM-141090, Andrew Neil Smith, Iron Valley Real Estate - Coal Region. PMAR
- $299,9004 bd3 ba2.1k sqft227 Avalanche Ln, Drums, PA 18222For SaleMLS ID #26-1684, Tiffany Buchman, Lewith & Freeman, Drums. Luzerne County AOR
- $459,9903 bd3 ba1.9k sqft3 Fawn Ct, Mountain Top, PA 18707For SaleMLS ID #26-1739, Antonio DeRosa, Lewith & Freeman, Mountaintop. Luzerne County AOR
- $425,0003 bd4 ba4.1k sqft42 W County Rd, Sugarloaf, PA 18249For SaleMLS ID #26-2516, Anita Reber, Lewith & Freeman, Drums. Luzerne County AOR
- $418,9004 bd3 ba2k sqft9 Roberts Ln, Freeland, PA 18224For SaleMLS ID #26-3086, Francis Fuentes, Fuentes Real Estate Group, LLC. Luzerne County AOR
- $449,9003 bd3 ba3k sqft47 Dakota Dr, Hazleton, PA 18202For SaleMLS ID #26-3503, Fran Adams, Century 21 Select Group. Luzerne County AOR
- $529,0006 bd3 ba2.8k sqft255 Hillary Dr W, Freeland, PA 18224For SaleMLS ID #26-3404, Alexander Weidenbaum, Redstone Run Realty. Luzerne County AOR
- $429,9005 bd3 ba3.6k sqft16 Sidehill Trl, Sugarloaf, PA 18249For SaleMLS ID #26-3048, Kenneth J Temborski, Aggressive Realty & Rentals, LLC. Luzerne County AOR
- $439,9004 bd2 ba2.1k sqft17 Main Rd, Mocanaqua, PA 18655For SaleMLS ID #26-3242, Robert Bilbow, Classic Properties Back Mountain. Luzerne County AOR
- $429,9004 bd3 ba2.7k sqft991 Seybert St, Hazleton, PA 18201For SaleMLS ID #25-4340, Cheryl Roman, Lewith & Freeman, Drums. Luzerne County AOR
- $439,0004 bd3 ba2.6k sqft5322 Main Rd, Sweet Valley, PA 18656For SaleMLS ID #26-2930, Tracy Zarola, Lewith & Freeman, Shavertown. Luzerne County AOR
- $565,0003 bd3 ba2.8k sqft145 Mountain Rd, Sugarloaf, PA 18249For SaleMLS ID #26-3336, Joyce Rowlands, Lewith & Freeman, Drums. Luzerne County AOR
