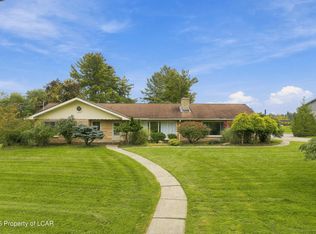
Overbrook Ave does not disappoint!!
This large home has it all!! 5bed/3bath. Bring quads, pets, neighbors, there is room for everyone. New 4 Car Garage w/Drainage & Power, Large fenced backyard, Nearly 4 Acres to roam. Incredible Modern Kitchen, Mudroom, Library & Bar Area, Formal Dining Room, Private Stone Patio off Kitchen, Butlers Pantry, Two Master Walk-Ins, 3rd Floor Gaming Suite. A Must SEE!
For sale
$799,000
309 Overbrook Ave, Dallas, PA 18612
5beds
4,120sqft
Single Family Residence
Built in ----
3.88 Acres Lot
$762,200 Zestimate®
$194/sqft
$-- HOA
What's special
Large fenced backyardTwo master walk-insButlers pantryFormal dining roomIncredible modern kitchenLibrary and bar area
- 11 days
- 2,876
- 131
Likely to sell faster than
Zillow last checked:
Listing updated:
Listed by:
Shannon Ambs 570-362-8888,
Avanti Real Estate Group 570-718-2025,
Gayle L. Yanora 570-718-2025,
Avanti Real Estate Group
Source: Luzerne County AOR,MLS#: 26-4996
Facts & features
Interior
Bedrooms & bathrooms
- Bedrooms: 5
- Bathrooms: 3
- Full bathrooms: 2
- 3/4 bathrooms: 1
Primary bedroom
- Description: FP-Gas, Large, Hardwoods, Private Bath
- Level: Second
- Area: 441.06 Square Feet
- Dimensions: 26.57 x 16.6
Bedroom 1
- Description: Hardwoods, Closet, Spacious
- Level: Second
- Area: 176.89 Square Feet
- Dimensions: 13.3 x 13.3
Bedroom 2
- Description: Hardwoods, Closet, Spacious
- Level: Second
- Area: 162 Square Feet
- Dimensions: 12 x 13.5
Bedroom 3
- Description: Hardwoods, Closet, Spacious
- Level: Second
- Area: 167.58 Square Feet
- Dimensions: 12.6 x 13.3
Bedroom 5
- Description: Large, Private, Finished.
- Level: Third
- Area: 280.83 Square Feet
- Dimensions: 11.9 x 23.6
Primary bathroom
- Description: Clawfoot Tub, WalkIn Shower, Private Commode
- Level: Second
- Area: 157.44 Square Feet
- Dimensions: 12.8 x 12.3
Other
- Description: Adorable, Updated, Shower
- Level: First
- Area: 41.25 Square Feet
- Dimensions: 5.5 x 7.5
Full bathroom
- Description: Tile Surround, Large, Closet
- Level: Second
- Area: 97.17 Square Feet
- Dimensions: 7.9 x 12.3
Dining room
- Description: Built Ins, Hardwoods
- Level: First
- Area: 191.25 Square Feet
- Dimensions: 12.5 x 15.3
Family room
- Description: Large, Hardwoods - Storage
- Level: First
- Area: 238.68 Square Feet
- Dimensions: 15.6 x 15.3
Foyer
- Description: Bright, Hardwoods
- Level: First
- Area: 128.75 Square Feet
- Dimensions: 10.3 x 12.5
Kitchen
- Description: Granite, SS, Modern
- Level: First
- Area: 205.02 Square Feet
- Dimensions: 13.4 x 15.3
Laundry
- Description: In Main Hall on Second Floor
- Level: Second
- Area: 91.25 Square Feet
- Dimensions: 7.3 x 12.5
Living room
- Description: FP- Gas, Hardwood Flrs
- Level: First
- Area: 359.55 Square Feet
- Dimensions: 15.3 x 23.5
Other
- Description: Mudroom, Off Rear, Farmhouse Sink
- Level: First
- Area: 102.4 Square Feet
- Dimensions: 8 x 12.8
Other
- Description: Library & Bar, Hardwoods
- Level: First
- Area: 162.26 Square Feet
- Dimensions: 12.2 x 13.3
Other
- Description: Butlers Pantry, Centrally Located
- Level: First
- Area: 50 Square Feet
- Dimensions: 5 x 10
Other
- Description: Large Closet for Master in Hall
- Level: Second
- Area: 94.5 Square Feet
- Dimensions: 7.5 x 12.6
Recreation room
- Description: Gamers Dream! Exposed Beams, Storage Galore!
- Level: Third
- Area: 285.95 Square Feet
- Dimensions: 21.5 x 13.3
Heating
- Natural Gas, Baseboard
Cooling
- Central Air
Features
- Pantry, Eat-in Kitchen
- Flooring: Hardwood
- Basement: Concrete,Bilco Door,Standard Entry Door
- Number of fireplaces: 2
Interior area
- Total structure area: 4,120
- Total interior livable area: 4,120 sqft
- Finished area above ground: 4,120
- Finished area below ground: 0
Property
Parking
- Total spaces: 4
- Parking features: Garage Door Opener, Private
- Garage spaces: 4
Features
- Levels: Three Or More
- Patio & porch: Patio
Lot
- Size: 3.88 Acres
- Dimensions: 294x435x264x498
- Features: Irregular Lot, Cleared, Level
Details
- Additional structures: Shed(s), Workshop
- Parcel number: 10E8S6 002008000
- Zoning: Residential
- Zoning description: Residential
Construction
Type & style
- Home type: SingleFamily
- Property subtype: Single Family Residence
Materials
- Vinyl Siding
- Roof: Composition
Condition
- Excellent
- New construction: No
Utilities & green energy
- Sewer: On-Site
- Water: Private
Community & HOA
Location
- Region: Dallas
Financial & listing details
- Price per square foot: $194/sqft
- Tax assessed value: $143,700
- Annual tax amount: $3,203
- Date on market: 9/28/2026
- Inclusions: All Appliances, Pool Table, Ping Pong Table, Blinds on Windows, Shed.
- Exclusions: Personal Property
Estimated market value
$762,200
$724,000 - $800,000
$3,737/mo
Price history
| Date | Event | Price |
|---|---|---|
| 9/28/2026 | Listed for sale | $799,000+52.2%$194/sqft |
Source: Luzerne County AOR #26-4996 Report a problem | ||
| 5/17/2024 | Sold | $525,000+10.5%$127/sqft |
Source: Public Record Report a problem | ||
| 4/5/2024 | Listed for sale | $475,000+35.7%$115/sqft |
Source: Luzerne County AOR #24-1473 Report a problem | ||
| 9/12/2022 | Sold | $350,000$85/sqft |
Source: Public Record Report a problem | ||
Public tax history
| Year | Property taxes | Tax assessment |
|---|---|---|
| 2023 | $3,203 +2.2% | $143,700 |
| 2022 | $3,133 +2.1% | $143,700 |
| 2021 | $3,068 +2.4% | $143,700 |
| 2020 | $2,997 | $143,700 |
| 2019 | $2,997 +1% | $143,700 |
| 2018 | $2,969 | $143,700 |
| 2017 | -- | $143,700 |
| 2016 | -- | $143,700 |
| 2015 | -- | $143,700 |
| 2014 | -- | $143,700 |
| 2013 | -- | $143,700 |
| 2012 | -- | $143,700 |
| 2011 | -- | $143,700 |
| 2010 | -- | $143,700 |
| 2009 | -- | $143,700 +3218.7% |
| 2008 | -- | $4,330 |
| 2007 | -- | $4,330 |
| 2006 | -- | $4,330 |
| 2005 | -- | $4,330 |
| 2004 | -- | $4,330 |
| 2003 | -- | $4,330 |
| 2002 | -- | $4,330 |
| 2000 | -- | $4,330 |
Find assessor info on the county website
Monthly payment
Est. payment
Payment breakdown
Explore the cost of this home by adjusting the details. Changes won't be saved.Climate risks
Neighborhood: 18612
Similar homes
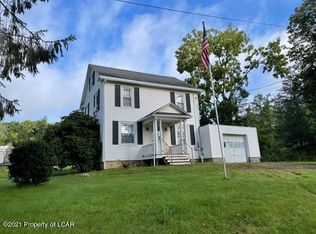
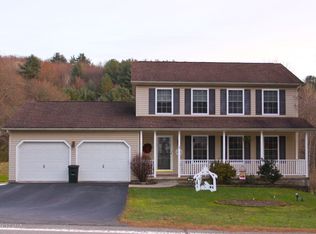
- $850,0004 bd2 ba2.8k sqft211 Overbrook Ave, Dallas, PA 18612For Sale
 MLS ID #26-4757, Donna Klug, Classic Properties Back Mountain. Luzerne County AOR
 - $759,0004 bd4 ba5k sqft150 Wellington Rd, Shavertown, PA 18708For Sale
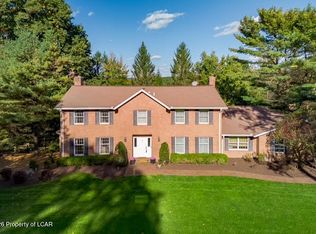 MLS ID #26-5174, Mark Nicholson, Lewith & Freeman, Shavertown. Luzerne County AOR
 - $485,0004 bd4 ba2.9k sqft24 Birch Hill Ln, Dallas, PA 18612For Sale
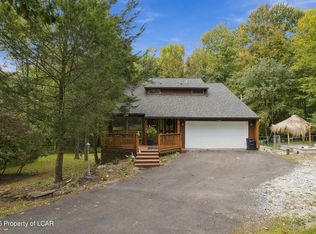 MLS ID #26-5150, Angelo Alba, Jonathan J. Nelson Real Estate. Luzerne County AOR
 - $549,9003 bd4 ba3.6k sqft4 Joe Pag Ln, Dallas, PA 18612For Sale
 MLS ID #26-5094, Kayla Bulford, Jonathan J. Nelson Real Estate. Luzerne County AOR
 - $849,9005 bd4 ba4k sqft1006 Scenic Dr, Clarks Summit, PA 18411For Sale
 MLS ID #SC264399, Michael Snyder, Levy Realty Group. GSBR as distributed by MLS GRID
 - $799,0003 bd3 ba3.6k sqft155 Valley View Dr, Factoryville, PA 18419For SaleMLS ID #SC263610, Rita Tischler, Christian Saunders Real Estate C.S. Branch. GSBR as distributed by MLS GRID
