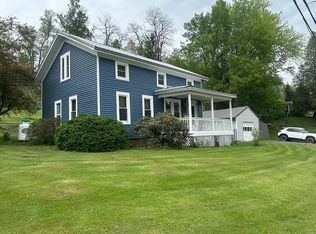
Welcome to the epitome of country living at its finest! Nestled in the charming community of Montrose, this beautifully restored and meticulously cared for farmhouse is a testament to the timeless allure of rural living. With 6 spacious bedrooms, a large kitchen, two bathrooms, an upstairs laundry room, a generous formal dining room, and a cozy living room, this home offers both space and comfort for you and your family. As you step inside, you'll immediately sense the warmth and character that this farmhouse exudes. The large, well-appointed kitchen beckons you with the promise of delicious meals and family gatherings. It's a place where memories will be made and cherished for generations to come.Imagine cozy winter evenings by the fireplace in the family room or hosting gatherings in the expansive formal dining room. This home seamlessly blends historic charm with modern convenience, featuring a pantry/den area that's perfect for a quiet retreat or a home office.But this farmhouse has more to offer than just its interior. Step outside, and you'll find yourself on a sprawling one-acre property that's a true testament to the rural lifestyle.The large front and rear porches are not just architectural features; they're invitations to savor summer nights, sip lemonade, and watch the world go by. Whether it's a sunrise coffee on the front porch or a barbecue on the back, these spaces are where you'll create cherished memories with family and friends. The sellers have poured their passion and vision into this farmhouse, ensuring it's move-in ready. They've invested in the infrastructure, with all-new plumbing throughout, a new furnace, and a new water heater to provide modern comfort. Additionally, they've updated the kitchen flooring and meticulously restored the original wood floors in select rooms ,preserving the home's historical charm. In a fast-paced world, this farmhouse in Montrose offers a chance to embrace a simpler, more connected way of life., Baths: 1 Bath Lev 1,Old,1 Bath Lev 2, Beds: 2+ Bed 2nd, SqFt Fin - Main: 1392.00, SqFt Fin - 3rd: 0.00, Tax Information: Available, Formal Dining Room: Y, Dining Area: Y, Breakfast Room: Y, SqFt Fin - 2nd: 1392.00
Foreclosed
Est. $91,000
4961 State Route 706, Montrose, PA 18801
5beds
2,784sqft
Residential, Single Family Residence
Built in 1860
1.03 Acres Lot
$-- Zestimate®
$33/sqft
$-- HOA
Overview
- 282 days
- 36
- 1
Zillow last checked:
Listing updated:
Listed by:
Leah Gianacopoulos,
ERA One Source Realty
Source: GSBR as distributed by MLS GRID,MLS#: 231311
Facts & features
Interior
Bedrooms & bathrooms
- Bedrooms: 5
- Bathrooms: 2
- Full bathrooms: 1
- 1/2 bathrooms: 1
Primary bedroom
- Area: 165 Square Feet
- Dimensions: 15 x 11
Bedroom 2
- Area: 72 Square Feet
- Dimensions: 9 x 8
Bedroom 3
- Area: 150 Square Feet
- Dimensions: 10 x 15
Bedroom 4
- Area: 170 Square Feet
- Dimensions: 17 x 10
Bedroom 5
- Area: 119 Square Feet
- Dimensions: 17 x 7
Bedroom 6
- Area: 119 Square Feet
- Dimensions: 17 x 7
Bathroom 1
- Area: 72 Square Feet
- Dimensions: 9 x 8
Bathroom 2
- Area: 54 Square Feet
- Dimensions: 6 x 9
Den
- Area: 120 Square Feet
- Dimensions: 8 x 15
Dining room
- Area: 152 Square Feet
- Dimensions: 19 x 8
Family room
- Area: 210 Square Feet
- Dimensions: 14 x 15
Kitchen
- Area: 210 Square Feet
- Dimensions: 14 x 15
Living room
- Area: 285 Square Feet
- Dimensions: 19 x 15
Heating
- Hot Water, Wood Stove, Propane
Cooling
- Ceiling Fan(s)
Appliances
- Included: Electric Oven, Refrigerator, Electric Range
- Laundry: Electric Dryer Hookup, Washer Hookup, Gas Dryer Hookup
Features
- Eat-in Kitchen
- Flooring: Concrete, Wood, Laminate
- Basement: Exterior Entry,Unfinished,Interior Entry,Full
- Attic: Walk Up
- Number of fireplaces: 1
- Fireplace features: Insert
Interior area
- Total structure area: 2,784
- Total interior livable area: 2,784 sqft
- Finished area above ground: 2,784
- Finished area below ground: 0
Property
Parking
- Parking features: Off Street, Unpaved
Features
- Levels: Two,One and One Half
- Stories: 2
- Patio & porch: Porch
- Frontage length: 121.00
Lot
- Size: 1.03 Acres
- Dimensions: 121 x 156 x 47 x 122 x 16 x 16 x 16 x 26 x 156 x 42 x 51 x 212
- Features: Irregular Lot
Details
- Additional structures: Barn(s)
- Parcel number: 15700102000000
- Zoning description: Residential
Construction
Type & style
- Home type: SingleFamily
- Property subtype: Residential, Single Family Residence
Materials
- Wood Siding
- Roof: Metal,See Remarks,Other
Condition
- New construction: No
- Year built: 1860
Utilities & green energy
- Electric: Fuses
- Water: Well
Community & HOA
Location
- Region: Montrose
Financial & listing details
- Price per square foot: $33/sqft
- Tax assessed value: $46,100
- Annual tax amount: $3,110
- Date on market: 12/6/2023
- Cumulative days on market: 188 days
- Listing terms: Cash,Conventional
- Exclusions: Washer, Dryer
- Road surface type: Paved
Foreclosure details
Estimated market value
Not available
Estimated sales range
Not available
$2,365/mo
Price history
| Date | Event | Price |
|---|---|---|
| 12/30/2025 | Sold | $1,793-99%$1/sqft |
Source: Public Record Report a problem | ||
| 12/1/2023 | Sold | $182,500-3.6%$66/sqft |
Source:  GSBR as distributed by MLS GRID #231311 Report a problem GSBR as distributed by MLS GRID #231311 Report a problem | ||
| 10/23/2023 | Pending sale | $189,400$68/sqft |
Source: GSBR as distributed by MLS GRID #23-1311 Report a problem | ||
| 10/20/2023 | Price change | $189,400-0.3%$68/sqft |
Source: GSBR as distributed by MLS GRID #23-1311 Report a problem | ||
| 8/7/2023 | Listed for sale | $189,900+5.6%$68/sqft |
Source: GSBR as distributed by MLS GRID #23-1311 Report a problem | ||
| 7/26/2023 | Listing removed | -- |
Source: GSBR as distributed by MLS GRID #23-1311 Report a problem | ||
| 7/25/2023 | Listed for sale | $179,900$65/sqft |
Source: GSBR as distributed by MLS GRID #23-1311 Report a problem | ||
| 6/27/2023 | Pending sale | $179,900$65/sqft |
Source: GSBR as distributed by MLS GRID #23-1311 Report a problem | ||
| 6/20/2023 | Price change | $179,900-5.3%$65/sqft |
Source: GSBR as distributed by MLS GRID #23-1311 Report a problem | ||
| 6/8/2023 | Price change | $189,900+11.8%$68/sqft |
Source: GSBR as distributed by MLS GRID #23-1311 Report a problem | ||
| 5/26/2023 | Listed for sale | $169,900$61/sqft |
Source: GSBR as distributed by MLS GRID #23-1311 Report a problem | ||
| 5/18/2023 | Pending sale | $169,900+13.3%$61/sqft |
Source: GSBR as distributed by MLS GRID #23-1311 Report a problem | ||
| 5/10/2023 | Price change | $149,900-9.2%$54/sqft |
Source: GSBR as distributed by MLS GRID #23-1311 Report a problem | ||
| 5/4/2023 | Price change | $165,000-7.8%$59/sqft |
Source: GSBR as distributed by MLS GRID #23-1311 Report a problem | ||
| 5/1/2023 | Price change | $179,000-10.1%$64/sqft |
Source: GSBR as distributed by MLS GRID #23-1311 Report a problem | ||
| 4/26/2023 | Price change | $199,000-9.5%$71/sqft |
Source: GSBR as distributed by MLS GRID #23-1311 Report a problem | ||
| 4/21/2023 | Price change | $219,900-4.4%$79/sqft |
Source: GSBR as distributed by MLS GRID #23-1311 Report a problem | ||
| 4/12/2023 | Listed for sale | $230,000+187.5%$83/sqft |
Source: GSBR as distributed by MLS GRID #23-1311 Report a problem | ||
| 1/6/2023 | Sold | $80,000-26.6%$29/sqft |
Source: GSBR as distributed by MLS GRID #223356 Report a problem | ||
| 12/1/2022 | Pending sale | $109,000$39/sqft |
Source: GSBR as distributed by MLS GRID #22-3356 Report a problem | ||
| 11/18/2022 | Price change | $109,000-8.4%$39/sqft |
Source: GSBR as distributed by MLS GRID #22-3356 Report a problem | ||
| 11/9/2022 | Price change | $119,000-7.8%$43/sqft |
Source: GSBR as distributed by MLS GRID #22-3356 Report a problem | ||
| 9/28/2022 | Price change | $129,000-13.4%$46/sqft |
Source: GSBR as distributed by MLS GRID #22-3356 Report a problem | ||
| 7/27/2022 | Listed for sale | $149,000-37.9%$54/sqft |
Source: GSBR as distributed by MLS GRID #22-3356 Report a problem | ||
| 10/29/2021 | Sold | $240,000-12.7%$86/sqft |
Source:  GBMLS #309962 Report a problem GBMLS #309962 Report a problem | ||
| 8/14/2021 | Pending sale | $275,000$99/sqft |
Source: GSBR as distributed by MLS GRID #21-1379 Report a problem | ||
Public tax history
| Year | Property taxes | Tax assessment |
|---|---|---|
| 2025 | $3,579 | $45,500 |
Find assessor info on the county website
Monthly payment
Climate risks
Neighborhood: 18801
Similar homes
- $90,0004 bd3 ba1.7k sqft19954 Us Highway 11, New Milford, PA 18834For Sale
 MLS ID #SC264765, Colleen A Weissman, Berkshire Hathaway Home Services Preferred Properties. GSBR as distributed by MLS GRID
 - $95,0003 bd1 ba1.4k sqft31 Bank St, Montrose, PA 18801For Sale
 MLS ID #SC262921, Christina Cosmello, Berkshire Hathaway Home Services Preferred Properties. GSBR as distributed by MLS GRID
 - $135,0003 bd1 ba1.5k sqft32 Owego St, Montrose, PA 18801For Sale By Owner
- $85,0003 bd3 ba3.4k sqft932 Main St, New Milford, PA 18834For Sale By Owner
- $118,0004 bd2 ba2.4k sqft536 Old Route 11, New Milford, PA 18834For SaleMLS ID #SC252835, Christina Cosmello, Berkshire Hathaway Home Services Preferred Properties. GSBR as distributed by MLS GRID
- $124,9006 bd2 ba2.2k sqft10 E Harrison St, Tunkhannock, PA 18657For SaleMLS ID #SC262988, Gale Lewis, C21 Jack Ruddy Real Estate. GSBR as distributed by MLS GRID
