Located just inside Montrose Borough but still within walking distance to all the wonderful features Montrose offers. Open floor plan. Den with wood heater. Newer family room with vaulted ceiling. Washer/dryer hookup in bathroom. Full basement with 2 car built in garage. Front porch and rear deck. Includes all oil, gas and mineral rights.
For sale
Price cut: $10K (10/18)
$125,000
32 Owego St, Montrose, PA 18801
3beds
1,698sqft
Single Family Residence
Built in 1940
0.48 Acres Lot
$-- Zestimate®
$74/sqft
$-- HOA
What's special
Full basementOpen floor planRear deckFront porchDen with wood heater
- 22 days
- 1,398
- 76
Zillow last checked:
Listing updated:
Listed by:
Francis J Pinkowski,
COUNTRY LANDMARKS REAL ESTATE INC. 570-278-9000
Source: GBMLS,MLS#: 338490 Originating MLS: Greater Binghamton Association of REALTORS
Facts & features
Interior
Bedrooms & bathrooms
- Bedrooms: 3
- Bathrooms: 1
- Full bathrooms: 1
Bedroom
- Level: First
- Dimensions: 11.83x6.83
Bedroom
- Level: First
- Dimensions: 9.42x11.25
Bedroom
- Level: First
- Dimensions: 8x11.5
Bathroom
- Level: First
- Dimensions: 11.75x6
Den
- Level: First
- Dimensions: 12.75x13
Dining room
- Level: First
- Dimensions: 12x13,42
Family room
- Level: First
- Dimensions: 15,75x11.58
Family room
- Level: First
- Dimensions: 18.83x15.42
Foyer
- Level: First
- Dimensions: 8,25x11,58
Kitchen
- Level: First
- Dimensions: 15.75x13.42
Heating
- Baseboard
Cooling
- Ceiling Fan(s)
Appliances
- Included: Free-Standing Range, Propane Water Heater
- Laundry: Washer Hookup, Dryer Hookup
Features
- Flooring: Carpet, Laminate, Vinyl
- Has fireplace: Yes
- Fireplace features: Stove, Wood Burning
Interior area
- Total interior livable area: 1,698 sqft
- Finished area above ground: 1,698
- Finished area below ground: 0
Video & virtual tour
Property
Parking
- Total spaces: 2
- Parking features: Basement, Driveway, Electricity, Two Car Garage
- Attached garage spaces: 2
Features
- Stories: 1
- Patio & porch: Covered, Deck, Open, Porch
- Exterior features: Deck, Porch
Lot
- Size: 0.48 Acres
- Features: Sloped Up
Details
- Parcel number: 12413106400000
Construction
Type & style
- Home type: SingleFamily
- Architectural style: Ranch
- Property subtype: Single Family Residence
Materials
- Vinyl Siding
- Foundation: Basement, Block, Stone
Condition
- Year built: 1940
Utilities & green energy
- Sewer: Public Sewer
- Water: Public
Community & HOA
Location
- Region: Montrose
Financial & listing details
- Price per square foot: $74/sqft
- Tax assessed value: $45,800
- Annual tax amount: $4,187
- Date on market: 10/12/2026
- Cumulative days on market: 29 days
- Listing agreement: Exclusive Right To Sell
- Ownership: OWNER,POWER OF ATTORNEY
Estimated market value
Not available
Estimated sales range
Not available
Not available
Price history
| Date | Event | Price |
|---|---|---|
| 10/18/2026 | Price change | $125,000-7.4%$74/sqft |
Source:  GSBR as distributed by MLS GRID #SC265242 Report a problem | ||
| 9/17/2026 | Listed for sale | $135,000$80/sqft |
Source: Owner Report a problem | ||
Public tax history
| Year | Property taxes | Tax assessment |
|---|---|---|
| 2025 | $4,028 +9.4% | $45,800 |
| 2024 | $3,681 +7.1% | $45,800 |
| 2023 | $3,438 +197.4% | $45,800 +197.4% |
| 2022 | $1,156 | $15,400 |
| 2021 | $1,156 -2.6% | $15,400 |
| 2020 | $1,187 +10659.3% | $15,400 |
| 2019 | $11 | $15,400 |
| 2018 | $11 | $15,400 |
| 2017 | -- | $15,400 |
| 2016 | $15,400 +9423.8% | $15,400 |
| 2015 | $162 | $15,400 |
| 2014 | -- | $15,400 |
| 2013 | -- | $15,400 |
| 2012 | -- | $15,400 |
| 2011 | -- | $15,400 |
| 2010 | -- | $15,400 |
Find assessor info on the county website
Monthly payment
Est. payment
Payment breakdown
Explore the cost of this home by adjusting the details. Changes won't be saved.Climate risks
Neighborhood: 18801
Nearby schools
Similar homes
- $115,0002 bd2 ba1.2k sqft392 S Main St, Montrose, PA 18801For Sale
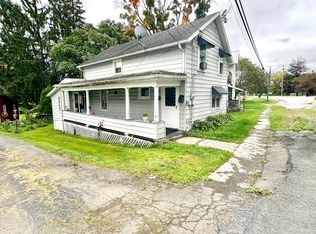
 MLS ID #SC265043, Sonia Hegedty, Across Country Real Estate. GSBR as distributed by MLS GRID
- $95,0003 bd1 ba1.4k sqft31 Bank St, Montrose, PA 18801For Sale
 MLS ID #SC262921, Christina Cosmello, Berkshire Hathaway Home Services Preferred Properties. GSBR as distributed by MLS GRID
- $179,9002 bd1 ba900 sqft121 Union St, Montrose, PA 18801For Sale
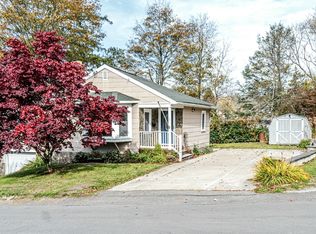 MLS ID #338617, Frankie Jolise Darrow, KELLER WILLIAMS REALTY GREATER BINGHAMTON. GBMLS
- $139,0003 bd2 ba1.2k sqft3501 Margery St, Binghamton, NY 13903For Sale
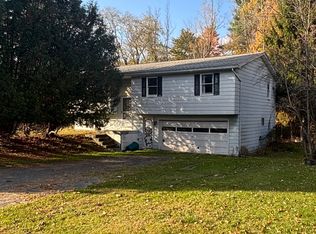 MLS ID #338688, Patrick J Brady, Listing by: HOWARD HANNA. GBMLS
- $125,0005 bd2 ba2k sqft439 Franklin St, Great Bend, PA 18821For SaleMLS ID #SC263264, Alan and Angie Hall Team, Howard Hanna Real Estate. GSBR as distributed by MLS GRID
- $150,0002 bd2 ba1.2k sqft2774 Pennsylvania #848, New Milford, PA 18834For SaleMLS ID #SC262630, Christina Cosmello, Berkshire Hathaway Home Services Preferred Properties. GSBR as distributed by MLS GRID
- $110,0004 bd2 ba2.4k sqft536 Old Route 11, New Milford, PA 18834For SaleMLS ID #SC252835, Christina Cosmello, Berkshire Hathaway Home Services Preferred Properties. GSBR as distributed by MLS GRID
- $149,9004 bd2 ba2.5k sqft94 Franklin St, Great Bend, PA 18821For SaleMLS ID #SC262384, Christina Cosmello, Berkshire Hathaway Home Services Preferred Properties. GSBR as distributed by MLS GRID
- $172,5003 bd2 ba1.5k sqft2296 Leraysville Rd, Le Raysville, PA 18829For SaleMLS ID #SC265389, MICHELLE VALVANO, CLASSIC PROPERTIES. GSBR as distributed by MLS GRID
