A sweet place to call home right in Montrose! This ranch offers easy single-level living with central air and natural gas for everyday comfort. The deck is perfect for morning coffee or unwinding at the end of the day, while a shed offers additional storage. The attached garage and spacious concrete driveway provide plenty of parking. The basement offers versatile space for storage, hobbies, or potential additional living space. Just a short walk to Montrose Park and close to shops and everyday essentials, this home puts convenience within reach. OGM rights convey with an existing lease in place and producing royalties. Bring your personal touches and make it feel like home!
For sale
$179,900
121 Union St, Montrose, PA 18801
2beds
900sqft
Single Family Residence
Built in 1950
5,662 Square Feet Lot
$-- Zestimate®
$200/sqft
$-- HOA
What's special
Shed offers additional storageAttached garageSingle-level livingCentral air
- 10 days
- 418
- 29
Zillow last checked:
Listing updated:
Listed by:
Frankie Jolise Darrow,
KELLER WILLIAMS REALTY GREATER BINGHAMTON 607-722-0722
Source: GBMLS,MLS#: 338617 Originating MLS: Greater Binghamton Association of REALTORS
Facts & features
Interior
Bedrooms & bathrooms
- Bedrooms: 2
- Bathrooms: 1
- Full bathrooms: 1
Bedroom
- Level: First
- Dimensions: 13x9.5
Bedroom
- Level: First
- Dimensions: 13x9.5
Bathroom
- Level: First
- Dimensions: 7x5
Dining room
- Level: First
- Dimensions: 10x10
Kitchen
- Level: First
- Dimensions: 9x10
Living room
- Level: First
- Dimensions: 15.5x13
Heating
- Forced Air, Gas
Cooling
- Central Air, Ceiling Fan(s)
Appliances
- Included: Dryer, Dishwasher, Electric Water Heater, Free-Standing Range, Microwave, Refrigerator, Washer
Features
- Flooring: Concrete, Tile, Wood
- Number of fireplaces: 1
- Fireplace features: Electric, Living Room
Interior area
- Total interior livable area: 900 sqft
- Finished area above ground: 900
- Finished area below ground: 0
Video & virtual tour
Property
Parking
- Total spaces: 1
- Parking features: Attached, Driveway, Garage, One Car Garage, Parking Space(s)
- Attached garage spaces: 1
Features
- Stories: 1
- Patio & porch: Deck, Open
- Exterior features: Deck, Shed
Lot
- Size: 5,662 Square Feet
- Dimensions: 66 x 83 x 66 x 83
- Features: Level
Details
- Additional structures: Shed(s)
- Parcel number: 124.174040.00000
- Other equipment: Dehumidifier
Construction
Type & style
- Home type: SingleFamily
- Architectural style: Ranch
- Property subtype: Single Family Residence
Materials
- Shingle Siding
- Foundation: Basement, Block
Condition
- Year built: 1950
Utilities & green energy
- Sewer: Public Sewer
- Water: Public
- Utilities for property: Cable Available
Community & HOA
Location
- Region: Montrose
Financial & listing details
- Price per square foot: $200/sqft
- Tax assessed value: $23,300
- Annual tax amount: $1,748
- Date on market: 10/29/2026
- Listing agreement: Exclusive Right To Sell
- Ownership: OWNER
Estimated market value
Not available
Estimated sales range
Not available
Not available
Price history
| Date | Event | Price |
|---|---|---|
| 11/7/2026 | Listed for sale | $179,900$200/sqft |
Source:  GBMLS #338617 Report a problem | ||
| 11/1/2026 | Contingent | $179,900$200/sqft |
Source: GBMLS #338617 Report a problem | ||
| 10/29/2026 | Listed for sale | $179,900-2.8%$200/sqft |
Source:  GSBR as distributed by MLS GRID #SC265466 Report a problem | ||
| 3/7/2023 | Listing removed | -- |
Source: GSBR as distributed by MLS GRID #22-5435 Report a problem | ||
| 12/28/2022 | Listed for sale | $185,000+10.4%$206/sqft |
Source: GSBR as distributed by MLS GRID #22-5435 Report a problem | ||
| 6/30/2022 | Sold | $167,500+2.8%$186/sqft |
Source: GSBR as distributed by MLS GRID #221826 Report a problem | ||
| 5/17/2022 | Pending sale | $163,000$181/sqft |
Source: GSBR as distributed by MLS GRID #22-1826 Report a problem | ||
| 5/6/2022 | Listed for sale | $163,000$181/sqft |
Source: GSBR as distributed by MLS GRID #22-1826 Report a problem | ||
Public tax history
| Year | Property taxes | Tax assessment |
|---|---|---|
| 2025 | $2,049 +9.4% | $23,300 |
| 2024 | $1,873 +7.1% | $23,300 |
| 2023 | $1,749 | $23,300 |
| 2022 | $1,749 | $23,300 |
| 2021 | $1,749 -2.6% | $23,300 |
| 2020 | $1,796 +10658.2% | $23,300 |
| 2019 | $17 | $23,300 |
| 2018 | $17 | $23,300 |
| 2017 | -- | $23,300 |
| 2016 | $23,300 +9423.8% | $23,300 |
| 2015 | $245 | $23,300 |
| 2014 | -- | $23,300 |
| 2013 | -- | $23,300 |
| 2012 | -- | $23,300 |
| 2011 | -- | $23,300 |
| 2010 | -- | $23,300 |
Find assessor info on the county website
Monthly payment
Est. payment
Payment breakdown
Explore the cost of this home by adjusting the details. Changes won't be saved.Climate risks
Neighborhood: 18801
Nearby schools
Similar homes
- $179,9003 bd1 ba1.3k sqft14 Munson St, Conklin, NY 13748For Sale
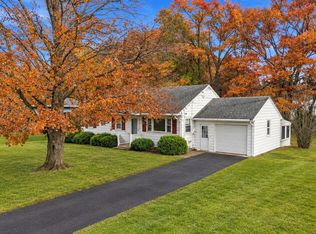 MLS ID #338744, Robert J. Farrell, Listing by: EXIT REALTY HOMEWARD BOUND. GBMLS
- $115,0002 bd2 ba1.2k sqft392 S Main St, Montrose, PA 18801For Sale
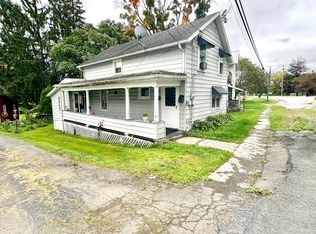
 MLS ID #SC265043, Sonia Hegedty, Across Country Real Estate. GSBR as distributed by MLS GRID
- $235,0002 bd2 ba1.2k sqft10548 State Route 29, Montrose, PA 18801For Sale
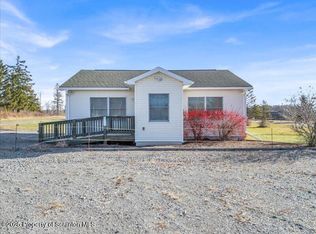 MLS ID #SC256213, JEFFREY R STROHL, Coldwell Banker Town & Country Properties Montrose. GSBR as distributed by MLS GRID
- $175,0003 bd1 ba1k sqft124 De Rose Rd, Hallstead, PA 18822For Sale
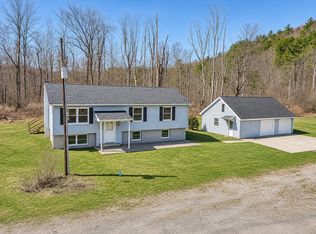 MLS ID #335515, Karen Louise Whalen, KELLER WILLIAMS REALTY GREATER BINGHAMTON. GBMLS
- $182,0004 bd1 ba1.1k sqft4343 State Route 492, Susquehanna, PA 18847For SaleMLS ID #SC260419, Christina Cosmello, Berkshire Hathaway Home Services Preferred Properties. GSBR as distributed by MLS GRID
- $150,0002 bd2 ba1.2k sqft2774 Pennsylvania #848, New Milford, PA 18834For SaleMLS ID #SC262630, Christina Cosmello, Berkshire Hathaway Home Services Preferred Properties. GSBR as distributed by MLS GRID
- $199,0003 bd1 ba984 sqft549 Lakeview Dr, Kingsley, PA 18826For SaleMLS ID #SC262304, Shelby Hess, EXP Realty LLC. GSBR as distributed by MLS GRID
