Welcome to this spacious and character-filled home located on a corner lot in the heart of Montrose. Offering five bedrooms and two full bathrooms, this versatile property provides plenty of room for a growing family, multi-generational living, or those simply looking for extra space to spread out.Inside, you'll find a flexible floor plan with generously sized rooms that can easily accommodate a variety of lifestyles, whether you need multiple living areas, home offices, hobby spaces, or guest rooms. Outside, enjoy a large backyard with endless possibilities for gardening, entertaining, or recreation. The detached barn provides excellent storage, workshop space, or room for your favorite projects.While currently zoned X-1 Office, this property has a long history of residential use and offers unique flexibility for future owners. Buyers should verify any intended use with the local municipality.Conveniently located near downtown Montrose, this property combines generous living space, a prime corner location, and exceptional potential to make it your own.OGM rights were previously reserved by a prior owner and do not convey with the sale. Buyers should verify all permitted uses and zoning requirements with the local municipality.
For sale
Price cut: $15K (9/21)
$215,000
499 Cherry St, Montrose, PA 18801
5beds
2,000sqft
Residential, Single Family Residence
Built in 1845
0.4 Acres Lot
$210,300 Zestimate®
$108/sqft
$-- HOA
What's special
Large backyardDetached barnFlexible floor planPrime corner locationSpacious and character-filled homeExcellent storageCorner lot
- 70 days
- 483
- 38
Zillow last checked:
Listing updated:
Listed by:
Sara Levy,
Levy Realty Group 570-636-7160
Source: GSBR as distributed by MLS GRID,MLS#: SC263736
Facts & features
Interior
Bedrooms & bathrooms
- Bedrooms: 5
- Bathrooms: 2
- Full bathrooms: 2
Rooms
- Room types: Bathroom 1, Living Room, Kitchen, Dining Room, Bedroom 5, Bedroom 4, Bedroom 3, Bedroom 2, Bedroom 1, Bathroom 2
Bedroom 1
- Area: 192.34 Square Feet
- Dimensions: 11.8 x 16.3
Bedroom 2
- Area: 133.34 Square Feet
- Dimensions: 11.8 x 11.3
Bedroom 3
- Area: 137.7 Square Feet
- Dimensions: 13.5 x 10.2
Bedroom 4
- Area: 145.8 Square Feet
- Dimensions: 13.5 x 10.8
Bedroom 5
- Area: 201.9 Square Feet
- Dimensions: 11.8 x 17.11
Bathroom 1
- Area: 38.84 Square Feet
- Dimensions: 7.6 x 5.11
Bathroom 2
- Area: 121.36 Square Feet
- Dimensions: 14.8 x 8.2
Dining room
- Area: 157.2 Square Feet
- Dimensions: 13.1 x 12
Kitchen
- Area: 166.52 Square Feet
- Dimensions: 18.1 x 9.2
Living room
- Area: 203.85 Square Feet
- Dimensions: 13.5 x 15.1
Heating
- Oil
Cooling
- None
Appliances
- Included: Dishwasher, Refrigerator, Electric Range
- Laundry: In Basement
Features
- See Remarks
- Flooring: Vinyl
- Basement: Unfinished,Walk-Out Access
- Attic: Crawl Opening
Interior area
- Total structure area: 2,000
- Total interior livable area: 2,000 sqft
- Finished area above ground: 2,000
- Finished area below ground: 0
Property
Parking
- Total spaces: 2
- Parking features: Off Street, On Street
- Garage spaces: 2
- Has uncovered spaces: Yes
Features
- Stories: 2
- Patio & porch: Rear Porch
- Exterior features: Private Yard
- Fencing: Back Yard
Lot
- Size: 0.4 Acres
- Dimensions: 74 x 116 x 74 x 115
- Features: City Lot, Corner Lot
Details
- Additional structures: Barn(s)
- Parcel number: 124.142,001.00,000
- Zoning: X-1
Construction
Type & style
- Home type: SingleFamily
- Architectural style: Colonial
- Property subtype: Residential, Single Family Residence
Materials
- Vinyl Siding
- Foundation: Stone
- Roof: Shingle
Condition
- New construction: No
- Year built: 1845
Utilities & green energy
- Electric: 100 Amp Service
- Sewer: Public Sewer
- Water: Public
- Utilities for property: Sewer Connected, Water Connected
Community & HOA
Community
- Features: Sidewalks
Location
- Region: Montrose
Financial & listing details
- Price per square foot: $108/sqft
- Tax assessed value: $32,500
- Annual tax amount: $2,439
- Date on market: 7/30/2026
- Cumulative days on market: 109 days
- Listing terms: Cash,Conventional
- Road surface type: Paved
Estimated market value
$210,300
$200,000 - $221,000
$2,013/mo
Price history
| Date | Event | Price |
|---|---|---|
| 9/21/2026 | Price change | $215,000-6.5%$108/sqft |
Source:  GSBR as distributed by MLS GRID #SC263736 Report a problem GSBR as distributed by MLS GRID #SC263736 Report a problem | ||
| 8/21/2026 | Price change | $230,000-11.5%$115/sqft |
Source: GSBR as distributed by MLS GRID #SC263736 Report a problem | ||
| 7/30/2026 | Listed for sale | $260,000+57.6%$130/sqft |
Source: GSBR as distributed by MLS GRID #SC263736 Report a problem | ||
| 12/27/2023 | Sold | $165,000-13.1%$83/sqft |
Source: GSBR as distributed by MLS GRID #234624 Report a problem | ||
| 12/1/2023 | Pending sale | $189,900$95/sqft |
Source: GSBR as distributed by MLS GRID #23-4624 Report a problem | ||
| 10/23/2023 | Listed for sale | $189,900+33.7%$95/sqft |
Source: GSBR as distributed by MLS GRID #23-4624 Report a problem | ||
| 11/20/2020 | Sold | $142,000+2.2%$71/sqft |
Source: GSBR as distributed by MLS GRID #204276 Report a problem | ||
| 10/8/2020 | Listed for sale | $139,000+1444.4%$70/sqft |
Source: Mooney Realty #20-4276 Report a problem | ||
| 1/16/2015 | Sold | $9,000$5/sqft |
Source: Public Record Report a problem | ||
Public tax history
| Year | Property taxes | Tax assessment |
|---|---|---|
| 2025 | $2,858 +33.2% | $32,500 +21.7% |
| 2024 | $2,146 +7.1% | $26,700 |
| 2023 | $2,004 | $26,700 |
| 2022 | $2,004 | $26,700 |
| 2021 | $2,004 -2.6% | $26,700 |
| 2020 | $2,058 +10655.6% | $26,700 |
| 2019 | $19 | $26,700 |
| 2018 | $19 | $26,700 |
| 2017 | -- | $26,700 |
| 2016 | $26,700 +9423.8% | $26,700 |
| 2015 | $280 | $26,700 |
| 2014 | -- | $26,700 |
| 2013 | -- | $26,700 |
| 2012 | -- | $26,700 |
| 2011 | -- | $26,700 |
| 2010 | -- | $26,700 |
Find assessor info on the county website
Monthly payment
Est. payment
Payment breakdown
Explore the cost of this home by adjusting the details. Changes won't be saved.Climate risks
Neighborhood: 18801

Similar homes
- $215,0003 bd1 ba1.2k sqft34 Dean St, Montrose, PA 18801For Sale
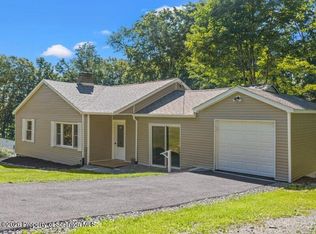
 MLS ID #SC264516, JEFFREY R STROHL, Coldwell Banker Town & Country Properties Montrose. GSBR as distributed by MLS GRID
 - $159,9002 bd1 ba1.2k sqft440 High St, Montrose, PA 18801For Sale
 MLS ID #SC264044, JEFFREY R STROHL, Coldwell Banker Town & Country Properties Montrose. GSBR as distributed by MLS GRID
 - $149,9003 bd2 ba1.2k sqft325 Grow Ave, Montrose, PA 18801For Sale
 MLS ID #SC264375, JEFFREY R STROHL, Coldwell Banker Town & Country Properties Montrose. GSBR as distributed by MLS GRID
 - $235,0002 bd2 ba1.2k sqft10548 State Route 29, Montrose, PA 18801For Sale
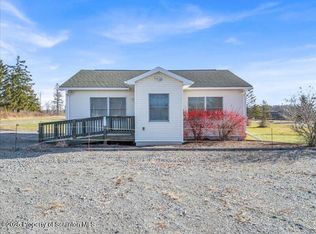 MLS ID #SC256213, JEFFREY R STROHL, Coldwell Banker Town & Country Properties Montrose. GSBR as distributed by MLS GRID
 - $199,0006 bd2 ba1.8k sqft1778 Ernest Marcy Rd, Springville, PA 18844For SaleMLS ID #SC264028, Amanda Wilson, EXP Realty LLC. GSBR as distributed by MLS GRID
- $279,9002 bd3 ba1.7k sqft26656 State Route 11, Great Bend, PA 18821For SaleMLS ID #SC265012, The Karissa Chamberlain & Benny Diaz Team, Coldwell Banker Town & Country Properties Montrose. GSBR as distributed by MLS GRID
- $275,0004 bd2 ba2.4k sqft6666 Tingley Lake Rd, New Milford, PA 18834For SaleMLS ID #SC256091, Dorreen Manley, Century 21 Jackson Real Estate - Montrose. GSBR as distributed by MLS GRID
- $182,0004 bd1 ba1.1k sqft4343 State Route 492, Susquehanna, PA 18847For SaleMLS ID #SC260419, Christina Cosmello, Berkshire Hathaway Home Services Preferred Properties. GSBR as distributed by MLS GRID
