Welcome to this charming 3-bedroom, 1.5-bath home in the heart of Factoryville. Conveniently located near downtown amenities, schools, and Keystone College, this property offers comfortable living with plenty of character. The home features hardwood flooring, natural gas heat, spacious living areas, and flexible lower-level space that can be used for a home office, recreation room, or hobby area. Enjoy outdoor living with a deck and backyard space ideal for entertaining, relaxing, or gardening. Public water and sewer add convenience, while the central location provides easy access to local shops, restaurants, and major routes. Schedule your private showing today to see all this home has to offer.
For sale
Price cut: $5K (8/22)
$226,900
156 College Ave, Factoryville, PA 18419
3beds
2,237sqft
Residential, Single Family Residence
Built in 1940
7,405 Square Feet Lot
$220,800 Zestimate®
$101/sqft
$-- HOA
What's special
Natural gas heatFlexible lower-level spaceHardwood flooring
- 139 days
- 357
- 23
Zillow last checked:
Listing updated:
Listed by:
Daniel Lorenzini,
EXP Realty LLC 888-397-7352
Source: GSBR as distributed by MLS GRID,MLS#: SC262700
Facts & features
Interior
Bedrooms & bathrooms
- Bedrooms: 3
- Bathrooms: 2
- Full bathrooms: 1
- 1/2 bathrooms: 1
Rooms
- Room types: Bathroom 1, Master Bedroom, Living Room, Kitchen, Dining Room, Bedroom 3, Bedroom 2, Bathroom 2
Primary bedroom
- Area: 154 Square Feet
- Dimensions: 14 x 11
Bedroom 2
- Area: 128 Square Feet
- Dimensions: 16 x 8
Bedroom 3
- Area: 90 Square Feet
- Dimensions: 10 x 9
Bathroom 1
- Area: 48 Square Feet
- Dimensions: 8 x 6
Bathroom 2
- Area: 28 Square Feet
- Dimensions: 4 x 7
Dining room
- Area: 143 Square Feet
- Dimensions: 13 x 11
Kitchen
- Area: 192 Square Feet
- Dimensions: 16 x 12
Living room
- Area: 378 Square Feet
- Dimensions: 27 x 14
Heating
- Natural Gas
Cooling
- None
Appliances
- Included: Dishwasher, Refrigerator, Washer, Gas Range, Gas Oven, Dryer
Features
- Other
- Flooring: Carpet, Wood, Tile
- Basement: Full,Unfinished,Interior Entry
- Attic: Other
Interior area
- Total structure area: 2,237
- Total interior livable area: 2,237 sqft
- Finished area above ground: 1,396
- Finished area below ground: 841
Property
Parking
- Parking features: Asphalt, Off Street, Shared Driveway
- Has uncovered spaces: Yes
Features
- Stories: 2
- Exterior features: None
- Frontage length: 50.00
Lot
- Size: 7,405 Square Feet
- Dimensions: 50 x 150
- Features: Other, See Remarks
Details
- Parcel number: 05055.2058000000
- Zoning: R1
- Zoning description: Residential
Construction
Type & style
- Home type: SingleFamily
- Architectural style: Cape Cod
- Property subtype: Residential, Single Family Residence
Materials
- Other, Vinyl Siding, Stone
- Foundation: Stone
- Roof: Composition,Wood
Condition
- New construction: No
- Year built: 1940
Utilities & green energy
- Electric: 200 or Less Amp Service
- Sewer: Public Sewer
- Water: Public
- Utilities for property: Other
Community & HOA
Location
- Region: Factoryville
Financial & listing details
- Price per square foot: $101/sqft
- Tax assessed value: $20,135
- Annual tax amount: $2,846
- Date on market: 6/9/2026
- Cumulative days on market: 140 days
- Listing terms: Cash,Conventional
- Road surface type: Other
Estimated market value
$220,800
$210,000 - $232,000
$2,233/mo
Price history
| Date | Event | Price |
|---|---|---|
| 8/22/2026 | Price change | $226,900-2.2%$101/sqft |
Source:  GSBR as distributed by MLS GRID #SC262700 Report a problem GSBR as distributed by MLS GRID #SC262700 Report a problem | ||
| 7/31/2026 | Price change | $231,900-1.3%$104/sqft |
Source: GSBR as distributed by MLS GRID #SC262700 Report a problem | ||
| 6/9/2026 | Listed for sale | $234,900+4.9%$105/sqft |
Source: GSBR as distributed by MLS GRID #SC262700 Report a problem | ||
| 9/29/2023 | Sold | $224,000+2.3%$100/sqft |
Source: GSBR as distributed by MLS GRID #233106 Report a problem | ||
| 8/18/2023 | Pending sale | $219,000$98/sqft |
Source: GSBR as distributed by MLS GRID #23-3106 Report a problem | ||
| 8/9/2023 | Price change | $219,000-4.4%$98/sqft |
Source: GSBR as distributed by MLS GRID #23-3106 Report a problem | ||
| 7/25/2023 | Listed for sale | $229,000+27.9%$102/sqft |
Source: GSBR as distributed by MLS GRID #23-3106 Report a problem | ||
| 8/26/2022 | Listing removed | -- |
Source: GSBR as distributed by MLS GRID #22-3763 Report a problem | ||
| 8/20/2022 | Listed for sale | $179,000+157.3%$80/sqft |
Source: GSBR as distributed by MLS GRID #22-3763 Report a problem | ||
| 11/15/2016 | Sold | $69,575-13%$31/sqft |
Source: GSBR as distributed by MLS GRID #161138 Report a problem | ||
| 11/9/2016 | Listed for sale | $80,000$36/sqft |
Source: ERA Brady Associates #16-1138 Report a problem | ||
| 10/1/2016 | Listing removed | $80,000$36/sqft |
Source: ERA Brady Associates #16-1138 Report a problem | ||
| 4/1/2016 | Price change | $80,000-11.1%$36/sqft |
Source: ERA Brady Associates #16-1138 Report a problem | ||
| 3/16/2016 | Listed for sale | $90,000-5.3%$40/sqft |
Source: ERA Brady Associates #16-1138 Report a problem | ||
| 1/16/2016 | Listing removed | $95,000$42/sqft |
Source: Berkshire Hathaway Home Services Preferred Properties #15-2482 Report a problem | ||
| 11/10/2015 | Price change | $95,000-9.5%$42/sqft |
Source: Berkshire Hathaway Home Services Preferred Properties #15-2482 Report a problem | ||
| 7/27/2015 | Price change | $105,000-6.3%$47/sqft |
Source: Berkshire Hathaway Home Services Preferred Properties #15-2482 Report a problem | ||
| 6/23/2015 | Price change | $112,000-2.6%$50/sqft |
Source: Berkshire Hathaway Home Services Preferred Properties #15-2482 Report a problem | ||
| 5/29/2015 | Listed for sale | $115,000-7.9%$51/sqft |
Source: Berkshire Hathaway Home Services Preferred Properties #15-2482 Report a problem | ||
| 9/20/2014 | Listed for sale | $124,900$56/sqft |
Source: Coldwell Banker Town & Country Properties #14-4697 Report a problem | ||
Public tax history
| Year | Property taxes | Tax assessment |
|---|---|---|
| 2025 | $2,823 | $20,135 |
| 2024 | $2,823 +5.4% | $20,135 +5.1% |
| 2023 | $2,678 +0% | $19,160 |
| 2022 | $2,677 +0% | $19,160 |
| 2021 | $2,677 | $19,160 |
| 2020 | $2,677 +1% | $19,160 |
| 2018 | $2,651 -89.7% | $19,160 |
| 2017 | $25,800 | -- |
| 2016 | -- | -- |
| 2015 | -- | -- |
| 2014 | -- | -- |
| 2013 | -- | -- |
| 2012 | -- | $18,900 |
| 2011 | -- | $18,900 +19.2% |
| 2010 | -- | $15,850 |
| 2009 | -- | $15,850 |
| 2008 | -- | $15,850 |
| 2007 | -- | $15,850 |
| 2006 | -- | $15,850 |
| 2005 | -- | $15,850 |
| 2004 | -- | $15,850 |
| 2003 | -- | $15,850 |
| 2002 | -- | $15,850 |
| 2000 | -- | $15,850 |
Find assessor info on the county website
Monthly payment
Est. payment
Payment breakdown
Explore the cost of this home by adjusting the details. Changes won't be saved.Climate risks
Neighborhood: 18419
- $177,200-- bd-- ba-- sqft158 College Ave, Factoryville, PA 18419Off Market
- $156,0002 bd1 ba1.6k sqft152 College Ave, Factoryville, PA 18419Off Market
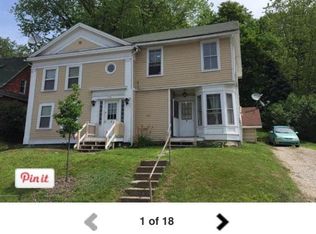
- $221,5005 bd3 ba2.4k sqft152 College Ave #154, Factoryville, PA 18419Off Market

- $214,900-- bd-- ba-- sqft160 College Ave, Factoryville, PA 18419Off Market
Similar homes
- $210,0003 bd2 ba1.8k sqft130 Burcher St, South Abington Township, PA 18411For Sale

 MLS ID #SC264339, Rachel Dougherty, EXP Realty LLC. GSBR as distributed by MLS GRID
 - $224,9953 bd3 ba1.6k sqft806 Archbald St, Scranton, PA 18504For Sale
 MLS ID #SC265264, Pat Rogan, The Hub Real Estate Group Scranton. GSBR as distributed by MLS GRID
 - $199,0003 bd1 ba1.4k sqft1335 Sloan St, Scranton, PA 18504For Sale
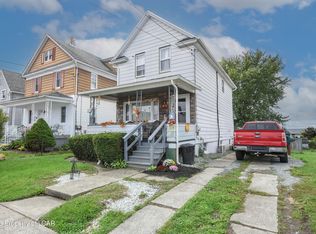 MLS ID #26-5546, Keliel Gonzalez, LPT Realty LLC. Luzerne County AOR
 - $225,0003 bd2 ba1.6k sqft712 E Lackawanna St, Olyphant, PA 18447For Sale
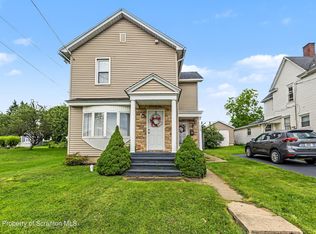 MLS ID #SC264995, Richard Yencho, EXP Realty LLC. GSBR as distributed by MLS GRID
 - $229,0002 bd2 ba1.8k sqft10 Bald Mountain Rd, Scranton, PA 18504For SaleMLS ID #SC255990, MICHELLE VALVANO, CLASSIC PROPERTIES. GSBR as distributed by MLS GRID
- $225,0003 bd2 ba2k sqft607 S Irving Ave, Scranton, PA 18505For SaleMLS ID #SC264386, Christine Ives Polizzi, EXP Realty LLC. GSBR as distributed by MLS GRID
- $279,9003 bd1 ba1.6k sqft109 Ackerly Rd, Clarks Summit, PA 18411For SaleMLS ID #SC262340, Joan McKenna, Coldwell Banker Town & Country Properties. GSBR as distributed by MLS GRID
- $230,0004 bd3 ba2.4k sqft22 Darte Ave, Carbondale, PA 18407For SaleMLS ID #SC263957, Mariam Siddiqui, ERA One Source Realty. GSBR as distributed by MLS GRID
- $233,0005 bd3 ba2.8k sqft234 Parke St, West Pittston, PA 18643For SaleMLS ID #SC265275, Eliezer Arce, Christian Saunders Real Estate. GSBR as distributed by MLS GRID
- $225,0004 bd2 ba1.9k sqft15 Villa St, Carbondale, PA 18407For SaleMLS ID #SC265293, Corey Christian, ERA One Source Realty, Peckville. GSBR as distributed by MLS GRID
- $199,0003 bd1 ba1.1k sqft604 Milwaukee Ave, Old Forge, PA 18518For SaleMLS ID #SC265307, Mark Conway, Christian Saunders Real Estate. GSBR as distributed by MLS GRID
- $225,0004 bd2 ba1.8k sqft1804 Roselynn St, Scranton, PA 18510For SaleMLS ID #SC264850, Amanda Wilson, EXP Realty LLC. GSBR as distributed by MLS GRID
- $239,9003 bd2 ba1.6k sqft318 W Market St, Scranton, PA 18508For SaleMLS ID #SC263847, Christian Saunders, Christian Saunders Real Estate. GSBR as distributed by MLS GRID
- $224,9003 bd2 ba1.7k sqft623 Hillside St, Forest City, PA 18421For SaleMLS ID #SC264591, The Bill Chupko Team, Keller Williams Real Estate-Clarks Summit. GSBR as distributed by MLS GRID
- $235,0004 bd2 ba1.5k sqft4 Villa St, Carbondale, PA 18407For SaleMLS ID #SC265295, Corey Christian, ERA One Source Realty, Peckville. GSBR as distributed by MLS GRID
- $269,9003 bd2 ba1.7k sqft206 Main Ave, Clarks Summit, PA 18411For SaleMLS ID #SC264654, Charles Hibble, Hibble Harris Real Estate, Inc. GSBR as distributed by MLS GRID
- $279,0003 bd1 ba1.3k sqft349 Edella Rd, Clarks Summit, PA 18411For SaleMLS ID #SC262740, Sunita Arora, ERA One Source Realty. GSBR as distributed by MLS GRID
- $199,0003 bd2 ba2.4k sqft12-14 S Irving Ave, Scranton, PA 18505For SaleMLS ID #SC265240, Danielle2Sell Realty Team, ERA One Source Realty, Peckville. GSBR as distributed by MLS GRID
- $199,9006 bd2 ba2.3k sqft824 River St, Scranton, PA 18505For SaleMLS ID #SC265310, Kyle Savage, Christian Saunders Real Estate. GSBR as distributed by MLS GRID
- $249,9003 bd2 ba1.7k sqft634 N Main Ave, Scranton, PA 18504For SaleMLS ID #SC264533, Ana Estela Solano Menendez, EXP Realty LLC. GSBR as distributed by MLS GRID
