Looking for space and convenience? Look no further! This spacious Carbondale home features 6 bedrooms and 3 bathrooms, offering plenty of room to spread out. Located just a short walk from downtown, you'll enjoy easy access to local shops, restaurants, and everyday amenities. Inside, freshly painted walls and brand-new carpeting create a fresh, welcoming atmosphere. Multiple porches provide the perfect spots to relax and unwind, while a backyard shed offers additional storage space. Two staircases add character and provide convenient access between levels. The basement has even more to offer, including a newer hot water heater and a private bomb shelter, providing an additional layer of security and preparedness. Schedule your showing today and come discover all the possibilities this property holds!
For sale
$240,000
18 Washington St, Carbondale, PA 18407
6beds
2,863sqft
Residential, Single Family Residence
Built in 1920
3,920 Square Feet Lot
$236,400 Zestimate®
$84/sqft
$-- HOA
What's special
Backyard shedFreshly painted wallsMultiple porchesBrand-new carpetingTwo staircases
- 16 days
- 545
- 64
Zillow last checked:
Listing updated:
Listed by:
Brittany Andrews,
Christian Saunders Real Estate 800-372-4222
Source: GSBR as distributed by MLS GRID,MLS#: SC265482
Facts & features
Interior
Bedrooms & bathrooms
- Bedrooms: 6
- Bathrooms: 3
- Full bathrooms: 3
Rooms
- Room types: Bathroom 1, Master Bedroom, Living Room, Kitchen, Foyer, Dining Room, Bedroom 6, Bedroom 5, Bedroom 4, Bedroom 3, Bedroom 2, Bathroom 3, Bathroom 2
Primary bedroom
- Area: 210 Square Feet
- Dimensions: 15 x 14
Bedroom 2
- Area: 144 Square Feet
- Dimensions: 12 x 12
Bedroom 3
- Area: 222.54 Square Feet
- Dimensions: 15.17 x 14.67
Bedroom 4
- Area: 164.53 Square Feet
- Dimensions: 15.67 x 10.5
Bedroom 5
- Area: 199.5 Square Feet
- Dimensions: 14.25 x 14
Bedroom 6
- Area: 168 Square Feet
- Dimensions: 14 x 12
Bathroom 1
- Area: 40 Square Feet
- Dimensions: 8 x 5
Bathroom 2
- Area: 112 Square Feet
- Dimensions: 16 x 7
Bathroom 3
- Area: 57.51 Square Feet
- Dimensions: 7.75 x 7.42
Dining room
- Area: 259.25 Square Feet
- Dimensions: 17 x 15.25
Foyer
- Area: 112 Square Feet
- Dimensions: 14 x 8
Kitchen
- Area: 198 Square Feet
- Dimensions: 16.5 x 12
Living room
- Area: 410.76 Square Feet
- Dimensions: 28 x 14.67
Heating
- Natural Gas
Cooling
- Ceiling Fan(s)
Appliances
- Included: Dryer, Washer
Features
- Ceiling Fan(s), Entrance Foyer, Eat-in Kitchen
- Flooring: Carpet, Wood, Tile
- Basement: Full
- Attic: Attic Finished,Finished,Walk Up
- Number of fireplaces: 1
Interior area
- Total structure area: 2,863
- Total interior livable area: 2,863 sqft
- Finished area above ground: 2,863
- Finished area below ground: 0
Property
Parking
- Parking features: On Street
- Has uncovered spaces: Yes
Features
- Stories: 3
- Patio & porch: Front Porch, Rear Porch
- Exterior features: None
Lot
- Size: 3,920 Square Feet
- Dimensions: 40 x 75 x 17 x 15 x 59 x 89
- Features: Level
Details
- Parcel number: 04578030037
- Zoning: R1
Construction
Type & style
- Home type: SingleFamily
- Architectural style: Victorian
- Property subtype: Residential, Single Family Residence
Materials
- Vinyl Siding
- Foundation: Stone
- Roof: Shingle
Condition
- New construction: No
- Year built: 1920
Utilities & green energy
- Electric: 200+ Amp Service
- Sewer: Public Sewer
- Water: Public
- Utilities for property: Electricity Connected, Water Connected, Natural Gas Connected
Community & HOA
Location
- Region: Carbondale
Financial & listing details
- Price per square foot: $84/sqft
- Tax assessed value: $238,920
- Annual tax amount: $3,766
- Date on market: 10/29/2026
- Cumulative days on market: 17 days
- Listing terms: Cash,Conventional
- Inclusions: washer and dryer
- Electric utility on property: Yes
- Road surface type: Paved
Estimated market value
$236,400
$225,000 - $248,000
$2,223/mo
Price history
| Date | Event | Price |
|---|---|---|
| 10/29/2026 | Listed for sale | $240,000+410.6%$84/sqft |
Source:  GSBR as distributed by MLS GRID #SC265482 Report a problem | ||
| 9/12/2008 | Sold | $47,000-39.7%$16/sqft |
Source: Public Record Report a problem | ||
| 2/11/2002 | Sold | $78,000$27/sqft |
Source: GSBR as distributed by MLS GRID #009836 Report a problem | ||
Public tax history
| Year | Property taxes | Tax assessment |
|---|---|---|
| 2025 | $3,641 +14.8% | $15,000 |
| 2024 | $3,172 +5.1% | $15,000 |
| 2023 | $3,017 +2.6% | $15,000 |
| 2022 | $2,940 | $15,000 |
| 2021 | $2,940 -8.3% | $15,000 |
| 2020 | $3,205 +2.2% | $15,000 |
| 2018 | $3,138 +264.3% | $15,000 |
| 2017 | $861 | $15,000 |
| 2016 | -- | $15,000 |
| 2015 | -- | $15,000 |
| 2014 | -- | $15,000 |
| 2013 | -- | $15,000 |
| 2012 | -- | $15,000 |
| 2011 | -- | $15,000 |
| 2010 | -- | $15,000 |
| 2009 | -- | $15,000 |
| 2008 | -- | $15,000 |
| 2007 | -- | $15,000 |
| 2006 | -- | $15,000 |
| 2005 | -- | $15,000 |
| 2004 | -- | $15,000 |
| 2003 | -- | $15,000 |
| 2002 | -- | $15,000 |
| 2000 | -- | $15,000 |
Find assessor info on the county website
Monthly payment
Est. payment
Payment breakdown
Explore the cost of this home by adjusting the details. Changes won't be saved.Climate risks
Neighborhood: 18407


Similar homes
- $230,0004 bd3 ba2.4k sqft22 Darte Ave, Carbondale, PA 18407For Sale

 MLS ID #SC263957, Mariam Siddiqui, ERA One Source Realty. GSBR as distributed by MLS GRID
- $215,0005 bd3 ba2.3k sqft67 Park St, Carbondale, PA 18407For Sale
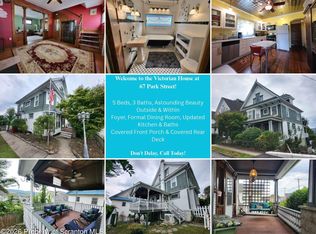 MLS ID #SC264637, Jeffrey E Davis, Jeff Davis Real Estate LLC. GSBR as distributed by MLS GRID
- $245,0007 bd3 ba3.2k sqft89 Belmont St, Carbondale, PA 18407For Sale
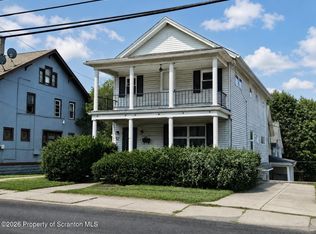 MLS ID #SC264020, Que V Tran, LUXE Homes Real Estate LLC. GSBR as distributed by MLS GRID
- $254,0007 bd3 ba3.2k sqft5 N Church St, Carbondale, PA 18407For Sale
 MLS ID #SC261923, Robin Lynn Decker, EXP Realty LLC. GSBR as distributed by MLS GRID
- $305,0008 bd3 ba4k sqft64 Lincoln Ave, Carbondale, PA 18407For SaleMLS ID #SC265560, Danielle2Sell Realty Team, ERA One Source Realty, Peckville. GSBR as distributed by MLS GRID
- $219,9994 bd2 ba2.9k sqft24 Garfield Ave, Carbondale, PA 18407For SaleMLS ID #SC261686, Manju Verma, ERA One Source Realty. GSBR as distributed by MLS GRID
- $218,9003 bd2 ba1.6k sqft164 Washington St, Carbondale, PA 18407For SaleMLS ID #SC263902, Anne Marie Olexa, ERA One Source Realty. GSBR as distributed by MLS GRID
- $225,0004 bd2 ba1.9k sqft15 Villa St, Carbondale, PA 18407For SaleMLS ID #SC265293, Corey Christian, ERA One Source Realty, Peckville. GSBR as distributed by MLS GRID
- $235,0004 bd2 ba1.5k sqft4 Villa St, Carbondale, PA 18407For SaleMLS ID #SC265295, Corey Christian, ERA One Source Realty, Peckville. GSBR as distributed by MLS GRID
- $239,9954 bd4 ba4.2k sqft36 Pike St, Carbondale, PA 18407For SaleMLS ID #SC256090, Pat Rogan, The Hub Real Estate Group Scranton. GSBR as distributed by MLS GRID
- $189,0003 bd1 ba1.5k sqft10 Fern Ave, Carbondale, PA 18407For SaleMLS ID #SC264994, Noah John Donahue, Nisk Real Estate. GSBR as distributed by MLS GRID
- $139,9003 bd1 ba1.4k sqft172 Belmont St, Carbondale, PA 18407For SaleMLS ID #SC265638, Sheye-Anne O'Malley, EXP Realty LLC. GSBR as distributed by MLS GRID
- $169,9006 bd2 ba2k sqft18 Grove St, Carbondale, PA 18407For SaleMLS ID #SC264966, John Zuby, Cobblestone Real Estate LLC. GSBR as distributed by MLS GRID
- $249,0003 bd3 ba2.8k sqft2457 Airport Rd, Clifford Township, PA 18421For SaleMLS ID #SC265512, Colleen Marie Cresswell, Keller Williams Real Estate-Clarks Summit. GSBR as distributed by MLS GRID
- $349,0003 bd2 ba2.2k sqft208 Pleasant View Dr, Greenfield Township, PA 18407For SaleMLS ID #SC265628, Colin Striefsky, Real of Pennsylvania. GSBR as distributed by MLS GRID
- $250,0004 bd2 ba1.5k sqft711 Pine St, Mayfield, PA 18433For SaleMLS ID #SC263991, Alexsis McGhee, EXP Realty LLC. GSBR as distributed by MLS GRID
- $239,0003 bd2 ba1.5k sqft427 Boulevard Ave, Scranton, PA 18519For SaleMLS ID #SC265323, Hollie Hunter Suraci, ERA One Source Realty. GSBR as distributed by MLS GRID
- $239,9004 bd2 ba2.2k sqft2333 Adams Ave, Scranton, PA 18509For SaleMLS ID #SC264461, Daniel L. Penetar III, The Penetar Group. GSBR as distributed by MLS GRID
- $249,9003 bd2 ba1.4k sqft414 Rushbrook St, Mayfield, PA 18433For SaleMLS ID #SC260976, Peg Kerber, Iron Valley Real Estate Greater Scranton. GSBR as distributed by MLS GRID
- $249,9004 bd2 ba1.7k sqft75 Hamlin Hwy, Moscow, PA 18444For SaleMLS ID #SC264317, Heather Kishel Team, Coldwell Banker Town & Country Properties Moscow. GSBR as distributed by MLS GRID
