Beautiful Spacious traditional home located in Carbondale, showcasing exquisite woodwork throughout and situated on a desirable corner lot. Hardwood Floors, Walk up attic, Full basement with concrete floors & rough-in half bath, Second floor carpeted with hardwood floors underneath -This stunning 4-bedroom, 2-bathroom residence offers the potential for an additional half bathroom in the basement. Inside, you'll find large rooms with high ceilings, two gas fireplaces w/gas inserts(can be gas or electric), and a practical Butler's pantry. The property features many heat/air split systems (3 years old), ensuring efficient climate control. Flooring, plumbing, electrical work, paint done in 2018 and the front porch done in 2024. ALL MEASUREMENTS APPROXIMATE and are not warranted or guaranteed. Seller is MOTIVATED and ready to negotiate with qualified buyers. Don't miss the opportunity!!
For sale
Price cut: $19.9K (5/20)
$229,999
24 Garfield Ave, Carbondale, PA 18407
4beds
2,996sqft
Residential, Single Family Residence
Built in 1910
3,920 Square Feet Lot
$226,800 Zestimate®
$77/sqft
$-- HOA
What's special
Walk up atticExquisite woodwork throughoutDesirable corner lotFront porchHardwood floors
- 91 days |
- 450 |
- 42 |
Zillow last checked:
Listing updated:
Listed by:
Manju Verma,
ERA One Source Realty 570-587-9999
Source: GSBR as distributed by MLS GRID,MLS#: SC261686
Facts & features
Interior
Bedrooms & bathrooms
- Bedrooms: 4
- Bathrooms: 2
- Full bathrooms: 2
Rooms
- Room types: Bathroom 1, Master Bedroom, Other Room, Living Room, Kitchen, Foyer, Family Room, Dining Room, Den, Bedroom 4, Bedroom 3, Bedroom 2, Bathroom 2
Primary bedroom
- Area: 288 Square Feet
- Dimensions: 16 x 18
Bedroom 2
- Area: 210 Square Feet
- Dimensions: 15 x 14
Bedroom 3
- Area: 210 Square Feet
- Dimensions: 15 x 14
Bedroom 4
- Area: 120 Square Feet
- Dimensions: 10 x 12
Bathroom 1
- Area: 88 Square Feet
- Dimensions: 8 x 11
Bathroom 2
- Area: 70 Square Feet
- Dimensions: 7 x 10
Den
- Area: 200 Square Feet
- Dimensions: 20 x 10
Dining room
- Description: W/Fire Place
- Area: 272 Square Feet
- Dimensions: 17 x 16
Family room
- Area: 230.4 Square Feet
- Dimensions: 16 x 14.4
Foyer
- Description: Very Welcoming
- Area: 219.52 Square Feet
- Dimensions: 11.2 x 19.6
Kitchen
- Description: W/Butlers Pantry
- Area: 231 Square Feet
- Dimensions: 21 x 11
Living room
- Description: High Ceiling
- Area: 304 Square Feet
- Dimensions: 16 x 19
Other
- Description: Hallway
- Area: 430.5 Square Feet
- Dimensions: 20.5 x 21
Heating
- Electric
Cooling
- Ductless, Wall Unit(s), Window Unit(s)
Appliances
- Included: Dishwasher, Washer/Dryer, Refrigerator, Electric Range, Electric Oven
- Laundry: In Basement
Features
- Ceiling Fan(s), Natural Woodwork, Pantry, High Ceilings, Eat-in Kitchen, Crown Molding
- Flooring: Carpet, Wood, Luxury Vinyl, Hardwood
- Windows: Wood Frames
- Basement: Exterior Entry,Interior Entry,Full
- Attic: Attic Storage,Floored,Walk Up
- Number of fireplaces: 2
- Fireplace features: Gas
Interior area
- Total structure area: 2,996
- Total interior livable area: 2,996 sqft
- Finished area above ground: 2,996
- Finished area below ground: 0
Property
Parking
- Parking features: None, On Street
- Has uncovered spaces: Yes
Features
- Stories: 2
- Patio & porch: Front Porch
- Exterior features: Lighting, Rain Gutters
- Frontage length: 75.00
Lot
- Size: 3,920 Square Feet
- Dimensions: 75 x 50
- Features: Corner Lot, Near Public Transit, Level
Details
- Parcel number: 04570030023
- Zoning: R1
Construction
Type & style
- Home type: SingleFamily
- Architectural style: Traditional
- Property subtype: Residential, Single Family Residence
Materials
- Stone, Vinyl Siding
- Foundation: Block, Stone
- Roof: Shingle
Condition
- New construction: No
- Year built: 1910
Utilities & green energy
- Electric: Circuit Breakers
- Sewer: Public Sewer
- Water: Public
- Utilities for property: Cable Available, Natural Gas Available, Electricity Available
Community & HOA
Community
- Features: Park, Restaurant
Location
- Region: Carbondale
Financial & listing details
- Price per square foot: $77/sqft
- Tax assessed value: $11,500
- Annual tax amount: $2,966
- Date on market: 4/22/2026
- Cumulative days on market: 92 days
- Listing terms: Cash,Conventional
- Electric utility on property: Yes
- Road surface type: Paved
Estimated market value
$226,800
$215,000 - $238,000
$2,023/mo
Price history
| Date | Event | Price |
|---|---|---|
| 5/20/2026 | Price change | $229,999-8%$77/sqft |
Source:  GSBR as distributed by MLS GRID #SC261686 Report a problem GSBR as distributed by MLS GRID #SC261686 Report a problem | ||
| 4/22/2026 | Listed for sale | $249,900+1566%$83/sqft |
Source: GSBR as distributed by MLS GRID #SC261686 Report a problem | ||
| 8/8/2016 | Sold | $15,000-23.1%$5/sqft |
Source: GSBR as distributed by MLS GRID #155608 Report a problem | ||
| 5/3/2016 | Price change | $19,500-2%$7/sqft |
Source: Ruddy Realty #15-5608 Report a problem | ||
| 4/30/2016 | Listed for sale | $19,900$7/sqft |
Source: Ruddy Realty #15-5608 Report a problem | ||
| 12/14/2015 | Listing removed | $19,900$7/sqft |
Source: Ruddy Realty #15-5608 Report a problem | ||
| 11/10/2015 | Listed for sale | $19,900$7/sqft |
Source: Ruddy Realty #15-5608 Report a problem | ||
Public tax history
| Year | Property taxes | Tax assessment |
|---|---|---|
| 2025 | $2,791 +14.8% | $11,500 |
| 2024 | $2,432 +5.1% | $11,500 |
| 2023 | $2,313 +2.6% | $11,500 |
| 2022 | $2,254 | $11,500 |
| 2021 | $2,254 -8.3% | $11,500 |
| 2020 | $2,457 +2.2% | $11,500 |
| 2018 | $2,405 +264.3% | $11,500 |
| 2017 | $660 | $11,500 |
| 2016 | -- | $11,500 |
| 2015 | -- | $11,500 |
| 2014 | -- | $11,500 |
| 2013 | -- | $11,500 |
| 2012 | -- | $11,500 |
| 2011 | -- | $11,500 |
| 2010 | -- | $11,500 |
| 2009 | -- | $11,500 |
| 2008 | -- | $11,500 |
| 2007 | -- | $11,500 |
| 2006 | -- | $11,500 -17.9% |
| 2005 | -- | $14,000 |
| 2004 | -- | $14,000 |
| 2003 | -- | $14,000 |
| 2002 | -- | $14,000 |
| 2000 | -- | $14,000 |
Find assessor info on the county website
Monthly payment
Est. payment
Payment breakdown
Explore the cost of this home by adjusting the details. Changes won't be saved.Climate risks
Neighborhood: 18407
Nearby schools
GreatSchools rating
- 3/10Carbondale El SchoolGrades: PK-6Distance: 1 mi
- 4/10Carbondale Area Junior-Senior High SchoolGrades: 7-12Distance: 0.9 mi
- $157,000-- bd-- ba-- sqft15 Wyoming Ave, Carbondale, PA 18407Off Market
- $141,0003 bd2 ba1.9k sqft19 Wyoming Ave, Carbondale, PA 18407Sold
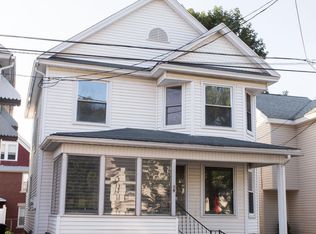
- $172,0005 bd2 ba2.9k sqft14 Terrace St, Carbondale, PA 18407Sold
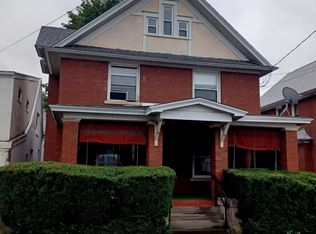
- $136,4005 bd2 ba1.8k sqft14 Wyoming St, Carbondale, PA 18407Sold
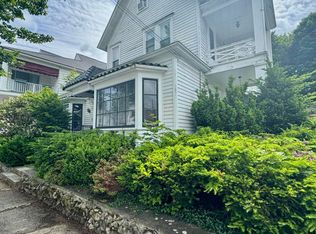
- $156,3004 bd1 ba1.8k sqft21 Wyoming St, Carbondale, PA 18407Off Market
- $175,900-- bd-- ba-- sqft10 Wyoming St, Carbondale, PA 18407Off Market
- $191,800-- bd-- ba-- sqft16 Terrace St, Carbondale, PA 18407Off Market
- $--4 bd1 ba1.2k sqft14 Wyoming St APT B, Carbondale, PA 18407Off Market
A local agent can set up tours, give advice and negotiate with sellers.
A local lender can help you make sure your offer is ready when you are.
Similar homes
- $235,0004 bd2 ba1.6k sqft32 Reservoir St, Simpson, PA 18407For Sale

 MLS ID #SC263062, Rita Tischler, Christian Saunders Real Estate C.S. Branch. GSBR as distributed by MLS GRID
 - $239,9003 bd2 ba1.6k sqft164 Washington St, Carbondale, PA 18407For Sale
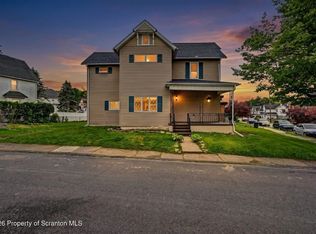 MLS ID #SC262443, Anne Marie Olexa, ERA One Source Realty. GSBR as distributed by MLS GRID
 - $135,0003 bd2 ba2.7k sqft45 Belmont St, Carbondale, PA 18407For Sale
 MLS ID #SC262658, Carl Canedy, Keller Williams Real Estate-Clarks Summit. GSBR as distributed by MLS GRID
 - $289,5007 bd3 ba3.2k sqft5 N Church St, Carbondale, PA 18407For Sale
 MLS ID #SC261923, Robin Lynn Decker, EXP Realty LLC. GSBR as distributed by MLS GRID
 - $259,9954 bd4 ba4.2k sqft36 Pike St, Carbondale, PA 18407For SaleMLS ID #SC256090, Pat Rogan, The Hub Real Estate Group Scranton. GSBR as distributed by MLS GRID
- $249,0004 bd2 ba2.8k sqft521 Delaware St, Forest City, PA 18421For SaleMLS ID #26-2500, Ron Wilson/JenineFinarelli Team, Century 21 Signature Properties. Luzerne County AOR
- $185,0006 bd2 ba2.3k sqft144-146 Jefferson St, Simpson, PA 18407For SaleMLS ID #SC262268, Leah Gianacopoulos, ERA One Source Realty. GSBR as distributed by MLS GRID
- $280,0003 bd2 ba1.8k sqft128 Franklin Ave, Greenfield Township, PA 18407For SaleMLS ID #SC262599, Melissa Rizzo, PIKE/WAYNE ASSOCIATION. GSBR as distributed by MLS GRID
- $199,0004 bd1 ba1.9k sqft334 Washington Ave, Jermyn, PA 18433For SaleMLS ID #SC263073, Alexsis McGhee, EXP Realty LLC. GSBR as distributed by MLS GRID
- $209,9953 bd2 ba1.9k sqft1334 Winton St, Archbald, PA 18403For SaleMLS ID #SC263285, Beth Versace, CLASSIC PROPERTIES. GSBR as distributed by MLS GRID
- $319,0003 bd2 ba2.1k sqft28 Southside Ln, Scott Township, PA 18414For SaleMLS ID #SC263516, Marina Sewall, REALTY NETWORK GROUP. GSBR as distributed by MLS GRID
- $239,0002 bd2 ba1.8k sqft7644 State Route 374, Clifford Township, PA 18470For SaleMLS ID #SC262043, Colin Striefsky, Real of Pennsylvania. GSBR as distributed by MLS GRID
- $230,0005 bd3 ba2.9k sqft219 E Elm St, Dunmore, PA 18512For SaleMLS ID #SC261798, Anthony L. Deeter, EXP Realty LLC. GSBR as distributed by MLS GRID
- $265,0003 bd2 ba2.6k sqft410 Keystone Ave, Peckville, PA 18452For SaleMLS ID #SC263289, Rita Tischler, Christian Saunders Real Estate C.S. Branch. GSBR as distributed by MLS GRID
- $249,9994 bd2 ba1.7k sqft75 Hamlin Hwy, Moscow, PA 18444For SaleMLS ID #SC255403, Corey Christian, ERA One Source Realty, Peckville. GSBR as distributed by MLS GRID
- $234,9003 bd2 ba2.2k sqft156 College Ave, Factoryville, PA 18419For SaleMLS ID #SC262700, Daniel Lorenzini, EXP Realty LLC. GSBR as distributed by MLS GRID
- $225,0005 bd2 ba1.7k sqft215 Saint Francis Cabrini Ave, Scranton, PA 18504For SaleMLS ID #SC263577, Alexsis McGhee, EXP Realty LLC. GSBR as distributed by MLS GRID
- $237,9004 bd2 ba1.8k sqft217 Crown Ave, Scranton, PA 18505For SaleMLS ID #SC263159, Ann L Green, Dwell Real Estate C.S. Branch Office. GSBR as distributed by MLS GRID
- $268,0005 bd2 ba3k sqft1410 Main St, Peckville, PA 18452For SaleMLS ID #SC262483, Laura Chiappini, LUXE Homes Real Estate LLC. GSBR as distributed by MLS GRID
- $299,0005 bd3 ba2.8k sqft2457 Airport Rd, Clifford Township, PA 18421For SaleMLS ID #SC256298, Timothy Meagher, Re/Max Wayne. GSBR as distributed by MLS GRID
