A truly massive early-1900s home, rich with timeless character and endless potential. Featuring a grand set of three full floors, four generously sized bedrooms, two full baths, gorgeous hardwood floors, and an abundance of windows throughout. This home is filled with natural light and classic architectural charm. An attached garage adds everyday convenience, while the private yard offers plenty of room to relax, gather, and entertain outdoors. Its spacious rooms, original details, and welcoming presence create a wonderful canvas for someone ready to restore and reimagine a remarkable property.
For sale
$199,900
521 Delaware St, Forest City, PA 18421
4beds
3,264sqft
Residential, Single Family Residence
Built in 1900
8,712 Square Feet Lot
$-- Zestimate®
$61/sqft
$-- HOA
What's special
- 58 days
- 691
- 87
Zillow last checked:
Listing updated:
Listed by:
Gladys L DeSavino,
Levy Realty Group 570-636-7160
Source: GSBR as distributed by MLS GRID,MLS#: SC263944
Facts & features
Interior
Bedrooms & bathrooms
- Bedrooms: 4
- Bathrooms: 2
- Full bathrooms: 1
- 1/2 bathrooms: 1
Rooms
- Room types: Bathroom 1, Office, Living Room, Laundry, Kitchen, Family Room, Dining Room, Bedroom 4, Bedroom 3, Bedroom 2, Bedroom 1, Bathroom 2
Bedroom 1
- Description: Hardwood
- Area: 205360 Square Feet
- Dimensions: 1,510 x 136
Bedroom 2
- Description: Hardwood
- Area: 19584 Square Feet
- Dimensions: 128 x 153
Bedroom 3
- Description: Hardwood
- Area: 16184 Square Feet
- Dimensions: 119 x 136
Bedroom 4
- Description: Hardwood
- Area: 17125 Square Feet
- Dimensions: 125 x 137
Bathroom 1
- Description: Linoleum
- Area: 245 Square Feet
- Dimensions: 7 x 35
Bathroom 2
- Description: Tile
- Area: 1386 Square Feet
- Dimensions: 154 x 9
Dining room
- Description: Hardwood
- Area: 259624 Square Feet
- Dimensions: 1,411 x 184
Family room
- Description: Hardwood
- Area: 2720 Square Feet
- Dimensions: 20 x 136
Kitchen
- Description: Tile
- Area: 15755 Square Feet
- Dimensions: 115 x 137
Laundry
- Description: Carpet
- Area: 8188 Square Feet
- Dimensions: 92 x 89
Living room
- Description: Hardwood
- Area: 2352 Square Feet
- Dimensions: 112 x 21
Office
- Description: Hardwood
- Area: 21114 Square Feet
- Dimensions: 138 x 153
Heating
- Oil, Steam
Cooling
- None
Appliances
- Included: Electric Oven, Free-Standing Refrigerator, Electric Range
- Laundry: In Hall, Main Level
Features
- Ceiling Fan(s), Eat-in Kitchen, Entrance Foyer
- Flooring: Ceramic Tile, Hardwood
- Basement: Concrete,Unfinished
- Attic: Partially Finished,Walk Up
- Has fireplace: Yes
Interior area
- Total structure area: 3,264
- Total interior livable area: 3,264 sqft
- Finished area above ground: 3,264
- Finished area below ground: 0
Property
Parking
- Total spaces: 1
- Parking features: Attached, Driveway, Garage Faces Front
- Attached garage spaces: 1
- Has uncovered spaces: Yes
Features
- Stories: 3
- Patio & porch: Awning(s), Front Porch, Porch, Patio, Deck
- Exterior features: Awning(s)
- Pool features: None
- Fencing: None
- Frontage length: 54.00
Lot
- Size: 8,712 Square Feet
- Dimensions: 172 x 54 x 169 x 52
- Features: Back Yard, Level
Details
- Parcel number: 268.076,022.00,000
- Zoning: R1
Construction
Type & style
- Home type: SingleFamily
- Architectural style: Other
- Property subtype: Residential, Single Family Residence
Materials
- Vinyl Siding
- Foundation: Stone
- Roof: Composition
Condition
- New construction: No
- Year built: 1900
Utilities & green energy
- Electric: Circuit Breakers
- Sewer: Public Sewer
- Water: Public
- Utilities for property: See Remarks
Community & HOA
Location
- Region: Forest City
Financial & listing details
- Price per square foot: $61/sqft
- Tax assessed value: $31,600
- Annual tax amount: $2,455
- Date on market: 8/12/2026
- Cumulative days on market: 59 days
- Listing terms: Cash,Conventional
- Road surface type: Paved
Estimated market value
Not available
Estimated sales range
Not available
$1,916/mo
Price history
| Date | Event | Price |
|---|---|---|
| 8/12/2026 | Listed for sale | $199,900-19.7%$61/sqft |
Source:  GSBR as distributed by MLS GRID #SC263944 Report a problem GSBR as distributed by MLS GRID #SC263944 Report a problem | ||
| 8/7/2026 | Listing removed | $249,000$76/sqft |
Source: Luzerne County AOR #26-2500 Report a problem | ||
| 7/7/2026 | Price change | $249,000-7.4%$76/sqft |
Source: Luzerne County AOR #26-2500 Report a problem | ||
| 5/30/2026 | Listed for sale | $269,000+796.7%$82/sqft |
Source: Luzerne County AOR #26-2500 Report a problem | ||
| 7/24/1992 | Sold | $30,000$9/sqft |
Source: Agent Provided Report a problem | ||
Public tax history
| Year | Property taxes | Tax assessment |
|---|---|---|
| 2025 | $2,685 +8.4% | $31,600 +1.6% |
| 2024 | $2,477 +2.5% | $31,100 |
| 2023 | $2,417 +0.9% | $31,100 |
| 2022 | $2,396 +3.5% | $31,100 |
| 2021 | $2,314 +1.5% | $31,100 |
| 2020 | $2,279 +10202.9% | $31,100 |
| 2019 | $22 +3.4% | $31,100 |
| 2018 | $21 | $31,100 |
| 2017 | -- | $31,100 |
| 2016 | $31,100 +9423.8% | $31,100 |
| 2015 | $327 | $31,100 |
| 2014 | -- | $31,100 |
| 2013 | -- | $31,100 |
| 2012 | -- | $31,100 |
| 2011 | -- | $31,100 |
| 2010 | -- | $31,100 |
Find assessor info on the county website
Monthly payment
Est. payment
Payment breakdown
Explore the cost of this home by adjusting the details. Changes won't be saved.Climate risks
Neighborhood: 18421
Similar homes
- $--4 bd3 ba2.4k sqft1316 Main St, Browndale, PA 18421Auction
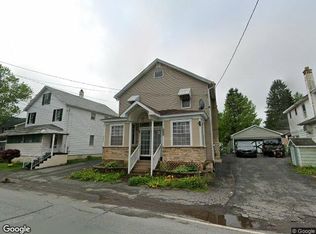 Xome
Xome - $224,9003 bd2 ba1.7k sqft623 Hillside St, Forest City, PA 18421For Sale
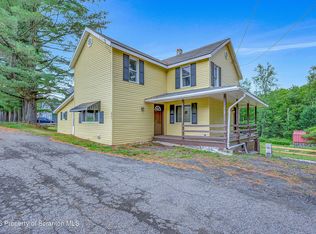
 MLS ID #SC264591, The Bill Chupko Team, Keller Williams Real Estate-Clarks Summit. GSBR as distributed by MLS GRID
 - $279,0005 bd3 ba2.8k sqft2457 Airport Rd, Clifford Township, PA 18421For Sale
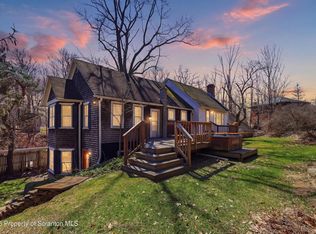 MLS ID #SC256298, Timothy Meagher, Re/Max Wayne. GSBR as distributed by MLS GRID
 - $205,0004 bd2 ba1.9k sqft155 Lincoln Ave, Carbondale, PA 18407For Sale
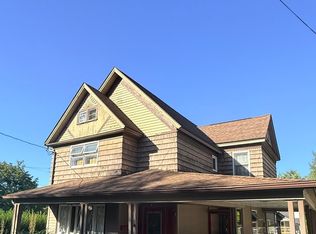 MLS ID #SC264559, Mary Ruddy, Ruddy Realty. GSBR as distributed by MLS GRID
 - $219,9994 bd2 ba2.9k sqft24 Garfield Ave, Carbondale, PA 18407For SaleMLS ID #SC261686, Manju Verma, ERA One Source Realty. GSBR as distributed by MLS GRID
- $230,0004 bd3 ba2.4k sqft22 Darte Ave, Carbondale, PA 18407For SaleMLS ID #SC263957, Mariam Siddiqui, ERA One Source Realty. GSBR as distributed by MLS GRID
- $219,9005 bd3 ba2.3k sqft67 Park St, Carbondale, PA 18407For SaleMLS ID #SC264637, Jeffrey E Davis, Jeff Davis Real Estate LLC. GSBR as distributed by MLS GRID
- $229,9005 bd2 ba4.8k sqft50 Washington St, Greenfield Township, PA 18407For SaleMLS ID #SC263171, Abigail Brenzovich, ERA One Source Realty. GSBR as distributed by MLS GRID
- $179,9006 bd2 ba2k sqft18 Grove St, Carbondale, PA 18407For SaleMLS ID #SC264966, John Zuby, Cobblestone Real Estate LLC. GSBR as distributed by MLS GRID
- $119,9005 bd3 ba3.1k sqft328-330 Main St #L-110, Vandling, PA 18421For SaleMLS ID #SC262096, James W Gilhooley, C21 Jack Ruddy Real Estate. GSBR as distributed by MLS GRID
- $168,0006 bd3 ba2.8k sqft80 Spring St, Carbondale, PA 18407For SaleMLS ID #SC264942, Timothy Bethel, NASSER REAL ESTATE, INC.. GSBR as distributed by MLS GRID
- $239,9004 bd2 ba1.8k sqft59 Laurel Dr, Honesdale, PA 18431For Sale
 MLS ID #PAWN2000982, Dominic Mallozzi, Real of Pennsylvania. Bright MLS
 - $209,0003 bd3 ba1.6k sqft53 Grove St, Carbondale, PA 18407For Sale
 MLS ID #PW262941, Charlene Plevyak, CENTURY 21 Select Group - Lake Ariel. PWAR as distributed by MLS GRID
 - $225,0003 bd2 ba1.6k sqft712 E Lackawanna St, Olyphant, PA 18447For SaleMLS ID #SC264995, Richard Yencho, EXP Realty LLC. GSBR as distributed by MLS GRID
- $127,9003 bd2 ba2.9k sqft741 Main St, Simpson, PA 18407For SaleMLS ID #PALW2000896, Abbey Norton, Tesla Realty Group, LLC. Bright MLS
- $265,0004 bd2 ba2k sqft111 Prospect St, Waymart, PA 18472For SaleMLS ID #PW263176, David S Good, RE/MAX WAYNE. PWAR as distributed by MLS GRID
- $199,9003 bd1 ba2.2k sqft630 Deacon St, Scranton, PA 18509For SaleMLS ID #PW263466, Isaiah Lopez, Keller Williams Realty Hudson Valley United. PWAR as distributed by MLS GRID
- $280,0004 bd2 ba1.8k sqft525 E Scott St, Olyphant, PA 18447For SaleMLS ID #SC264996, Lauren Joyce, ERA One Source Realty. GSBR as distributed by MLS GRID
