Looking for a Victorian home with a History? Character? Potential? Well you have found it here. Here you have a rare opportunity to own one of Carbondale's more notable historic homes. This 3100 sf Queen Ann Victorian home was known as The Peck house. Built between 1880 and 1890 by Earl M Peck, it was once regarded as ''One of the Finest Houses in Carbondale''. This 5 bedroom 2 bath home sits on a rare double corner lot and also has a 2 car garage with parking for 2 additional cars. Many aspects of this Lady's Victorian charm are still present like stained glass windows, working pocket doors, several fireplaces, Victorian wainscoting, an intact servants staircase and in the parlor is a fireplace with rare antique tile. The current owner is leaving the area and is not able to complete the work that the home still needs to restore her to the potential she has.
For sale
$264,000
50 Washington St, Greenfield Township, PA 18407
5beds
4,800sqft
Residential, Single Family Residence
Built in 1915
6,969 Square Feet Lot
$258,600 Zestimate®
$55/sqft
$-- HOA
What's special
Several fireplacesVictorian wainscotingStained glass windowsRare double corner lotIntact servants staircaseWorking pocket doors
- 20 days |
- 1,493 |
- 137 |
Zillow last checked:
Listing updated:
Listed by:
Abigail Brenzovich,
ERA One Source Realty 570-587-9999
Source: GSBR as distributed by MLS GRID,MLS#: SC263171
Facts & features
Interior
Bedrooms & bathrooms
- Bedrooms: 5
- Bathrooms: 2
- Full bathrooms: 2
Rooms
- Room types: Bathroom 1, Master Bedroom, Living Room, Kitchen, Foyer, Family Room, Dining Room, Bedroom 4, Bedroom 3, Bedroom 2, Bathroom 2
Primary bedroom
- Description: Fireplace
- Area: 235.2 Square Feet
- Dimensions: 16 x 14.7
Bedroom 2
- Area: 220 Square Feet
- Dimensions: 20 x 11
Bedroom 3
- Area: 94.9 Square Feet
- Dimensions: 13 x 7.3
Bedroom 4
- Area: 176 Square Feet
- Dimensions: 16 x 11
Bathroom 1
- Area: 40 Square Feet
- Dimensions: 8 x 5
Bathroom 2
- Area: 35 Square Feet
- Dimensions: 7 x 5
Dining room
- Area: 220 Square Feet
- Dimensions: 20 x 11
Family room
- Area: 219 Square Feet
- Dimensions: 15 x 14.6
Foyer
- Area: 119 Square Feet
- Dimensions: 14 x 8.5
Kitchen
- Area: 160 Square Feet
- Dimensions: 16 x 10
Kitchen
- Area: 43.56 Square Feet
- Dimensions: 6.6 x 6.6
Living room
- Area: 285 Square Feet
- Dimensions: 19 x 15
Heating
- Hot Water, Natural Gas, Radiant
Cooling
- Ceiling Fan(s), Window Unit(s)
Appliances
- Included: Dishwasher, Washer, Water Heater, Vented Exhaust Fan, Stainless Steel Appliance(s), Oven, Other, Microwave, Free-Standing Refrigerator, Dryer
Features
- Bookcases, Tray Ceiling(s), Entrance Foyer, Second Kitchen, Pantry, Natural Woodwork, Laminate Counters, High Ceilings, Ceiling Fan(s), Crown Molding, Built-in Features
- Flooring: Carpet, Wood
- Basement: Concrete,Sump Pump,Unfinished,Interior Entry,Full,Exterior Entry
- Attic: Attic Storage,Walk Up
- Number of fireplaces: 3
- Fireplace features: Living Room
Interior area
- Total structure area: 4,800
- Total interior livable area: 4,800 sqft
- Finished area above ground: 3,100
- Finished area below ground: 1,700
Property
Parking
- Total spaces: 2
- Parking features: Asphalt, Driveway, Off Street, Garage
- Garage spaces: 2
- Has uncovered spaces: Yes
Features
- Levels: Three Or More
- Stories: 3
- Patio & porch: Wrap Around
- Exterior features: Other
Lot
- Size: 6,969 Square Feet
- Dimensions: 71 x 100 x 70 x 100
- Features: Corner Lot, Level
Details
- Additional structures: Garage(s)
- Parcel number: 04578040032
- Zoning: R1
Construction
Type & style
- Home type: SingleFamily
- Architectural style: Victorian
- Property subtype: Residential, Single Family Residence
Materials
- Stone, Wood Siding
- Foundation: Stone
- Roof: Composition,Shingle
Condition
- New construction: No
- Year built: 1915
Utilities & green energy
- Electric: Circuit Breakers
- Sewer: Public Sewer
- Water: Public
- Utilities for property: Cable Connected, Water Connected, Sewer Connected, Electricity Connected
Community & HOA
HOA
- Has HOA: No
Location
- Region: Greenfield Township
Financial & listing details
- Price per square foot: $55/sqft
- Tax assessed value: $13,000
- Annual tax amount: $2,988
- Date on market: 7/3/2026
- Cumulative days on market: 22 days
- Listing terms: Cash,Conventional
- Inclusions: Boxed ceiling fans, tools in garage,
- Electric utility on property: Yes
- Road surface type: Asphalt
Estimated market value
$258,600
$246,000 - $272,000
$2,139/mo
Price history
| Date | Event | Price |
|---|---|---|
| 7/3/2026 | Listed for sale | $264,000-1.9%$55/sqft |
Source:  GSBR as distributed by MLS GRID #SC263171 Report a problem GSBR as distributed by MLS GRID #SC263171 Report a problem | ||
| 5/18/2026 | Listing removed | $269,000$56/sqft |
Source:  PWAR as distributed by MLS GRID #PW253974 Report a problem PWAR as distributed by MLS GRID #PW253974 Report a problem | ||
| 3/9/2026 | Price change | $269,000-3.9%$56/sqft |
Source: PWAR as distributed by MLS GRID #PW253974 Report a problem | ||
| 12/13/2025 | Listed for sale | $280,000+166.7%$58/sqft |
Source: PWAR as distributed by MLS GRID #PW253974 Report a problem | ||
| 1/23/2020 | Sold | $105,000-2.3%$22/sqft |
Source: GSBR as distributed by MLS GRID #193890 Report a problem | ||
| 12/14/2019 | Pending sale | $107,500$22/sqft |
Source: ERA One Source Realty #19-3890 Report a problem | ||
| 12/6/2019 | Price change | $107,500-8.5%$22/sqft |
Source: ERA One Source Realty #19-3890 Report a problem | ||
| 8/12/2019 | Listed for sale | $117,500-9.5%$24/sqft |
Source: The Agency Real Estate Group - Valley #19-3890 Report a problem | ||
| 4/19/2019 | Listing removed | $129,900$27/sqft |
Source: REALTY NETWORK GROUP #18-4996 Report a problem | ||
| 10/19/2018 | Listed for sale | $129,900$27/sqft |
Source: REALTY NETWORK GROUP #18-4996 Report a problem | ||
Public tax history
| Year | Property taxes | Tax assessment |
|---|---|---|
| 2025 | $3,155 +14.8% | $13,000 |
| 2024 | $2,749 +5.1% | $13,000 |
| 2023 | $2,615 +2.6% | $13,000 |
| 2022 | $2,548 | $13,000 |
| 2021 | $2,548 -8.3% | $13,000 |
| 2020 | $2,778 +2.2% | $13,000 |
| 2018 | $2,719 +264.3% | $13,000 |
| 2017 | $746 | $13,000 |
| 2016 | -- | $13,000 |
| 2015 | -- | $13,000 |
| 2014 | -- | $13,000 |
| 2013 | -- | $13,000 |
| 2012 | -- | $13,000 |
| 2011 | -- | $13,000 |
| 2010 | -- | $13,000 |
| 2009 | -- | $13,000 |
| 2008 | -- | $13,000 |
| 2007 | -- | $13,000 |
| 2006 | -- | $13,000 |
| 2005 | -- | $13,000 |
| 2004 | -- | $13,000 |
| 2003 | -- | $13,000 |
| 2002 | -- | $13,000 |
| 2000 | -- | $13,000 |
Find assessor info on the county website
Monthly payment
Est. payment
Payment breakdown
Explore the cost of this home by adjusting the details. Changes won't be saved.Climate risks
Neighborhood: 18407
Nearby schools
GreatSchools rating
- 3/10Carbondale El SchoolGrades: PK-6Distance: 0.9 mi
- 4/10Carbondale Area Junior-Senior High SchoolGrades: 7-12Distance: 0.8 mi
- $196,2003 bd2 ba2.1k sqft44 Washington St, Carbondale, PA 18407Off Market
- $15,000-- bd-- ba-- sqft109 Salem Ave, Carbondale, PA 18407Sold
- $7,600-- bd-- ba-- sqft109 Salem Ave, Carbondale, PA 18407Off Market
- $--3 bd1 ba1k sqft109 Salem Ave APT 2, Carbondale, PA 18407Off Market
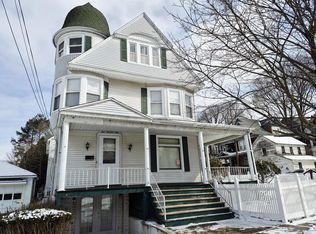
- $1,3002 bd1 ba960 sqft109 Salem Ave UNIT 1, Carbondale, PA 18407For Rent
- $205,0005 bd2 ba3.1k sqft109 Salem Ave, Carbondale, PA 18407Sold
- $--2 bd1 ba-- sqft87 Spring St #1, Carbondale, PA 18407Off Market
- $10,0002 bd1 ba600 sqft87 Spring St, Carbondale, PA 18407Off Market
A local agent can set up tours, give advice and negotiate with sellers.
A local lender can help you make sure your offer is ready when you are.
Similar homes
- $229,9994 bd2 ba2.9k sqft24 Garfield Ave, Carbondale, PA 18407For Sale
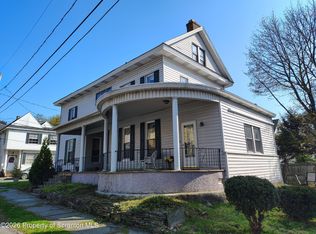
 MLS ID #SC261686, Manju Verma, ERA One Source Realty. GSBR as distributed by MLS GRID
 - $259,9954 bd4 ba4.2k sqft36 Pike St, Carbondale, PA 18407For Sale
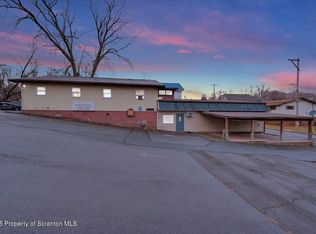 MLS ID #SC256090, Pat Rogan, The Hub Real Estate Group Scranton. GSBR as distributed by MLS GRID
 - $289,5007 bd3 ba3.2k sqft5 N Church St, Carbondale, PA 18407For Sale
 MLS ID #SC261923, Robin Lynn Decker, EXP Realty LLC. GSBR as distributed by MLS GRID
 - $209,9007 bd2 ba2.5k sqft103 Terrace St, Carbondale, PA 18407For Sale
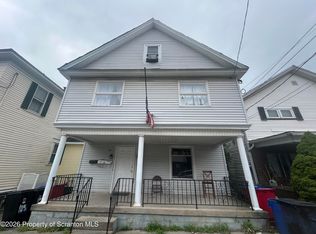 MLS ID #SC263238, Lori Francis, Ruddy Realty. GSBR as distributed by MLS GRID
 - $375,0005 bd3 ba2.8k sqft151 E Garfield Ave, Carbondale, PA 18407For SaleMLS ID #SC262315, Brittany Tuzze, RE/MAX Home Team. GSBR as distributed by MLS GRID
- $135,0003 bd2 ba2.7k sqft45 Belmont St, Carbondale, PA 18407For SaleMLS ID #SC262658, Carl Canedy, Keller Williams Real Estate-Clarks Summit. GSBR as distributed by MLS GRID
- $268,0005 bd2 ba3k sqft1410 Main St, Peckville, PA 18452For SaleMLS ID #SC262483, Laura Chiappini, LUXE Homes Real Estate LLC. GSBR as distributed by MLS GRID
- $275,0005 bd2 ba2.4k sqft705 Texas Palmyra Hwy, Hawley, PA 18428For Sale
 MLS ID #PW262433, Alyson Burkavage, Iron Valley R E Innovate. PWAR as distributed by MLS GRID
 - $249,0004 bd2 ba2.8k sqft521 Delaware St, Forest City, PA 18421For SaleMLS ID #26-2500, Ron Wilson/JenineFinarelli Team, Century 21 Signature Properties. Luzerne County AOR
- $265,0003 bd2 ba2.6k sqft410 Keystone Ave, Peckville, PA 18452For SaleMLS ID #SC263289, Rita Tischler, Christian Saunders Real Estate C.S. Branch. GSBR as distributed by MLS GRID
- $299,0005 bd3 ba2.8k sqft2457 Airport Rd, Clifford Township, PA 18421For SaleMLS ID #SC256298, Timothy Meagher, Re/Max Wayne. GSBR as distributed by MLS GRID
- $270,0005 bd3 ba3k sqft424 Dexter Ave, Scranton, PA 18504For SaleMLS ID #SC262634, Janine M. Christian, NASSER REAL ESTATE, INC.. GSBR as distributed by MLS GRID
- $265,0003 bd2 ba5k sqft705 N Rebecca Ave, Scranton, PA 18504For SaleMLS ID #26-3273, Maya Del Rosario, Wychock Real Estate, LLC. Luzerne County AOR
- $299,5006 bd3 ba3.2k sqft211 Grant St, Olyphant, PA 18447For SaleMLS ID #SC262716, Amy Katherine Morel, LUXE Homes Real Estate LLC. GSBR as distributed by MLS GRID
- $230,0004 bd2 ba2.6k sqft314 N Garfield Ave, Scranton, PA 18504For SaleMLS ID #781161, Enrryko Placencia, IronValley RE of Lehigh Valley. GLVR
- $270,0004 bd2 ba2.6k sqft1213 Mowry St, Old Forge, PA 18518For SaleMLS ID #SC263270, Steve M. Rignanesi, Iron Valley Real Estate Greater Scranton. GSBR as distributed by MLS GRID
- $289,9005 bd3 ba2.8k sqft4 Pebble Ct, Lake Ariel, PA 18436For SaleMLS ID #PW261358, Heather L Meagher, RE/MAX Best. PWAR as distributed by MLS GRID
- $299,0005 bd2 ba2.4k sqft2311 Adams Ave, Scranton, PA 18509For SaleMLS ID #PALW2000858, Dipak Patel, RE/MAX Access. Bright MLS
- $285,0008 bd3 ba3.3k sqft122 Willow St #124, Dunmore, PA 18512For SaleMLS ID #SC263581, Que V Tran, LUXE Homes Real Estate LLC. GSBR as distributed by MLS GRID
- $285,0005 bd3 ba2.9k sqft152 Boulder Rd, Lake Ariel, PA 18436For SaleMLS ID #PW260602, Bridget Gelderman, Iron Valley R E Innovate. PWAR as distributed by MLS GRID
