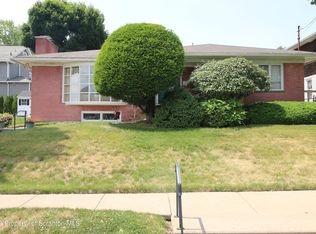
Completely renovated and move-in ready! This 3-bedroom, 1.5-bath home features a bright living room, formal dining room, a stunning kitchen with quartz countertops and stainless steel appliances, a heated sunroom, and a new heating system. Includes a detached 2-car garage with two overhead doors. Conveniently located in Scranton and ready for its new owner!
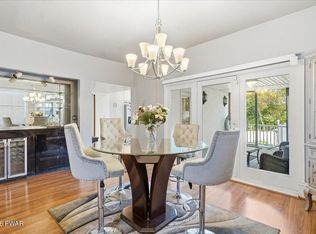
Completely renovated and move-in ready! This stunning 3-bedroom, 1.5-bath home has been beautifully updated from top to bottom and offers the perfect blend of modern style and classic charm. The spacious main level features a bright living room, formal dining room, and a gorgeous designer kitchen with quartz countertops, custom cabinetry, stainless steel appliances, stylish tile backsplash, and a large breakfast bar. Enjoy the comfort of a heated sunroom, perfect for a home office, reading room, or additional year-round living space.
Upstairs, you'll find three generously sized bedrooms with new carpeting and an updated full bath. Major improvements include a brand-new heating system, updated plumbing and electrical fixtures, recessed lighting, fresh paint, and beautifully renovated bathrooms. The home also features a spacious two-car detached garage, offering plenty of room for parking, storage, or a workshop.
Situated on a well-maintained lot in a convenient Scranton location, this home truly has it all. Every detail has been thoughtfully renovated--just unpack and enjoy!
Pending
$265,000
705 N Rebecca Ave, Scranton, PA 18504
3beds
5,040sqft
Single Family Residence
Built in ----
5,227 Square Feet Lot
$264,400 Zestimate®
$53/sqft
$-- HOA
What's special
Quartz countertopsSpacious two-car detached garageHeated sunroomFresh paintBeautifully renovated bathroomsCustom cabinetryWell-maintained lot
- 109 days
- 51
- 0
Likely to sell faster than
Zillow last checked:
Listing updated:
Listed by:
Maya Del Rosario 570-926-6221,
Wychock Real Estate, LLC 570-235-6722
Source: Luzerne County AOR,MLS#: 26-3273
Facts & features
Interior
Bedrooms & bathrooms
- Bedrooms: 3
- Bathrooms: 2
- Full bathrooms: 1
- 1/2 bathrooms: 1
Heating
- Natural Gas, Heat Pump
Cooling
- None
Appliances
- Laundry: Main Level
Features
- Eat-in Kitchen
- Basement: Concrete,Standard Entry Door
- Has fireplace: Yes
- Fireplace features: Artificial
Interior area
- Total structure area: 5,040
- Total interior livable area: 5,040 sqft
- Finished area above ground: 1,700
- Finished area below ground: 1,700
Property
Parking
- Total spaces: 2
- Parking features: Garage Door Opener, None
- Garage spaces: 2
Features
- Levels: Two
- Patio & porch: Porch
Lot
- Size: 5,227 Square Feet
- Dimensions: 40X126
Details
- Parcel number: 14510040009
- Zoning: Residential
- Zoning description: Residential
Construction
Type & style
- Home type: SingleFamily
- Architectural style: Other
- Property subtype: Single Family Residence
Materials
- Vinyl Siding, Other
- Roof: Composition
Condition
- Excellent
- New construction: No
Utilities & green energy
- Sewer: Public Sewer
- Water: Public
Community & HOA
Community
- Subdivision: West Scranton
Location
- Region: Scranton
Financial & listing details
- Price per square foot: $53/sqft
- Tax assessed value: $11,000
- Annual tax amount: $3,608
- Date on market: 7/8/2026
- Inclusions: Refrigerator, Stove
- Exclusions: Personal Properties
Estimated market value
$264,400
$251,000 - $278,000
$1,660/mo
Price history
| Date | Event | Price |
|---|---|---|
| 7/27/2026 | Pending sale | $265,000$53/sqft |
Source: Luzerne County AOR #26-3273 Report a problem | ||
| 7/8/2026 | Listed for sale | $265,000+26.2%$53/sqft |
Source: Luzerne County AOR #26-3273 Report a problem | ||
| 6/2/2025 | Sold | $210,000-4.5%$42/sqft |
Source:  GSBR as distributed by MLS GRID #SC251488 Report a problem GSBR as distributed by MLS GRID #SC251488 Report a problem | ||
| 4/28/2025 | Pending sale | $219,900$44/sqft |
Source: GSBR as distributed by MLS GRID #SC251488 Report a problem | ||
| 4/6/2025 | Listed for sale | $219,900$44/sqft |
Source: GSBR as distributed by MLS GRID #SC251488 Report a problem | ||
Public tax history
| Year | Property taxes | Tax assessment |
|---|---|---|
| 2025 | $3,608 +9.3% | $11,000 |
| 2024 | $3,302 | $11,000 |
| 2023 | $3,302 +137.9% | $11,000 |
| 2022 | $1,388 | $11,000 |
| 2021 | $1,388 -54.3% | $11,000 |
| 2020 | $3,034 +1.7% | $11,000 |
| 2018 | $2,983 +217.9% | $11,000 |
| 2017 | $938 | $11,000 |
| 2016 | -- | $11,000 |
| 2015 | -- | $11,000 |
| 2014 | $1,884 | $11,000 |
| 2013 | -- | $11,000 |
| 2012 | -- | $11,000 |
| 2011 | -- | $11,000 |
| 2010 | -- | $11,000 |
| 2009 | -- | $11,000 |
| 2008 | -- | $11,000 |
| 2007 | -- | $11,000 |
| 2006 | -- | $11,000 |
| 2005 | -- | $11,000 |
| 2004 | -- | $11,000 |
| 2003 | -- | $11,000 |
| 2002 | -- | $11,000 -21.4% |
| 2000 | -- | $14,000 |
Find assessor info on the county website
Monthly payment
Est. payment
Payment breakdown
Explore the cost of this home by adjusting the details. Changes won't be saved.Climate risks
Neighborhood: Hyde Park
Similar homes
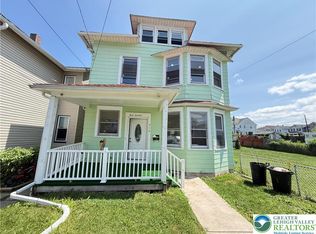
- $249,0006 bd2 ba3.1k sqft620 N Main Ave, Scranton, PA 18504For Sale
 MLS ID #PW263716, Timis Rosca, Keller Williams RE Hawley. PWAR as distributed by MLS GRID
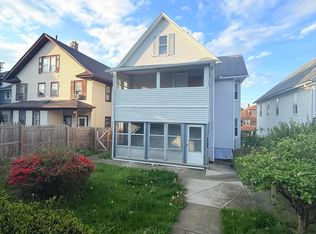
 - $219,9904 bd2 ba2.6k sqft314 N Garfield Ave, Scranton, PA 18504For Sale
 MLS ID #781161, Enrryko Placencia, IronValley RE of Lehigh Valley. GLVR
 - $290,0004 bd2 ba2.6k sqft1169 W Elm St, Scranton, PA 18504For Sale
 MLS ID #26-4541, Falconieri Lima de Jesus, Simplicity Realty. Luzerne County AOR
 - $289,000-- bd2 ba2.8k sqft924 S Main Ave, Scranton, PA 18504For Sale
 MLS ID #SC265128, Leah Gianacopoulos, ERA One Source Realty. GSBR as distributed by MLS GRID
 - $199,9003 bd2 ba2.6k sqft915 W Lackawanna Ave, Scranton, PA 18504For SaleMLS ID #SC264374, Meaghan Goode, Revolve Real Estate. GSBR as distributed by MLS GRID
- $240,0006 bd3 ba3.8k sqft1102-1104 Albright Ave, Scranton, PA 18508For SaleMLS ID #SC262477, Thomas Exeter, Christian Saunders Real Estate. GSBR as distributed by MLS GRID
- $259,9002 bd4 ba3.5k sqft622 E Market St, Scranton, PA 18509For SaleMLS ID #SC261840, Kyle Savage, Christian Saunders Real Estate. GSBR as distributed by MLS GRID
- $325,0006 bd2 ba2.5k sqft1417-1419 Gardner Ave, Scranton, PA 18509For SaleMLS ID #SC265303, Jasmine Ahuja, Iron Valley Real Estate Greater Scranton. GSBR as distributed by MLS GRID
- $221,9003 bd2 ba2.6k sqft212 Layton Rd, Clarks Summit, PA 18411For SaleMLS ID #SC265239, Gale Lewis, C21 Jack Ruddy Real Estate. GSBR as distributed by MLS GRID
- $269,9954 bd4 ba3.6k sqft535 Green Ridge St, Scranton, PA 18509For SaleMLS ID #SC255489, Pat Rogan, The Hub Real Estate Group Scranton. GSBR as distributed by MLS GRID
- $369,0006 bd3 ba2.6k sqft722 Electric St, Scranton, PA 18509For SaleMLS ID #SC265183, Janine Marie Senofonte, Revolve Real Estate. GSBR as distributed by MLS GRID
- $299,9005 bd3 ba2.9k sqft811 E Gibson St, Scranton, PA 18510For SaleMLS ID #SC262014, Nell Donnelly-O'Boyle, Dwell Real Estate. GSBR as distributed by MLS GRID
- $309,9004 bd2 ba3.1k sqft1302 Buckwheat Hollow Rd, Monroe Township, PA 18636For SaleMLS ID #SC265333, Christopher Carr, HomeZu. GSBR as distributed by MLS GRID
- $329,9956 bd2 ba3.8k sqft519 Colfax Ave, Scranton, PA 18510For SaleMLS ID #SC265252, Pat Rogan, The Hub Real Estate Group Scranton. GSBR as distributed by MLS GRID
