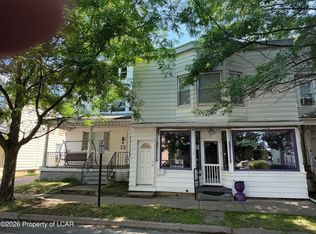
Your options are many with this property! Zoned commercial for a business. Currently used as a single family. Could easily be converted to a 2 unit. Off street parking in the rear. Currently one furnace, electric meter and water meter. Two kitchens, 2 baths, 2 entrances to each floor. Three floors of living space along with a finished basement.
For sale
Price cut: $15.9K (7/22)
$299,000
1268 Wyoming Ave, Forty Fort, PA 18704
4beds
3,226sqft
:
Get pre-qualified$1,970/mo
Single Family Residence
Built in ----
9,147 Square Feet Lot
$297,100 Zestimate®
$93/sqft
$-- HOA
What's special
Finished basementTwo kitchens
- 115 days |
- 685 |
- 9 |
Zillow last checked:
Listing updated:
Listed by:
Terry Lin Solomon-August 570-947-9904,
Antonik & Associates, Inc. Nanticoke 570-735-7494
Source: Luzerne County AOR,MLS#: 26-1302
Facts & features
Interior
Bedrooms & bathrooms
- Bedrooms: 4
- Bathrooms: 2
- Full bathrooms: 1
- 3/4 bathrooms: 1
Bedroom 1
- Description: Closet
- Level: First
- Area: 120 Square Feet
- Dimensions: 10 x 12
Bedroom 2
- Description: closet
- Level: Second
- Area: 130 Square Feet
- Dimensions: 10 x 13
Bedroom 3
- Level: Third
- Area: 156 Square Feet
- Dimensions: 12 x 13
Bedroom 4
- Level: Third
- Area: 132 Square Feet
- Dimensions: 11 x 12
Other
- Description: Modern with walk in new walk in shower
- Level: First
- Area: 40 Square Feet
- Dimensions: 5 x 8
Full bathroom
- Description: ordinary
- Level: Second
- Area: 45 Square Feet
- Dimensions: 5 x 9
Dining room
- Level: First
- Area: 120 Square Feet
- Dimensions: 10 x 12
Family room
- Level: Lower
- Area: 378 Square Feet
- Dimensions: 18 x 21
Florida room
- Level: Second
- Area: 156 Square Feet
- Dimensions: 12 x 13
Foyer
- Level: First
- Area: 153 Square Feet
- Dimensions: 9 x 17
Kitchen
- Description: Semi Modern
- Level: First
- Area: 156 Square Feet
- Dimensions: 12 x 13
Kitchen
- Description: Semi modern
- Level: Second
- Area: 108 Square Feet
- Dimensions: 9 x 12
Living room
- Level: First
- Area: 256 Square Feet
- Dimensions: 16 x 16
Living room
- Description: Was two bedrooms
- Level: Second
- Area: 325 Square Feet
- Dimensions: 13 x 25
Sunroom
- Level: Second
- Area: 77 Square Feet
- Dimensions: 7 x 11
Utility room
- Description: Large pantry closet
- Level: First
- Area: 56 Square Feet
- Dimensions: 7 x 8
Heating
- Natural Gas, Electric, Baseboard
Cooling
- None
Features
- Eat-in Kitchen
- Basement: Finished,Standard Entry Door
Interior area
- Total structure area: 3,226
- Total interior livable area: 3,226 sqft
- Finished area above ground: 3,226
- Finished area below ground: 440
Property
Parking
- Total spaces: 2
- Parking features: Garage
- Garage spaces: 2
Features
- Levels: Three Or More
- Patio & porch: Deck
Lot
- Size: 9,147 Square Feet
- Dimensions: 50x181
Details
- Parcel number: 21F10SW4009011000
- Zoning: Commercial
- Zoning description: Commercial
Construction
Type & style
- Home type: SingleFamily
- Property subtype: Single Family Residence
Materials
- Aluminum Siding
- Roof: Composition
Condition
- Good
- New construction: No
Utilities & green energy
- Sewer: Public Sewer
- Water: Public
Community & HOA
Location
- Region: Forty Fort
Financial & listing details
- Price per square foot: $93/sqft
- Tax assessed value: $111,200
- Annual tax amount: $3,383
- Date on market: 3/30/2026
- Inclusions: 2 Stoves, 2 Fridges, 2 dishwashers all in as is condition
Estimated market value
$297,100
$282,000 - $312,000
$1,985/mo
Price history
| Date | Event | Price |
|---|---|---|
| 7/22/2026 | Price change | $299,000-5%$93/sqft |
Source: Luzerne County AOR #26-1302 Report a problem | ||
| 6/26/2026 | Price change | $314,900-3.1%$98/sqft |
Source: Luzerne County AOR #26-1302 Report a problem | ||
| 5/5/2026 | Price change | $325,000-7.1%$101/sqft |
Source: Luzerne County AOR #26-1302 Report a problem | ||
| 3/30/2026 | Listed for sale | $350,000$108/sqft |
Source: Luzerne County AOR #26-1302 Report a problem | ||
Public tax history
| Year | Property taxes | Tax assessment |
|---|---|---|
| 2023 | $3,383 +2.1% | $111,200 |
| 2022 | $3,313 | $111,200 |
| 2021 | $3,313 +5.2% | $111,200 |
| 2020 | $3,149 | $111,200 |
| 2019 | $3,149 +2.8% | $111,200 |
| 2018 | $3,064 | $111,200 |
| 2017 | -- | $111,200 |
| 2016 | -- | $111,200 |
| 2015 | $2,208 | $111,200 +2271% |
| 2008 | -- | $4,690 |
| 2007 | -- | $4,690 |
| 2006 | -- | $4,690 |
| 2005 | -- | $4,690 |
| 2004 | -- | $4,690 |
| 2003 | -- | $4,690 |
| 2002 | -- | $4,690 |
| 2000 | -- | $4,690 |
Find assessor info on the county website
Monthly payment
Est. payment
Payment breakdown
Explore the cost of this home by adjusting the details. Changes won't be saved.Climate risks
Neighborhood: 18704
Nearby schools
GreatSchools rating
- 4/10Dana El CenterGrades: K-5Distance: 0.2 mi
- 3/10Wyoming Valley West Middle SchoolGrades: 6-8Distance: 1.9 mi
- 3/10Wyoming Valley West Senior High SchoolGrades: 9-12Distance: 4.9 mi
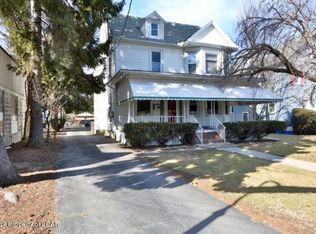
- $95,4002 bd-- ba1 sqft1264 Wyoming Ave, Forty Fort, PA 18704Off Market
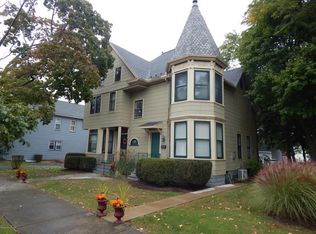
- $287,700-- bd-- ba-- sqft15 Bedford St, Forty Fort, PA 18704Off Market
- $--1 bd1 ba600 sqft15 Bedford St APT 1, Forty Fort, PA 18704Off Market
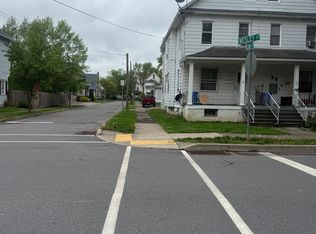
- $245,5003 bd1 ba1.4k sqft18 Wesley St, Forty Fort, PA 18704Off Market
- $--3 bd1 ba1.5k sqft18 Wesley St #44, Kingston, PA 18704Off Market
- $249,400-- bd-- ba2.4k sqft21 Bedford St, Forty Fort, PA 18704Off Market
- $--1 bd1 ba900 sqft21 Bedford St APT 2, Kingston, PA 18704Off Market
- $234,4003 bd2 ba1.2k sqft26 Wesley St, Forty Fort, PA 18704Off Market
A local agent can set up tours, give advice and negotiate with sellers.
Similar homes
- $305,0003 bd2 ba2.4k sqft1603 Wyoming Ave, Forty Fort, PA 18704For Sale
 MLS ID #26-3345, Roberto Jose Cabrera Pena, Pecora Realtor, P.C.. Luzerne County AOR
 - $289,0004 bd2 ba1.7k sqft33 Pomona St, Forty Fort, PA 18704For Sale
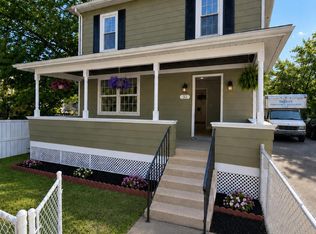 MLS ID #26-2636, Melissa Cabrera, Coldwell Banker Town & Country. Luzerne County AOR
 - $349,9004 bd4 ba3k sqft133 Division St, Kingston, PA 18704For Sale
 MLS ID #26-3564, Mark R. Mason, Crossin Real Estate. Luzerne County AOR
 - $300,0005 bd3 ba3.1k sqft728 N Washington St, Wilkes Barre, PA 18705For Sale
 MLS ID #26-3155, George Placencio, RPA Real Estate - Kingston. Luzerne County AOR
 - $295,0005 bd2 ba2.3k sqft435 Chestnut St, Kingston, PA 18704For SaleMLS ID #26-2691, Kalen Birth, Century 21 Signature Properties. Luzerne County AOR
- $254,9005 bd3 ba2.6k sqft712 N Pennsylvania Ave, Wilkes Barre, PA 18705For SaleMLS ID #26-3504, Willford Balmaceda, Avanti Real Estate Group. Luzerne County AOR
- $399,9903 bd2 ba1.8k sqft77 Filbert St, Swoyersville, PA 18704For Sale
 MLS ID #SC263123, Dan Demers, Sell Your Home Services. GSBR as distributed by MLS GRID
 - $407,5004 bd3 ba2.4k sqft489-491 Church St, Kingston, PA 18704For SaleMLS ID #26-1798, Steve Shemo, Classic Properties Kingston. Luzerne County AOR
- $249,9994 bd2 ba1.8k sqft173 George Ave, Wilkes Barre, PA 18705For SaleMLS ID #26-3332, Christi Skiro, Antonik & Associates, Inc. Nanticoke. Luzerne County AOR
- $234,9004 bd2 ba1.7k sqft11 Franklin St, Larksville, PA 18704For SaleMLS ID #26-2999, Lia Parkison, LMM Realty, LLC. Luzerne County AOR
- $295,0003 bd2 ba1.9k sqft19 Wall St, Pittston, PA 18640For SaleMLS ID #26-2968, Tanya Gilbert, Wychock Real Estate, LLC. Luzerne County AOR
- $305,0003 bd2 ba1.9k sqft52 Bentler Rd, Clifton Township, PA 18424For Sale
 MLS ID #PW262428, Kathleen M Bateman, RE/MAX WAYNE. PWAR as distributed by MLS GRID
 - $279,0004 bd2 ba1.8k sqft278 McLean St, Wilkes Barre, PA 18702For SaleMLS ID #778857, Rosa Ylonka Perez, IronValley RE of Lehigh Valley. GLVR
- $217,9004 bd2 ba1.9k sqft232 Pringle St, Kingston, PA 18704For SaleMLS ID #26-987, Michael Nastasiak, Keller Williams Real Estate, Kingston. Luzerne County AOR
- $275,0004 bd2 ba2k sqft69 Warner St, Plains, PA 18705For SaleMLS ID #26-2778, Ron Wilson/JenineFinarelli Team, Century 21 Signature Properties. Luzerne County AOR
- $239,9004 bd2 ba1.8k sqft269 N Main St, Wilkes Barre, PA 18705For SaleMLS ID #26-1772, Annamarie Conover, Avanti Real Estate Group. Luzerne County AOR
- $285,0004 bd3 ba1.7k sqft38 6th St, Larksville, PA 18651For SaleMLS ID #26-3215, Tanya Gilbert, Wychock Real Estate, LLC. Luzerne County AOR
- $189,9903 bd1 ba1.7k sqft39 John St, Kingston, PA 18704For SaleMLS ID #26-3233, Ronald Peguero, RPA Real Estate - Kingston. Luzerne County AOR
- $249,9004 bd2 ba1.6k sqft216 Stanton St, Wilkes Barre, PA 18702For SaleMLS ID #26-3204, Enyely Orlando Pena Mejia, Aggressive Realty & Rentals, LLC. Luzerne County AOR
- $424,9004 bd3 ba2.6k sqft67 Harris Hill Rd, Trucksville, PA 18708For SaleMLS ID #26-3145, Michael Kon, Tom Hart Realty. Luzerne County AOR
