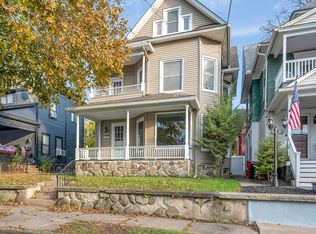
One of Carbondale's great architectural treasures from time gone by, this 4000 square foot fabulous Victorian on a corner lot offers 8 bedrooms, 2.5 baths and a bannister that took my breath away. Is has all the old world charm you'd expect from a home of this period including the giant wood doors, soaring ceilings, wrap around porch, multiple fireplaces (blocked off currently), original fixtures, two sets of double pocket doors, you name it: its there. If you every dreamed of updating a grand home like this and making it yours, this is IT. Come take a look as soon as you can.
For sale
$305,000
64 Lincoln Ave, Carbondale, PA 18407
8beds
4,010sqft
Residential, Single Family Residence
Built in 1900
5,227 Square Feet Lot
$303,600 Zestimate®
$76/sqft
$-- HOA
What's special
Multiple fireplacesCorner lotWrap around porchSoaring ceilingsOriginal fixturesGiant wood doors
- 7 days
- 694
- 81
Zillow last checked:
Listing updated:
Listed by:
Danielle2Sell Realty Team,
ERA One Source Realty, Peckville 570-489-8080
Source: GSBR as distributed by MLS GRID,MLS#: SC265560
Facts & features
Interior
Bedrooms & bathrooms
- Bedrooms: 8
- Bathrooms: 3
- Full bathrooms: 2
- 1/2 bathrooms: 1
Rooms
- Room types: Bathroom 1, Living Room, Kitchen, Foyer, Family Room, Dining Room, Bonus Room, Bedroom, Bathroom 3
Bedroom
- Area: 187.47 Square Feet
- Dimensions: 14.3 x 13.11
Bedroom
- Area: 183.75 Square Feet
- Dimensions: 12.5 x 14.7
Bedroom
- Area: 223.2 Square Feet
- Dimensions: 14.4 x 15.5
Bedroom
- Area: 62.45 Square Feet
- Dimensions: 7.7 x 8.11
Bedroom
- Area: 270.07 Square Feet
- Dimensions: 20.6 x 13.11
Bedroom
- Area: 204.36 Square Feet
- Dimensions: 15.6 x 13.1
Bedroom
- Description: Bedroom 7
- Area: 188.78 Square Feet
- Dimensions: 14.4 x 13.11
Bedroom
- Description: Bedroom 8
- Area: 163.88 Square Feet
- Dimensions: 12.5 x 13.11
Bathroom 1
- Description: Half Bath Off Kitchen
- Area: 30.24 Square Feet
- Dimensions: 4.2 x 7.2
Bathroom 3
- Area: 53.13 Square Feet
- Dimensions: 6.9 x 7.7
Bonus room
- Description: Enclosed Backporch
- Area: 43.68 Square Feet
- Dimensions: 4.2 x 10.4
Dining room
- Description: Dr Now Used As A Bedroom
- Area: 220.44 Square Feet
- Dimensions: 13.2 x 16.7
Family room
- Area: 206.4 Square Feet
- Dimensions: 12.9 x 16
Foyer
- Area: 1701 Square Feet
- Dimensions: 81 x 21
Kitchen
- Description: Dining Area Of Kitchen
- Area: 233.49 Square Feet
- Dimensions: 12.9 x 18.1
Kitchen
- Description: Work Area Of Kitchen
- Area: 114.84 Square Feet
- Dimensions: 8.7 x 13.2
Living room
- Area: 241.92 Square Feet
- Dimensions: 14.4 x 16.8
Heating
- Natural Gas
Cooling
- None
Appliances
- Included: Dishwasher, Free-Standing Electric Oven, Refrigerator
Features
- Entrance Foyer, Natural Woodwork
- Flooring: Carpet, Wood, Linoleum
- Basement: Unfinished
- Attic: Finished,Walk Up
- Has fireplace: Yes
- Fireplace features: See Remarks
Interior area
- Total structure area: 4,010
- Total interior livable area: 4,010 sqft
- Finished area above ground: 4,010
- Finished area below ground: 0
Property
Parking
- Parking features: On Street
- Has uncovered spaces: Yes
Features
- Levels: Multi/Split
- Stories: 3
- Patio & porch: Front Porch, Wrap Around
- Exterior features: Rain Gutters
- Pool features: None
- Frontage length: 142.00
Lot
- Size: 5,227 Square Feet
- Dimensions: 75 x 68
- Features: Corner Lot
Details
- Parcel number: 04578040022
- Zoning: R1
- Zoning description: Residential
Construction
Type & style
- Home type: SingleFamily
- Architectural style: Victorian
- Property subtype: Residential, Single Family Residence
Materials
- Wood Siding
- Foundation: Stone
- Roof: Shingle
Condition
- New construction: No
- Year built: 1900
Utilities & green energy
- Electric: 200+ Amp Service
- Sewer: Public Sewer
- Water: Public
- Utilities for property: Electricity Connected, Water Connected, Natural Gas Connected
Community & HOA
Location
- Region: Carbondale
Financial & listing details
- Price per square foot: $76/sqft
- Tax assessed value: $335,460
- Annual tax amount: $5,287
- Date on market: 11/4/2026
- Cumulative days on market: 8 days
- Listing terms: Cash,Conventional
- Inclusions: All kitchen appliances stay. Sellers are having a tough time finding someone to move the piano so that may have to stay, will update as more info becomes available.
- Electric utility on property: Yes
- Road surface type: Asphalt
Estimated market value
$303,600
$288,000 - $319,000
$1,841/mo
Price history
| Date | Event | Price |
|---|---|---|
| 11/4/2026 | Listed for sale | $305,000$76/sqft |
Source:  GSBR as distributed by MLS GRID #SC265560 Report a problem | ||
Public tax history
| Year | Property taxes | Tax assessment |
|---|---|---|
| 2025 | $4,369 +14.8% | $18,000 |
| 2024 | $3,806 +5.1% | $18,000 |
| 2023 | $3,621 +2.6% | $18,000 |
| 2022 | $3,527 | $18,000 |
| 2021 | $3,527 -8.3% | $18,000 |
| 2020 | $3,846 +2.2% | $18,000 |
| 2018 | $3,765 +264.3% | $18,000 |
| 2017 | $1,034 | $18,000 |
| 2016 | -- | $18,000 |
| 2015 | -- | $18,000 |
| 2014 | -- | $18,000 |
| 2013 | -- | $18,000 |
| 2012 | -- | $18,000 |
| 2011 | -- | $18,000 |
| 2010 | -- | $18,000 |
| 2009 | -- | $18,000 |
| 2008 | -- | $18,000 |
| 2007 | -- | $18,000 |
| 2006 | -- | $18,000 |
| 2005 | -- | $18,000 |
| 2004 | -- | $18,000 |
| 2003 | -- | $18,000 |
| 2002 | -- | $18,000 |
| 2000 | -- | $18,000 |
Find assessor info on the county website
Monthly payment
Est. payment
Payment breakdown
Explore the cost of this home by adjusting the details. Changes won't be saved.Climate risks
Neighborhood: 18407
Similar homes
- $240,0006 bd3 ba2.8k sqft18 Washington St, Carbondale, PA 18407For Sale
 MLS ID #SC265482, Brittany Andrews, Christian Saunders Real Estate. GSBR as distributed by MLS GRID
- $229,9005 bd2 ba4.8k sqft50 Washington St, Greenfield Township, PA 18407For Sale
 MLS ID #SC263171, Abigail Brenzovich, ERA One Source Realty. GSBR as distributed by MLS GRID
- $254,0007 bd3 ba3.2k sqft5 N Church St, Carbondale, PA 18407For Sale
 MLS ID #SC261923, Robin Lynn Decker, EXP Realty LLC. GSBR as distributed by MLS GRID
- $370,0005 bd3 ba3.4k sqft151 E Garfield Ave, Carbondale, PA 18407For Sale
 MLS ID #SC262315, Brittany Tuzze, RE/MAX Home Team. GSBR as distributed by MLS GRID
- $219,9005 bd3 ba2.3k sqft67 Park St, Carbondale, PA 18407For SaleMLS ID #SC264637, Jeffrey E Davis, Jeff Davis Real Estate LLC. GSBR as distributed by MLS GRID
- $245,0007 bd3 ba3.2k sqft89 Belmont St, Carbondale, PA 18407For SaleMLS ID #SC264020, Que V Tran, LUXE Homes Real Estate LLC. GSBR as distributed by MLS GRID
- $195,0005 bd2 ba2.2k sqft170 Terrace St, Carbondale, PA 18407For Sale
 MLS ID #PW252686, Jeremy J Watson, SIX PM LLC. PWAR as distributed by MLS GRID
- $249,9957 bd2 ba2.5k sqft62-64 Wayne St, Carbondale, PA 18407For SaleMLS ID #SC263732, David J. Mitchell, The Hub Real Estate Group Scranton. GSBR as distributed by MLS GRID
- $299,9005 bd3 ba2.9k sqft811 E Gibson St, Scranton, PA 18510For SaleMLS ID #SC262014, Nell Donnelly-O'Boyle, Dwell Real Estate. GSBR as distributed by MLS GRID
- $359,0005 bd3 ba3k sqft424-426 Main St, Peckville, PA 18452For SaleMLS ID #SC264868, Michael James Clark III, Cobblestone Real Estate LLC. GSBR as distributed by MLS GRID
- $299,9958 bd4 ba4.6k sqft206 Union St #208, Taylor, PA 18517For SaleMLS ID #SC264577, David J. Mitchell, The Hub Real Estate Group Scranton. GSBR as distributed by MLS GRID
- $429,0005 bd5 ba3.5k sqft576 Hilltop Rd, Peckville, PA 18452For SaleMLS ID #SC264400, Janine Marie Senofonte, Revolve Real Estate. GSBR as distributed by MLS GRID
- $334,9006 bd3 ba2.8k sqft129 S 131 S Bromley Ave, Scranton, PA 18504For SaleMLS ID #SC265566, Julissa Contreras, LUXE Homes Real Estate LLC. GSBR as distributed by MLS GRID
- $300,0007 bd3 ba4.6k sqft1830-1832 Washburn St, Scranton, PA 18504For SaleMLS ID #SC262725, Mark Scrimalli, Iron Valley Real Estate Greater Scranton. GSBR as distributed by MLS GRID
- $289,0005 bd2 ba2.1k sqft608 E Market St, Scranton, PA 18509For SaleMLS ID #SC263271, Thomas Exeter, Christian Saunders Real Estate. GSBR as distributed by MLS GRID
- $354,0006 bd3 ba2.6k sqft722 Electric St, Scranton, PA 18509For SaleMLS ID #SC265183, Janine Marie Senofonte, Revolve Real Estate. GSBR as distributed by MLS GRID
