Welcome to East Mountain! Minutes from I-81, downtown and Lake Scranton. This well-constructed home has an inviting floor plan with extremely spacious rooms on a nice size lot. Large bedrooms are equipped with multiple closets. Finished lower level provides a large great room/recreation room with a bar area, half bath/laundry area, cedar closet leading to an oversized garage with storage area as well. Walk out lower level to the large back yard privacy with a covered patio. Upper level provides an enclosed porch. Welcome Home!
For sale
Price cut: $50K (10/3)
$350,000
47 Roosevelt St, Scranton, PA 18505
2beds
2,764sqft
Residential, Single Family Residence
Built in 1965
0.31 Acres Lot
$-- Zestimate®
$127/sqft
$-- HOA
What's special
Well-constructed homeFinished lower levelCedar closetLarge bedroomsExtremely spacious roomsInviting floor planEnclosed porch
- 50 days
- 239
- 9
Zillow last checked:
Listing updated:
Listed by:
TRISH CONWAY,
Berkshire Hathaway Home Services Preferred Properties 570-585-1500
Source: GSBR as distributed by MLS GRID,MLS#: SC264033
Facts & features
Interior
Bedrooms & bathrooms
- Bedrooms: 2
- Bathrooms: 3
- Full bathrooms: 2
- 1/2 bathrooms: 1
Rooms
- Room types: Bathroom, Master Bedroom, Master Bathroom, Living Room, Kitchen, Great Room, Dining Room, Bedroom 1, Bathroom 1
Primary bedroom
- Area: 180 Square Feet
- Dimensions: 15 x 12
Bedroom 1
- Area: 220 Square Feet
- Dimensions: 22 x 10
Primary bathroom
- Area: 64 Square Feet
- Dimensions: 8 x 8
Bathroom
- Description: Laundry Area
- Area: 88 Square Feet
- Dimensions: 11 x 8
Bathroom 1
- Area: 96 Square Feet
- Dimensions: 12 x 8
Dining room
- Area: 144 Square Feet
- Dimensions: 12 x 12
Great room
- Area: 594 Square Feet
- Dimensions: 33 x 18
Kitchen
- Area: 156 Square Feet
- Dimensions: 13 x 12
Living room
- Area: 323 Square Feet
- Dimensions: 19 x 17
Heating
- Electric
Cooling
- Wall/Window Unit(s)
Appliances
- Included: Built-In Electric Oven, Dishwasher, Washer/Dryer, Electric Water Heater, Built-In Electric Range
- Laundry: Lower Level
Features
- Bar, Storage, Walk-In Closet(s), Kitchen Island, Chandelier
- Flooring: Carpet
- Windows: Drapes
- Basement: Finished,Walk-Out Access
- Attic: Crawl Opening
- Number of fireplaces: 2
- Fireplace features: Basement, Wood Burning, Masonry, Living Room
Interior area
- Total structure area: 2,764
- Total interior livable area: 2,764 sqft
- Finished area above ground: 1,770
- Finished area below ground: 994
Property
Parking
- Total spaces: 6
- Parking features: Driveway, Garage Door Opener, Garage
- Garage spaces: 2
- Uncovered spaces: 2
Features
- Levels: One
- Stories: 1
- Patio & porch: Enclosed, Patio, Front Porch
- Exterior features: Private Yard, Storage
- Fencing: None
- Frontage length: 105.00
Lot
- Size: 0.31 Acres
- Dimensions: 105 x 130
- Features: Back Yard, Level, Front Yard, Cleared
Details
- Parcel number: 15719020018
- Zoning: R1
- Zoning description: Residential
Construction
Type & style
- Home type: SingleFamily
- Architectural style: Ranch
- Property subtype: Residential, Single Family Residence
Materials
- Aluminum Siding
- Foundation: Block, Raised
- Roof: Shingle
Condition
- New construction: No
- Year built: 1965
Utilities & green energy
- Electric: 200+ Amp Service
- Sewer: Public Sewer
- Water: Public
- Utilities for property: Sewer Connected, Water Connected
Community & HOA
HOA
- Has HOA: No
Location
- Region: Scranton
Financial & listing details
- Price per square foot: $127/sqft
- Tax assessed value: $23,048
- Annual tax amount: $7,427
- Date on market: 8/16/2026
- Cumulative days on market: 52 days
- Listing terms: Cash,Conventional
- Road surface type: Asphalt
Estimated market value
Not available
Estimated sales range
Not available
Not available
Price history
| Date | Event | Price |
|---|---|---|
| 10/3/2026 | Price change | $350,000-12.5%$127/sqft |
Source:  GSBR as distributed by MLS GRID #SC264033 Report a problem GSBR as distributed by MLS GRID #SC264033 Report a problem | ||
| 8/16/2026 | Listed for sale | $400,000$145/sqft |
Source: GSBR as distributed by MLS GRID #SC264033 Report a problem | ||
Public tax history
| Year | Property taxes | Tax assessment |
|---|---|---|
| 2025 | $8,080 +8.8% | $23,048 |
| 2024 | $7,428 | $23,048 |
| 2023 | $7,428 +87.8% | $23,048 |
| 2022 | $3,955 | $23,048 |
| 2021 | $3,955 -42.2% | $23,048 |
| 2020 | $6,839 +1.6% | $23,048 |
| 2018 | $6,732 +175% | $23,048 |
| 2017 | $2,448 | $23,048 -14.8% |
| 2016 | -- | $27,048 |
| 2015 | -- | $27,048 |
| 2014 | $5,436 | $27,048 |
| 2013 | -- | $27,048 |
| 2012 | -- | $27,048 |
| 2011 | -- | $27,048 |
| 2010 | -- | $27,048 |
| 2009 | -- | $27,048 |
| 2008 | -- | $27,048 |
| 2007 | -- | $27,048 |
| 2006 | -- | $27,048 |
| 2005 | -- | $27,048 |
| 2004 | -- | $27,048 |
| 2003 | -- | $27,048 |
| 2002 | -- | $27,048 |
| 2000 | -- | $27,048 |
Find assessor info on the county website
Monthly payment
Est. payment
Payment breakdown
Explore the cost of this home by adjusting the details. Changes won't be saved.Climate risks
Neighborhood: East Mountain
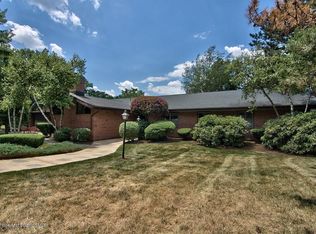
Similar homes
- $345,0003 bd3 ba2.5k sqft4 Leslie Dr, Scranton, PA 18505For Sale
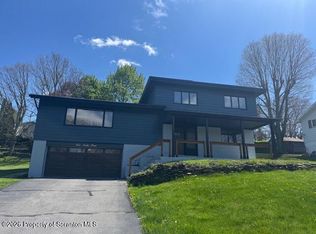
 MLS ID #SC261921, Timothy Bethel, NASSER REAL ESTATE, INC.. GSBR as distributed by MLS GRID
 - $349,9005 bd3 ba3.2k sqft2302 S Webster Ave, Scranton, PA 18505For Sale
 MLS ID #SC264636, Kelly J. Oltmann, ERA One Source Realty. GSBR as distributed by MLS GRID
 - $320,0004 bd4 ba3.2k sqft111 Peller Ave, Scranton, PA 18505For Sale
 MLS ID #SC261524, Janine M. Christian, NASSER REAL ESTATE, INC.. GSBR as distributed by MLS GRID
 - $329,0003 bd2 ba1.6k sqft1914 Farr St, Scranton, PA 18504For Sale
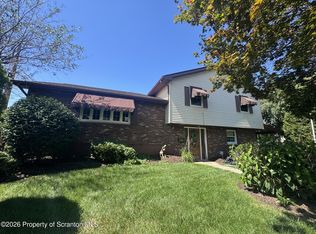 MLS ID #SC264081, Gary A. DiBileo, NASSER REAL ESTATE, INC.. GSBR as distributed by MLS GRID
 - $245,0004 bd2 ba1.4k sqft613 E Locust St, Scranton, PA 18505For SaleMLS ID #SC264863, Ana Estela Solano Menendez, EXP Realty LLC. GSBR as distributed by MLS GRID
- $299,0005 bd2 ba2.2k sqft549 4th Ave, Scranton, PA 18505For SaleMLS ID #SC263076, Xiomara Caraballo Mercado, EXP Realty LLC. GSBR as distributed by MLS GRID
- $249,0003 bd3 ba2k sqft328 E Elm St, Scranton, PA 18505For SaleMLS ID #SC253615, John Patchoski, Lewith & Freeman RE, Inc.. GSBR as distributed by MLS GRID
- $369,0003 bd2 ba1.5k sqft111 Monterey Rd, Scranton, PA 18505New ConstructionMLS ID #SC264315, Ciara Weidow, The Hub Real Estate Group Scranton. GSBR as distributed by MLS GRID
- $320,0003 bd2 ba2k sqft626 Detty St, Scranton, PA 18509For SaleMLS ID #SC264268, Colleen Marie Cresswell, Keller Williams Real Estate-Clarks Summit. GSBR as distributed by MLS GRID
- $299,9954 bd2 ba2.1k sqft1526 Monsey Ave, Scranton, PA 18509For SaleMLS ID #SC264053, Pat Rogan, The Hub Real Estate Group Scranton. GSBR as distributed by MLS GRID
- $239,9002 bd2 ba2.3k sqft515-517 E Elm St, Scranton, PA 18505For SaleMLS ID #SC264613, WILLIAM A LESNIAK, SaraVista Real Estate LLC. GSBR as distributed by MLS GRID
- $227,9004 bd2 ba1.8k sqft217 Crown Ave, Scranton, PA 18505For SaleMLS ID #SC263159, Ann L Green, Dwell Real Estate C.S. Branch Office. GSBR as distributed by MLS GRID
- $389,0005 bd2 ba2.3k sqft1105 Quincy Ave, Scranton, PA 18510For SaleMLS ID #SC262201, Matteo Adragna, ERA One Source Realty. GSBR as distributed by MLS GRID
- $285,0004 bd3 ba2.1k sqft2401 Boulevard Ave, Scranton, PA 18509For SaleMLS ID #SC264256, Thomas Exeter, Christian Saunders Real Estate. GSBR as distributed by MLS GRID
- $315,0002 bd2 ba1.4k sqft908 S Abington Rd, Clarks Summit, PA 18411For SaleMLS ID #SC264336, Diane Stracham, ERA One Source Realty. GSBR as distributed by MLS GRID
- $289,9005 bd3 ba2.2k sqft433 Willow St, Scranton, PA 18505For SaleMLS ID #SC262222, Leah Gianacopoulos, ERA One Source Realty. GSBR as distributed by MLS GRID
- $425,0005 bd2 ba2.5k sqft801 Adams Ave, Scranton, PA 18510For SaleMLS ID #SC261769, Rita Tischler, Christian Saunders Real Estate C.S. Branch. GSBR as distributed by MLS GRID
- $319,0003 bd2 ba2.1k sqft28 Southside Ln, Scott Township, PA 18414For SaleMLS ID #SC263516, Marina Sewall, REALTY NETWORK GROUP. GSBR as distributed by MLS GRID
