Welcome to 48 1st Ave! Centrally located in the heart of Kingston with nearby amenities such as Kirby Park, grocery stores, restaurants, & shopping--This spacious home offers character, convenience, and plenty of potential. Generously sized rooms and high ceilings create an open, comfortable feel, while a convenient first-floor half bath adds everyday functionality. Additional features include off-street parking with a deep driveway, a semi-enclosed first-floor rear porch, and a private second-floor porch accessed from a bedroom. The beautiful backyard provides an inviting setting for relaxing, entertaining, or making the outdoor space your own.
**Showings Friday-Sunday 1-6:30 PM**
Pending
Price cut: $6K (8/24)
$193,000
48 1st Ave, Kingston, PA 18704
3beds
1,440sqft
Single Family Residence
Built in 1920
3,049 Square Feet Lot
$190,300 Zestimate®
$134/sqft
$-- HOA
What's special
Semi-enclosed first-floor rear porchConvenient first-floor half bathGenerously sized roomsBeautiful backyardSpacious home
- 70 days
- 299
- 36
Likely to sell faster than
Zillow last checked:
Listing updated:
Listed by:
John Clawson 570-817-9162,
Dream Homes Real Estate LLC 570-852-5546
Source: Luzerne County AOR,MLS#: 26-4008
Facts & features
Interior
Bedrooms & bathrooms
- Bedrooms: 3
- Bathrooms: 2
- Full bathrooms: 1
- 1/2 bathrooms: 1
Bedroom 1
- Description: Rear Covered Porch
- Level: Second
- Area: 95 Square Feet
- Dimensions: 9.5 x 10
Bedroom 2
- Level: Second
- Area: 150.06 Square Feet
- Dimensions: 12.25 x 12.25
Bedroom 3
- Description: Large Closet
- Level: Second
- Area: 143 Square Feet
- Dimensions: 11 x 13
Half bathroom
- Description: Tile
- Level: First
- Area: 22.75 Square Feet
- Dimensions: 3.5 x 6.5
Full bathroom
- Level: Second
- Area: 43.5 Square Feet
- Dimensions: 7.25 x 6
Dining room
- Description: Vinyl Plank
- Level: First
- Area: 176 Square Feet
- Dimensions: 11 x 16
Kitchen
- Description: Tile
- Level: First
- Area: 200 Square Feet
- Dimensions: 12.5 x 16
Living room
- Description: Vinyl Plank
- Level: First
- Area: 240 Square Feet
- Dimensions: 15 x 16
Heating
- Natural Gas, Steam, Radiant
Cooling
- Wall Unit(s)
Features
- Ceiling Fan(s)
Interior area
- Total structure area: 1,440
- Total interior livable area: 1,440 sqft
- Finished area above ground: 1,440
- Finished area below ground: 0
Property
Parking
- Parking features: Private
Features
- Levels: Two
Lot
- Size: 3,049 Square Feet
- Dimensions: 3049 SQ FT
Details
- Parcel number: 34H9NE3006010
- Zoning: Residential
- Zoning description: Residential
Construction
Type & style
- Home type: SingleFamily
- Property subtype: Single Family Residence
Materials
- Aluminum Siding
- Roof: Composition
Condition
- Good
- New construction: No
- Year built: 1920
Utilities & green energy
- Sewer: Public Sewer
- Water: Public
Community & HOA
Location
- Region: Kingston
Financial & listing details
- Price per square foot: $134/sqft
- Tax assessed value: $98,900
- Annual tax amount: $2,609
- Date on market: 8/25/2026
- Inclusions: Washer, Dryer, Refrigerator, Three 2nd FloorWall ACs, Elec Fireplace in Living Room All AS-IS
- Exclusions: Owner's Personal Property, Deep Freezer
Estimated market value
$190,300
$181,000 - $200,000
$1,606/mo
Price history
| Date | Event | Price |
|---|---|---|
| 9/27/2026 | Pending sale | $193,000$134/sqft |
Source: Luzerne County AOR #26-4008 Report a problem | ||
| 8/24/2026 | Price change | $193,000-3%$134/sqft |
Source: Luzerne County AOR #26-4008 Report a problem | ||
| 8/11/2026 | Listed for sale | $199,000+10.9%$138/sqft |
Source: Luzerne County AOR #26-4008 Report a problem | ||
| 5/18/2025 | Listing removed | $179,500$125/sqft |
Source: Luzerne County AOR #25-285 Report a problem | ||
| 5/12/2025 | Listed for sale | $179,500-4.5%$125/sqft |
Source: Luzerne County AOR #25-285 Report a problem | ||
| 4/19/2025 | Listing removed | $188,000$131/sqft |
Source: Luzerne County AOR #25-285 Report a problem | ||
| 4/9/2025 | Price change | $188,000-8.3%$131/sqft |
Source: Luzerne County AOR #25-285 Report a problem | ||
| 3/30/2025 | Price change | $205,000-4.7%$142/sqft |
Source: Luzerne County AOR #25-285 Report a problem | ||
| 2/25/2025 | Price change | $215,000-4.4%$149/sqft |
Source: Luzerne County AOR #25-285 Report a problem | ||
| 1/20/2025 | Listed for sale | $225,000+104.5%$156/sqft |
Source: Luzerne County AOR #25-285 Report a problem | ||
| 12/31/2020 | Sold | $110,000+144.4%$76/sqft |
Source: Public Record Report a problem | ||
| 1/21/2016 | Sold | $45,000-21.1%$31/sqft |
Source: Public Record Report a problem | ||
| 12/23/2015 | Pending sale | $57,000$40/sqft |
Source: CENTURY 21 Signature Properties #15-5208 Report a problem | ||
| 12/2/2015 | Price change | $57,000-12.3%$40/sqft |
Source: Better Homes and Gardens Real Estate Signature Properties #15-5208 Report a problem | ||
| 10/9/2015 | Listed for sale | $65,000-17.7%$45/sqft |
Source: CENTURY 21 Signature Properties #15-5208 Report a problem | ||
| 4/9/2015 | Listing removed | $79,000$55/sqft |
Source: C.A. Leighton Company, Inc. #14-1492 Report a problem | ||
| 4/3/2015 | Listed for sale | $79,000$55/sqft |
Source: C.A. Leighton Company, Inc. #14-1492 Report a problem | ||
Public tax history
| Year | Property taxes | Tax assessment |
|---|---|---|
| 2023 | $2,609 +2.5% | $98,900 |
| 2022 | $2,547 | $98,900 |
| 2021 | $2,547 +6.1% | $98,900 |
| 2020 | $2,401 | $98,900 |
| 2019 | $2,401 +3.8% | $98,900 |
| 2018 | $2,313 | $98,900 |
| 2017 | -- | $98,900 |
| 2016 | -- | $98,900 |
| 2015 | -- | $98,900 |
| 2014 | -- | $98,900 |
| 2013 | -- | $98,900 |
| 2012 | -- | $98,900 |
| 2011 | -- | $98,900 |
| 2010 | -- | $98,900 |
| 2009 | -- | $98,900 +4055.5% |
| 2008 | -- | $2,380 |
| 2007 | -- | $2,380 |
| 2006 | -- | $2,380 |
| 2005 | -- | $2,380 |
| 2004 | -- | $2,380 |
| 2003 | -- | $2,380 |
| 2002 | -- | $2,380 |
| 2000 | -- | $2,380 |
Find assessor info on the county website
Monthly payment
Est. payment
Payment breakdown
Explore the cost of this home by adjusting the details. Changes won't be saved.Climate risks
Neighborhood: 18704
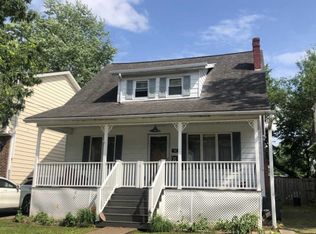
Similar homes
- $190,0003 bd2 ba1.6k sqft318 Ridge St, Kingston, PA 18704For Sale
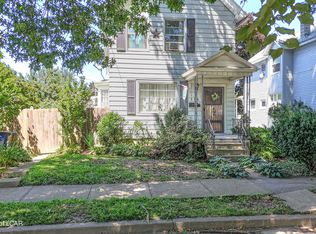 MLS ID #26-3054, Team Jesicca Skoloda, eXp NEPA. Luzerne County AOR
 - $209,9903 bd1 ba1.5k sqft257 Richard St, Kingston, PA 18704For Sale
 MLS ID #26-4559, Peguero and Placencio Team, RPA Real Estate - Kingston. Luzerne County AOR
 - $194,9003 bd2 ba1.7k sqft40 Davenport St, Plymouth, PA 18651For Sale
 MLS ID #PM-144817, Marcello Luciano Riccardi, VRA Realty. PMAR
 - $180,0003 bd2 ba1.6k sqft40 N Meade St, Wilkes Barre, PA 18702For Sale
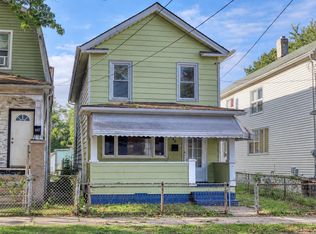 MLS ID #26-5238, Asucena Vergara, RPA Real Estate. Luzerne County AOR
 - $205,0003 bd1 ba1.4k sqft293 Lyndwood Ave, Hanover Township, PA 18706For Sale
 MLS ID #SC263252, Roger G. Sherwood, Real of Pennsylvania. GSBR as distributed by MLS GRID
