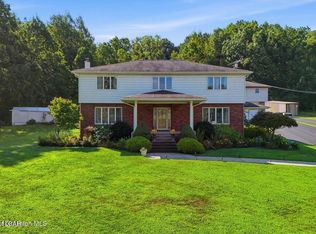
Welcome to this splendid 3-bedroom, 2.5-bathroom Colonial that perfectly blends classic charm with modern comfort. Set atop Birchwood Hills this home offers breathtaking panoramic views that can be enjoyed from multiple vantage points throughout the property. Discover a warm and inviting interior, featuring spacious living areas filled with natural light. The thoughtfully designed floor plan incl Welcome to this splendid 3-bedroom, 2.5-bathroom Colonial that perfectly blends classic charm with modern comfort. Set atop Birchwood Hills this home offers breathtaking panoramic views that can be enjoyed from multiple vantage points throughout the property.
Discover a warm and inviting interior, featuring spacious living areas filled with natural light. The thoughtfully designed floor plan includes a comfortable living room that stretches to the dining area ideal for gatherings, a larger den with fireplace and a well-appointed kitchen with ample cabinetry and workspace.
The beautiful staircase leads to 3 generously sized bedrooms, including the primary suite, with a full bath and walk in closet designed for both style and functionality. The second full bathroom adds convenience for family and guests alike, in addition to the second floor laundry, full unfinished basement with plenty of ceiling height to put a drop ceiling and finish and an additional storage room, door leading to the 2 car attached garage with built in shelving (see photos).
Outside the property truly shines. Whether you're enjoying your morning coffee or unwinding at sunset, the stunning views provide a picturesque backdrop year-round. The yard and gazebos offer plenty of space for outdoor entertaining, gardening, or simply relaxing in your own private retreat.
Additional amenities include classic Colonial architecture, ample storage, and a location that balances tranquility with accessibility to nearby amenities.
This is more than just a home, it's where comfort, beauty, and timeless design come together.
Pending
Price cut: $25K (7/29)
$399,900
19 Birch Ave, Plains, PA 18705
3beds
2,400sqft
Single Family Residence
Built in 1991
0.31 Acres Lot
$-- Zestimate®
$167/sqft
$-- HOA
What's special
Second floor laundryClassic colonial architectureBreathtaking panoramic viewsAmple storageLarger den with fireplaceBeautiful staircaseWarm and inviting interior
- 52 days
- 124
- 7
Zillow last checked:
Listing updated:
Listed by:
Kara Hrobuchak 570-510-1212,
Classic Properties Clarks Summit 570-587-7000
Source: Luzerne County AOR,MLS#: 26-4081
Facts & features
Interior
Bedrooms & bathrooms
- Bedrooms: 3
- Bathrooms: 3
- Full bathrooms: 2
- 1/2 bathrooms: 1
Primary bedroom
- Description: access to master bth, wall to wall
- Level: Second
- Area: 312 Square Feet
- Dimensions: 12 x 26
Bedroom 2
- Description: wall to wall
- Level: Second
- Area: 150 Square Feet
- Dimensions: 10 x 15
Bedroom 3
- Description: wall to wall
- Level: Second
- Area: 169 Square Feet
- Dimensions: 13 x 13
Primary bathroom
- Level: Second
- Area: 54 Square Feet
- Dimensions: 6 x 9
Half bathroom
- Description: ceramic tile floors
- Level: First
- Area: 28 Square Feet
- Dimensions: 4 x 7
Full bathroom
- Description: ceramic tile floors
- Level: Second
- Area: 55 Square Feet
- Dimensions: 5 x 11
Dining room
- Description: opens to living room
- Level: First
- Area: 156 Square Feet
- Dimensions: 12 x 13
Family room
- Description: Fireplace
- Level: First
- Area: 180 Square Feet
- Dimensions: 12 x 15
Kitchen
- Description: kitchen counters with granite countertops
- Level: First
- Area: 192 Square Feet
- Dimensions: 12 x 16
Living room
- Description: opens to dining room
- Level: First
- Area: 168 Square Feet
- Dimensions: 12 x 14
Heating
- Natural Gas, Baseboard
Cooling
- Central Air
Features
- Ceiling Fan(s)
Interior area
- Total structure area: 2,400
- Total interior livable area: 2,400 sqft
- Finished area above ground: 2,400
- Finished area below ground: 0
Property
Parking
- Total spaces: 2
- Parking features: Garage Door Opener, Private
- Attached garage spaces: 2
Features
- Levels: Two
- Patio & porch: Deck
Lot
- Size: 0.31 Acres
- Dimensions: 98x139
- Features: Cleared
Details
- Parcel number: 50F10S4009001000
- Zoning: Residential
- Zoning description: Residential
Construction
Type & style
- Home type: SingleFamily
- Architectural style: Colonial
- Property subtype: Single Family Residence
Materials
- Vinyl Siding, Stone
- Roof: Asbestos Shingle
Condition
- Excellent
- New construction: No
- Year built: 1991
Utilities & green energy
- Sewer: Public Sewer
- Water: Public
Community & HOA
Community
- Subdivision: Birchwood Hills
HOA
- Has HOA: No
Location
- Region: Plains
Financial & listing details
- Price per square foot: $167/sqft
- Tax assessed value: $254,600
- Annual tax amount: $6,812
- Date on market: 8/14/2026
Estimated market value
Not available
Estimated sales range
Not available
$2,287/mo
Price history
| Date | Event | Price |
|---|---|---|
| 8/27/2026 | Pending sale | $399,900$167/sqft |
Source:  GSBR as distributed by MLS GRID #SC261766 Report a problem GSBR as distributed by MLS GRID #SC261766 Report a problem | ||
| 7/29/2026 | Price change | $399,900-5.9%$167/sqft |
Source: GSBR as distributed by MLS GRID #SC261766 Report a problem | ||
| 6/19/2026 | Price change | $424,900-3.4%$177/sqft |
Source: GSBR as distributed by MLS GRID #SC261766 Report a problem | ||
| 5/18/2026 | Price change | $439,900-4.3%$183/sqft |
Source: GSBR as distributed by MLS GRID #SC261766 Report a problem | ||
| 4/24/2026 | Listed for sale | $459,900+35.3%$192/sqft |
Source: GSBR as distributed by MLS GRID #SC261766 Report a problem | ||
| 12/17/2021 | Sold | $340,000+122.2%$142/sqft |
Source: Public Record Report a problem | ||
| 9/9/2020 | Sold | $153,000+9790.1%$64/sqft |
Source: Public Record Report a problem | ||
| 3/6/2020 | Sold | $1,547-99.2%$1/sqft |
Source: Public Record Report a problem | ||
| 1/9/2020 | Listed for sale | -- |
Source: Auction.com Report a problem | ||
| 10/27/2017 | Sold | $202,000+1.5%$84/sqft |
Source: Public Record Report a problem | ||
| 8/30/2017 | Price change | $199,000-2.9%$83/sqft |
Source: Classic Properties Kingston #16-5906 Report a problem | ||
| 8/8/2017 | Price change | $205,000-4.7%$85/sqft |
Source: Classic Properties Kingston #16-5906 Report a problem | ||
| 7/14/2017 | Price change | $215,000-2.3%$90/sqft |
Source: Classic Properties Kingston #16-5906 Report a problem | ||
| 6/17/2017 | Price change | $220,000-2.2%$92/sqft |
Source: Classic Properties Kingston #16-5906 Report a problem | ||
| 5/9/2017 | Price change | $225,000-6.2%$94/sqft |
Source: Classic Properties Kingston #16-5906 Report a problem | ||
| 3/15/2017 | Price change | $239,900-2%$100/sqft |
Source: Classic Properties Kingston #16-5906 Report a problem | ||
| 2/3/2017 | Price change | $244,900-1.2%$102/sqft |
Source: Classic Properties Kingston #16-5906 Report a problem | ||
| 1/23/2017 | Price change | $247,900-2.4%$103/sqft |
Source: Classic Properties Kingston #16-5906 Report a problem | ||
| 12/13/2016 | Price change | $253,900-1.9%$106/sqft |
Source: Classic Properties Kingston #16-5906 Report a problem | ||
| 11/4/2016 | Listed for sale | $258,900$108/sqft |
Source: Classic Properties Kingston #16-5906 Report a problem | ||
Public tax history
| Year | Property taxes | Tax assessment |
|---|---|---|
| 2023 | $6,812 +0.7% | $254,600 |
| 2022 | $6,765 | $254,600 |
| 2021 | $6,765 +3.1% | $254,600 |
| 2020 | $6,564 | $254,600 |
| 2019 | $6,564 +2.4% | $254,600 |
| 2018 | $6,413 | $254,600 |
| 2017 | -- | $254,600 |
| 2016 | -- | $254,600 |
| 2015 | $5,428 | $254,600 |
| 2014 | $5,428 | $254,600 |
| 2013 | -- | $254,600 |
| 2012 | -- | $254,600 |
| 2011 | -- | $254,600 |
| 2010 | -- | $254,600 |
| 2009 | -- | $254,600 +2371.8% |
| 2008 | -- | $10,300 |
| 2007 | -- | $10,300 |
| 2006 | -- | $10,300 |
| 2005 | -- | $10,300 |
| 2004 | -- | $10,300 |
| 2003 | -- | $10,300 |
| 2002 | -- | $10,300 |
| 2000 | -- | $10,300 |
Find assessor info on the county website
Monthly payment
Est. payment
Payment breakdown
Explore the cost of this home by adjusting the details. Changes won't be saved.Climate risks
Neighborhood: 18705

Similar homes
- $475,0004 bd3 ba3.3k sqft19 Demark Rd, Pittston, PA 18640For Sale
 MLS ID #26-4775, Gladys DeSavino, Levy Realty Group. Luzerne County AOR
 - $278,9003 bd2 ba2.4k sqft1603 Wyoming Ave, Forty Fort, PA 18704For Sale
 MLS ID #26-3345, Roberto Jose Cabrera Pena, Pecora Realtor, P.C.. Luzerne County AOR
 - $349,9003 bd2 ba2.1k sqft29 Rodie Rd, Bear Creek Township, PA 18702For Sale
 MLS ID #SC262232, Janine M. Christian, NASSER REAL ESTATE, INC.. GSBR as distributed by MLS GRID
 - $400,0003 bd3 ba2.2k sqft531 Hillcrest Dr, Old Forge, PA 18518For Sale
 MLS ID #SC263687, Melissa Campas-Hoffman, C21 Jack Ruddy Real Estate. GSBR as distributed by MLS GRID
 - $395,0004 bd3 ba2.2k sqft10 Tamarack Dr, Clifton Township, PA 18424For SaleMLS ID #SC262673, Angela H Knickerbocker, Touchstone Realty by Pam Shotto. GSBR as distributed by MLS GRID
- $384,9003 bd3 ba2.2k sqft836 Laconia Cir, Clarks Summit, PA 18411For SaleMLS ID #SC264006, Nell Donnelly-O'Boyle, Dwell Real Estate. GSBR as distributed by MLS GRID
- $399,9954 bd3 ba2.5k sqft208 Maple Ave, Clarks Summit, PA 18411For SaleMLS ID #SC264289, Pat Rogan, The Hub Real Estate Group Scranton. GSBR as distributed by MLS GRID
- $399,9003 bd2 ba1.4k sqft118 Evergreen Ln, Factoryville, PA 18419For SaleMLS ID #SC264083, Jesse Vipond, ERA One Source Realty. GSBR as distributed by MLS GRID
- $285,0004 bd2 ba3.1k sqft57 Carlisle St, Wilkes Barre, PA 18702For SaleMLS ID #SC264387, Judelkis Pena, Avanti Real Estate Group. GSBR as distributed by MLS GRID
- $284,9003 bd2 ba1.6k sqft1251 Shoemaker Ave, West Wyoming, PA 18644For SaleMLS ID #SC263431, Lauren Marinelli, EXP Realty LLC. GSBR as distributed by MLS GRID
- $379,9004 bd2 ba2.2k sqft411 Scott Rd, Clarks Summit, PA 18411For SaleMLS ID #SC264532, Leah Gianacopoulos, ERA One Source Realty. GSBR as distributed by MLS GRID
- $325,0003 bd2 ba1.5k sqft308 Warren St, West Pittston, PA 18643For SaleMLS ID #SC264433, Benjamin Lawson, Sherlock Homes and Properties. GSBR as distributed by MLS GRID
- $390,0004 bd3 ba2.3k sqft121 Belmont Ave, Clarks Green, PA 18411For SaleMLS ID #SC262546, Marcy A Curra, CLASSIC PROPERTIES. GSBR as distributed by MLS GRID
- $349,9005 bd3 ba3.2k sqft2302 S Webster Ave, Scranton, PA 18505For SaleMLS ID #SC264636, Kelly J. Oltmann, ERA One Source Realty. GSBR as distributed by MLS GRID
- $469,9003 bd4 ba3.1k sqft401 Grand Cir, Scranton, PA 18505For SaleMLS ID #SC264589, Maria Muchal Berta, REALTY NETWORK GROUP. GSBR as distributed by MLS GRID
