Welcome to this stunning, fully renovated home that offers the look, feel, and quality of new construction. Completely remodeled from top to bottom, this exceptional property features a new roof, new siding, updated electrical system, new flooring, new finishes, and modern mechanical upgrades, providing peace of mind and years of worry-free ownership.
A beautiful enclosed front porch/sunroom warmly welcomes you before entering the spacious open-concept living, dining, and kitchen area, designed with both style and functionality in mind. The brand-new kitchen serves as the heart of the home, showcasing elegant white cabinetry, premium stainless-steel appliances, and a large center island featuring striking black granite countertops that continue throughout the kitchen, creating a sophisticated and timeless design.
Just beyond the kitchen is a convenient laundry area complete with brand-new washer and dryer units, along with a beautifully renovated full bathroom. Sliding glass doors provide direct access to the expansive backyard, creating an ideal flow for indoor and outdoor entertaining.
Throughout the home, you'll appreciate the new flooring and highly efficient mini-split heating and cooling systems, one of today's most modern and energy-efficient comfort solutions.
The second floor offers four spacious bedrooms and a completely renovated full bathroom. An elegant wooden staircase adds warmth and character to the home's contemporary design. The fourth bedroom features its own private exterior entrance and balcony overlooking the backyard, providing excellent flexibility for guests, a home office, or a private retreat.
Outside, the property continues to impress with a large driveway accommodating multiple vehicles and an enormous backyard offering endless possibilities for entertaining, recreation, gardening, or future enhancements.
With extensive renovations that include a new roof, new siding, updated electrical system, new kitchen, new bathrooms, new flooring, and modern heating and cooling systems, this home truly feels like new construction without the new construction price tag. Move right in and enjoy the perfect blend of modern style, quality craftsmanship, and everyday comfort.
Pending
Price cut: $10K (7/12)
$279,000
278 McLean St, Wilkes Barre, PA 18702
4beds
1,864sqft
Single Family Residence
Built in 1920
6,969 Square Feet Lot
$-- Zestimate®
$150/sqft
$-- HOA
What's special
Four spacious bedroomsExpansive backyardNew sidingNew roofPremium stainless-steel appliancesNew finishesElegant white cabinetry
- 68 days |
- 242 |
- 10 |
Zillow last checked:
Listing updated:
Listed by:
Rosa Ylonka Perez 347-432-0612,
IronValley RE of Lehigh Valley 610-766-7200
Source: GLVR,MLS#: 778857 Originating MLS: Lehigh Valley MLS
Originating MLS: Lehigh Valley MLSFacts & features
Interior
Bedrooms & bathrooms
- Bedrooms: 4
- Bathrooms: 2
- Full bathrooms: 2
Primary bedroom
- Level: Second
- Dimensions: 16.00 x 11.00
Bedroom
- Level: Second
- Dimensions: 10.00 x 10.00
Bedroom
- Level: Second
- Dimensions: 12.00 x 10.00
Bedroom
- Description: Independent bedroom with rear balconi and stairs
- Level: Second
- Dimensions: 17.00 x 7.00
Other
- Description: Great new full barthroom on 1rst floor
- Level: First
- Dimensions: 7.00 x 4.00
Other
- Description: Modern new bathroom with vertical shower
- Level: Second
- Dimensions: 6.00 x 5.00
Laundry
- Description: With new Washer/Dryer combo
- Level: First
- Dimensions: 12.00 x 7.00
Living room
- Description: Living-Dinning-Kitchen bright open concept
- Level: First
- Dimensions: 37.00 x 13.00
Sunroom
- Description: Welcoming covered front porch plenty of natural lights
- Level: First
- Dimensions: 14.00 x 6.00
Heating
- Ductless
Cooling
- Ductless
Appliances
- Included: Dishwasher, Electric Water Heater, Gas Oven, Gas Range, Microwave, Refrigerator, Washer/Dryer
Features
- Dining Area, Eat-in Kitchen, Kitchen Island, Mud Room, Utility Room
- Flooring: Ceramic Tile, Laminate, Resilient
- Basement: Crawl Space
Interior area
- Total interior livable area: 1,864 sqft
- Finished area above ground: 1,864
- Finished area below ground: 0
Property
Parking
- Parking features: Driveway
- Has uncovered spaces: Yes
Features
- Stories: 2
- Patio & porch: Balcony, Enclosed, Patio
- Exterior features: Balcony, Covered Patio
- Has view: Yes
- View description: City Lights
Lot
- Size: 6,969 Square Feet
- Features: Not In Subdivision
Details
- Parcel number: 73I9NE4038011
- Zoning: Residential
- Special conditions: None
Construction
Type & style
- Home type: SingleFamily
- Architectural style: A-Frame,Contemporary
- Property subtype: Single Family Residence
Materials
- Block, Concrete, Vinyl Siding
- Roof: Shingle,Wood
Condition
- Unknown
- Year built: 1920
Utilities & green energy
- Electric: 200+ Amp Service
- Sewer: Public Sewer
- Water: Public
Community & HOA
Community
- Subdivision: Not in Development
Location
- Region: Wilkes Barre
Financial & listing details
- Price per square foot: $150/sqft
- Tax assessed value: $74,100
- Annual tax amount: $2,737
- Date on market: 6/12/2026
- Ownership type: Fee Simple
Estimated market value
Not available
Estimated sales range
Not available
$1,590/mo
Price history
| Date | Event | Price |
|---|---|---|
| 7/27/2026 | Pending sale | $279,000$150/sqft |
Source:  GLVR #778857 Report a problem GLVR #778857 Report a problem | ||
| 7/12/2026 | Price change | $279,000-3.5%$150/sqft |
Source: GLVR #778857 Report a problem | ||
| 6/12/2026 | Price change | $289,000+1352.3%$155/sqft |
Source: GLVR #778857 Report a problem | ||
| 5/5/2026 | Pending sale | $19,900-66.8%$11/sqft |
Source: Luzerne County AOR #18-6486 Report a problem | ||
| 3/6/2025 | Sold | $60,000+252.9%$32/sqft |
Source: Public Record Report a problem | ||
| 1/21/2020 | Sold | $17,000-14.6%$9/sqft |
Source: Public Record Report a problem | ||
| 1/3/2019 | Listing removed | $19,900$11/sqft |
Source: BrokersRealty.Com #18-6486 Report a problem | ||
| 12/19/2018 | Listed for sale | $19,900-12.7%$11/sqft |
Source: BrokersRealty.Com #18-6486 Report a problem | ||
| 11/15/2018 | Listing removed | $22,800$12/sqft |
Source: REALHome Services and Solutions #1001953746 Report a problem | ||
| 10/23/2018 | Price change | $22,800-5%$12/sqft |
Source: REALHome Services and Solutions #1001953746 Report a problem | ||
| 9/20/2018 | Listed for sale | $24,000-4.8%$13/sqft |
Source: REALHome Services and Solutions #1001953746 Report a problem | ||
| 8/10/2018 | Listing removed | $25,200$14/sqft |
Source: REALHome Services and Solutions #1001953746 Report a problem | ||
| 7/27/2018 | Price change | $25,200-4.9%$14/sqft |
Source: REALHome Services and Solutions #1001953746 Report a problem | ||
| 6/30/2018 | Listed for sale | $26,500+1771.5%$14/sqft |
Source: REALHome Services and Solutions #1001953746 Report a problem | ||
| 5/10/2018 | Sold | $1,416$1/sqft |
Source: Public Record Report a problem | ||
Public tax history
| Year | Property taxes | Tax assessment |
|---|---|---|
| 2023 | $1,837 -85.1% | $74,100 |
| 2022 | $12,296 | $74,100 |
| 2021 | $12,296 +476% | $74,100 |
| 2020 | $2,135 | $74,100 |
| 2019 | $2,135 -82.5% | $74,100 |
| 2018 | $12,208 | $74,100 |
| 2017 | -- | $74,100 |
| 2016 | -- | $74,100 |
| 2015 | -- | $74,100 |
| 2014 | -- | $74,100 |
| 2013 | -- | $74,100 |
| 2012 | -- | $74,100 |
| 2011 | -- | $74,100 |
| 2010 | -- | $74,100 |
| 2009 | -- | $74,100 +2772.1% |
| 2008 | -- | $2,580 |
| 2007 | -- | $2,580 |
| 2006 | -- | $2,580 |
| 2005 | -- | $2,580 |
| 2004 | -- | $2,580 |
| 2003 | -- | $2,580 |
| 2002 | -- | $2,580 |
| 2000 | -- | $2,580 |
Find assessor info on the county website
Monthly payment
Est. payment
Payment breakdown
Explore the cost of this home by adjusting the details. Changes won't be saved.Climate risks
Neighborhood: South Wilkes-Barre
Nearby schools
GreatSchools rating
- 5/10Dr David W Kistler El SchoolGrades: K-5Distance: 1.2 mi
- 1/10Elmer L Meyers Junior-Senior High SchoolGrades: 7-12Distance: 1 mi
Schools provided by the listing agent
- Elementary: Dr. David W. Kistler Elementary School
- High: Wilkes-Barre Area HS High School
- District: Wilkes-Barre
Source: GLVR. This data may not be complete. We recommend contacting the local school district to confirm school assignments for this home.
- $202,0004 bd2 ba1.8k sqft274 McLean St, Wilkes Barre, PA 18702Off Market

- $150,5004 bd1 ba1.4k sqft284 McLean St, Wilkes Barre, PA 18702Off Market
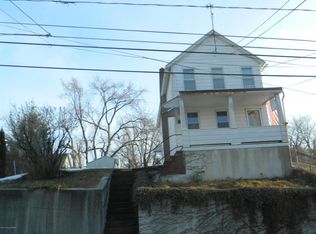
- $161,6004 bd2 ba1.4k sqft34 Mayer St, Wilkes Barre, PA 18702Off Market

- $187,400-- bd-- ba1.4k sqft41 Mayer St, Wilkes Barre, PA 18702Off Market
- $154,500-- bd-- ba1.5k sqft35 Mayer St, Wilkes Barre, PA 18702Off Market
- $181,900-- bd-- ba1.8k sqft30 Mayer St, Wilkes Barre, PA 18702Off Market
- $164,9003 bd2 ba1.3k sqft275 McLean St, Wilkes Barre, PA 18702Off Market
- $195,100-- bd-- ba1.6k sqft279 McLean St, Wilkes Barre, PA 18702Off Market
A local agent can set up tours, give advice and negotiate with sellers.
A local lender can help you make sure your offer is ready when you are.
Similar homes
- $230,0004 bd2 ba1.6k sqft18 Hutson St, Wilkes Barre, PA 18702For Sale
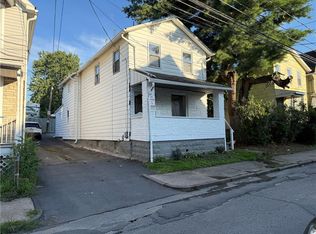 MLS ID #782147, Aymee M. David Quinones, IronValley RE of Lehigh Valley. GLVR
 - $234,9004 bd2 ba1.6k sqft216 Stanton St, Wilkes Barre, PA 18702For Sale
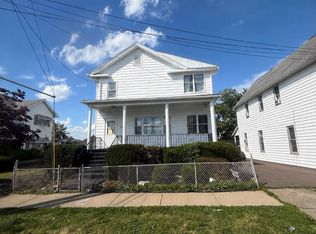 MLS ID #26-3204, Enyely Orlando Pena Mejia, Aggressive Realty & Rentals, LLC. Luzerne County AOR
 - $265,0004 bd2 ba2.1k sqft86 Columbia Ave, Hanover Township, PA 18706For Sale
 MLS ID #26-3738, Rasheem Sanders, Wychock Real Estate, LLC. Luzerne County AOR
 - $274,0003 bd1 ba2.1k sqft125 Grove St, Wilkes Barre, PA 18702For Sale
 MLS ID #26-2971, Crislyn Barbas, Lewith & Freeman, Mountaintop. Luzerne County AOR
 - $220,0004 bd2 ba1.4k sqft30 Moyallen St, Wilkes Barre, PA 18702For Sale
 MLS ID #SC263572, Ana Patricia Patrocinio Calcada, EXP Realty LLC. GSBR as distributed by MLS GRID
 - $249,9003 bd1 ba1.4k sqft125 E Saylor Ave, Wilkes Barre, PA 18702For SaleMLS ID #26-4085, Lia Parkison, LMM Realty, LLC. Luzerne County AOR
- $235,0003 bd1 ba1.2k sqft15 Cherry St, Wilkes Barre, PA 18702For SaleMLS ID #26-3565, Andrew Jarus, Button Real Estate. Luzerne County AOR
- $274,9004 bd2 ba1.7k sqft33 Pomona St, Forty Fort, PA 18704For SaleMLS ID #26-2636, Melissa Cabrera, Coldwell Banker Town & Country. Luzerne County AOR
- $280,0004 bd3 ba1.7k sqft38 6th St, Larksville, PA 18651For SaleMLS ID #26-3215, Tanya Gilbert, Wychock Real Estate, LLC. Luzerne County AOR
- $199,0004 bd1 ba1.4k sqft28 Farley Ln, Wilkes Barre, PA 18702For SaleMLS ID #26-3121, Michael Kon, Tom Hart Realty. Luzerne County AOR
- $235,0003 bd2 ba1.5k sqft22 Marlborough Ave, Wilkes Barre, PA 18702For SaleMLS ID #SC263582, Ana Patricia Patrocinio Calcada, EXP Realty LLC. GSBR as distributed by MLS GRID
- $200,0003 bd2 ba1.2k sqft14 Phoenix St, Wilkes Barre, PA 18702For SaleMLS ID #26-850, Germaine Schmidt, Wychock Real Estate, LLC. Luzerne County AOR
- $242,1004 bd2 ba1.8k sqft556 N Main St, Wilkes Barre, PA 18705Off Market
- $290,0003 bd3 ba2.3k sqft173 Chestnut St, Warrior Run, PA 18706For Sale
 MLS ID #PALU2003240, Bailey Quinn, Keller Williams Elite. Bright MLS
 - $249,9994 bd2 ba1.8k sqft173 George Ave, Wilkes Barre, PA 18705For SaleMLS ID #26-3332, Christi Skiro, Antonik & Associates, Inc. Nanticoke. Luzerne County AOR
- $219,0005 bd3 ba2.7k sqft6 Barney St, Wilkes Barre, PA 18702For SaleMLS ID #26-710, Michael Nastasiak, Keller Williams Real Estate, Kingston. Luzerne County AOR
- $230,0005 bd2 ba1.7k sqft80 E Bennett St, Kingston, PA 18704For SaleMLS ID #782411, Aymee M. David Quinones, IronValley RE of Lehigh Valley. GLVR
- $260,0004 bd2 ba1.1k sqft20 Korn St, Kingston, PA 18704For SaleMLS ID #26-3098, Tanya Gilbert, Wychock Real Estate, LLC. Luzerne County AOR
- $149,9994 bd1 ba1.4k sqft55 Grove St, Wilkes Barre, PA 18702For SaleMLS ID #778535, Ana P. Patrocinio Calcada, EXP Realty LLC. GLVR
- $166,0002 bd2 ba1.4k sqft54 Beekman St, Wilkes Barre, PA 18702For SaleMLS ID #26-3930, Janet Yost, Avanti Real Estate Group. Luzerne County AOR
