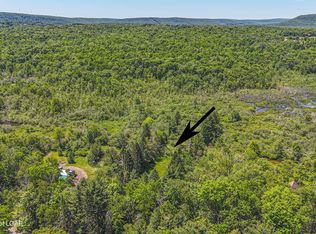
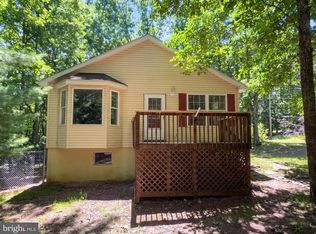
Well Maintained Chalet, features vaulted living room ceiling with wood burning fireplace, open floor plan, spacious living room which opens to the dining area and kitchen on the stove is staying. 3 bedrooms and 1 bath, and laundry room. Large deck to sit back and enjoy nature, with screened-in sun porch. New roof, gutters and downspouts installed in 2022. New UV Filtration system installed in well in 2021. Crawlspace has new drainage system, pumps, vapor barrier, and commercial dehumidifier installed in 2021, includes lifetime warranty with Precision Waterproofing Foundation Repair Company.
Affordable annual HOA fees, which include use of Sunrise Lake and the Pavilion. GREAT OPPORTUNITY TO OWN YOUR OWN PIECE OF PARADISE!
For sale
$199,900
4142 Paper Birch Ln, White Haven, PA 18661
3beds
960sqft
Single Family Residence
Built in 1975
0.48 Acres Lot
$-- Zestimate®
$208/sqft
$29/mo HOA
What's special
Wood burning fireplaceOpen floor planDining area and kitchenScreened-in sun porch
- 4 days |
- 625 |
- 40 |
Zillow last checked:
Listing updated:
Listed by:
Becky Freeman,
RE/MAX Unlimited Real Estate 610-266-4000
Source: PMAR,MLS#: PM-143917
Facts & features
Interior
Bedrooms & bathrooms
- Bedrooms: 3
- Bathrooms: 1
- Full bathrooms: 1
Primary bedroom
- Description: wood floors
- Level: Main
- Area: 122.1
- Dimensions: 11 x 11.1
Bedroom 2
- Description: wood floors
- Level: Main
- Area: 102
- Dimensions: 12 x 8.5
Bedroom 3
- Description: wood flrs
- Level: Main
- Area: 112.2
- Dimensions: 11 x 10.2
Primary bathroom
- Level: Main
- Area: 34
- Dimensions: 8.5 x 4
Dining room
- Description: hardwood flrs
- Level: Main
- Area: 104
- Dimensions: 13 x 8
Kitchen
- Level: Main
- Area: 72.98
- Dimensions: 8.9 x 8.2
Living room
- Description: hardwood flrs
- Level: Main
- Area: 285.64
- Dimensions: 19.3 x 14.8
Other
- Description: screened in Porch
- Level: Main
- Area: 80
- Dimensions: 10 x 8
Utility room
- Level: Main
- Area: 80.5
- Dimensions: 11.5 x 7
Heating
- Baseboard, Electric
Appliances
- Included: Electric Oven
- Laundry: Main Level
Features
- Laminate Counters, Beamed Ceilings, Vaulted Ceiling(s), Open Floorplan, Storage
- Flooring: Carpet, Hardwood
- Doors: Storm Door(s)
- Basement: Crawl Space,Sump Pump,Vapor Barrier
- Has fireplace: Yes
- Fireplace features: Living Room, Wood Burning
Interior area
- Total structure area: 960
- Total interior livable area: 960 sqft
- Finished area above ground: 960
- Finished area below ground: 0
Property
Parking
- Total spaces: 3
- Parking features: Open
- Uncovered spaces: 3
Features
- Stories: 1
- Patio & porch: Porch, Screened
Lot
- Size: 0.48 Acres
Details
- Additional structures: Shed(s)
- Parcel number: 04N12S2008023
- Zoning: Resi
- Zoning description: Residential
- Special conditions: Standard
Construction
Type & style
- Home type: SingleFamily
- Architectural style: Contemporary,Ranch
- Property subtype: Single Family Residence
Materials
- T1-11
- Foundation: Concrete Perimeter
- Roof: Asphalt,Fiberglass
Condition
- Year built: 1975
Utilities & green energy
- Sewer: On Site Septic
- Water: Well
Community & HOA
Community
- Subdivision: White Haven Poconos
HOA
- Has HOA: Yes
- Amenities included: Cabana, Picnic Area
- Services included: None
- HOA fee: $350 annually
Location
- Region: White Haven
Financial & listing details
- Price per square foot: $208/sqft
- Annual tax amount: $2,701
- Date on market: 8/14/2026
- Listing terms: Cash,Conventional
- Road surface type: Gravel
Estimated market value
Not available
Estimated sales range
Not available
Not available
Price history
| Date | Event | Price |
|---|---|---|
| 8/14/2026 | Listed for sale | $199,900$208/sqft |
Source: PMAR #PM-143917 Report a problem | ||
Public tax history
Tax history is unavailable.
Monthly payment
Est. payment
Payment breakdown
Explore the cost of this home by adjusting the details. Changes won't be saved.Climate risks
Neighborhood: 18661
Nearby schools
GreatSchools rating
- 4/10Solomon/Plains El SchoolGrades: K-5Distance: 12.7 mi
- 4/10Solomon/Plains Junior High SchoolGrades: 6-8Distance: 12.7 mi
- 2/10James M Coughlin Junior-Senior High SchoolGrades: 9-12Distance: 11.8 mi
- $217,400-- bd-- ba960 sqft423 Birch Ln, White Haven, PA 18661Off Market
- $30,800-- bd-- ba-- sqftOak Ln, White Haven, PA 18661Off Market
- $303,3003 bd2 ba1.3k sqft111 Oak Ln, White Haven, PA 18661Off Market
- $28,700-- bd-- ba-- sqftFern Rd, White haven, PA 18661Off Market
- $10,000-- bd-- ba-- sqftFern Rd, White haven, PA 18661Off Market
- $265,000-- bd-- ba1.4k sqft3159 Fern Ridge Rd, White Haven, PA 18661Off Market
- $25,500-- bd-- ba-- sqftOak Ln, White Haven, PA 18661Off Market
- $24,000-- bd-- ba-- sqftOak Ln, White Haven, PA 18661Off Market
A local agent can set up tours, give advice and negotiate with sellers.
A local lender can help you make sure your offer is ready when you are.
Similar homes
- $200,0002 bd2 ba1.3k sqft366 Middleburg Rd, White Haven, PA 18661For Sale
 MLS ID #26-3500, Team Jesicca Skoloda, eXp NEPA. Luzerne County AOR
 - $199,0003 bd2 ba1k sqft63 Corner Vacation, White Haven, PA 18661For Sale
 MLS ID #PALU2003210, Daniel Beirne, Open Door Brokerage, LLC. Bright MLS
 - $229,9003 bd2 ba1k sqft15 Gail Dr, White Haven, PA 18661For Sale
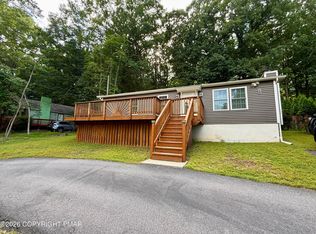 MLS ID #PM-143791, Amie M Cosentino, CENTURY 21 Select Group - Blakeslee. PMAR
 - $215,9993 bd1 ba1.3k sqft400 Lehigh St, White Haven, PA 18661For Sale
 MLS ID #PM-142758, Chelsea Aleksich, Keller Williams Real Estate - Stroudsburg. PMAR
 - $239,9002 bd1 ba1k sqft24 Hillary Dr, White Haven, PA 18661For SaleMLS ID #PM-141509, Susan J Eckert, Mary Enck Realty Inc. PMAR
- $195,0003 bd1 ba1.1k sqft300 Owassa Dr, Pocono Lake, PA 18347For SaleMLS ID #PM-143383, Kyle Vincent, Pocono Mountains Real Estate, Inc - Brodheadsville. PMAR
- $239,9004 bd2 ba1.3k sqft77 Holiday Dr, White Haven, PA 18661For SaleMLS ID #26-2132, Brian McCardle, Century 21 Select Group. Luzerne County AOR
- $217,9003 bd2 ba976 sqft32 Mountain View Dr, Pocono Lake, PA 18347For SaleMLS ID #PM-143649, Teresa Jeanne Staiano, Realty Executives - Pocono Pines. PMAR
- $199,9003 bd1 ba960 sqft143 Orono Dr, Pocono Lake, PA 18347For SaleMLS ID #PM-141453, Rick Cordisco, Pocono Mountain Lakes Realty - Blakeslee. PMAR
- $195,0002 bd2 ba1.1k sqft248 Tenawa Rd, Albrightsville, PA 18210For SaleMLS ID #PM-143539, Mitchell Ross, Leon R Ross Brokers, LLC. PMAR
- $219,8002 bd1 ba672 sqft191 Schochs Mill Rd, Blakeslee, PA 18610For SaleMLS ID #PM-143746, Bob Kelly, Keller Williams Real Estate - Stroudsburg 637 Main. PMAR
- $199,9002 bd1 ba675 sqft1213 Penn Ct, Pocono Lake, PA 18347For SaleMLS ID #PM-142657, Betty Grlica, CENTURY 21 Select Group - Blakeslee. PMAR
- $205,0003 bd2 ba792 sqft114 Lucretius Trl, Albrightsville, PA 18210For SaleMLS ID #PM-141413, Heather M. DAdamo, Coldwell Banker Town & Country - Clarks Summit. PMAR
- $199,9003 bd2 ba1.2k sqft134 Magnolia Dr, Gouldsboro, PA 18424For SaleMLS ID #26-3062, Susan Parrick, Lewith & Freeman, Kingston. Luzerne County AOR
- $217,9003 bd1 ba1k sqft585 Main St, Sugar Notch, PA 18706For SaleMLS ID #26-2978, Elbros Samkough, Century 21 Signature Properties. Luzerne County AOR
- $225,0002 bd1 ba1.1k sqft107 Buckhill Rd, Albrightsville, PA 18210For SaleMLS ID #PM-143818, Brian C Mitchell, Freeby Lai Real Estate. PMAR
- $219,0003 bd1 ba1k sqft105 Lenape Trl, Albrightsville, PA 18210For SaleMLS ID #PM-142610, Heather Rai Schierloh, Real of Pennsylvania-Brodheadsville. PMAR
- $229,9003 bd1 ba1.3k sqft12 Highpoint Dr, Albrightsville, PA 18210For SaleMLS ID #PM-143447, Tina M Angradi, eXp Realty, LLC - East Stroudsburg. PMAR
- $249,0003 bd1 ba1.3k sqft16 Bailey St, Plains, PA 18705For SaleMLS ID #26-4087, Nikki Callahan, Lewith & Freeman, Kingston. Luzerne County AOR
- $224,9003 bd1 ba1k sqft174 Bull Run, Long Pond, PA 18334For SaleMLS ID #PM-139179, Jennifer-Lynn Amantea, Amantea Real Estate. PMAR
