Two-unit live-and-rent opportunity for $149,000! Discover a smart investment at 612-614 East Front Street in the Borough of Lansford, sold as a package with immediate income. You can live in one unit and rent the other or keep both as rentals. Unit 614 is currently leased for $1,000 per month through March 2027, delivering steady cash flow from day one. Both units feature comfortable two-bedroom 1.5 baths layout, eat-in kitchen, and inviting living spaces. Outdoor spaces include a covered front porch and back covered patio, with off street parking for one car at 612. Taxes are under $3,000 annually for the entire duplex. This property consists of two separate parcels with two separate deeds. Schedule your showing today to explore this turnkey opportunity.
For sale
Price cut: $2.5K (10/19)
$146,500
612-614 E Front St, Lansford, PA 18232
2beds
2,107sqft
Duplex, Multi Family
Built in 1910
-- sqft lot
$-- Zestimate®
$70/sqft
$-- HOA
What's special
Eat-in kitchenInviting living spacesCovered front porchBack covered patio
- 148 days
- 204
- 12
Zillow last checked:
Listing updated:
Listed by:
Josie Miller 610-762-8145,
One Valley Realty LLC 610-432-7175
Source: GLVR,MLS#: 779307 Originating MLS: Lehigh Valley MLS
Facts & features
Interior
Bedrooms & bathrooms
- Bedrooms: 2
- Bathrooms: 2
- Full bathrooms: 1
- 1/2 bathrooms: 1
Bedroom
- Description: 614 E Front Street
- Level: Second
- Dimensions: 16.00 x 13.00
Bedroom
- Description: 614 E. Front Street
- Level: Second
- Dimensions: 16.00 x 10.00
Other
- Description: 16 E Front Street
- Level: First
- Dimensions: 10.00 x 6.00
Half bath
- Description: 614 E Front Street
- Level: Second
- Dimensions: 3.00 x 3.00
Kitchen
- Description: 614 E. Front Street
- Level: First
- Dimensions: 16.00 x 12.00
Living room
- Description: 614 E. Front Street
- Level: First
- Dimensions: 16.00 x 12.00
Heating
- Oil, Radiator(s)
Cooling
- None
Appliances
- Included: Electric Oven, Electric Water Heater
Features
- Eat-in Kitchen
- Flooring: Carpet, Laminate, Resilient
- Basement: Full
Interior area
- Total interior livable area: 2,107 sqft
- Finished area above ground: 2,107
- Finished area below ground: 0
Property
Parking
- Total spaces: 1
- Parking features: Off Street, Parking Pad, On Street
- Garage spaces: 1
- Has uncovered spaces: Yes
Lot
- Size: 8,102 Square Feet
Details
- Parcel number: 122A422E7 and 122A422E8
- Zoning: MC
- Special conditions: None
Construction
Type & style
- Home type: MultiFamily
- Architectural style: Other
- Property subtype: Duplex, Multi Family
- Attached to another structure: Yes
Materials
- Vinyl Siding
- Roof: Asphalt,Fiberglass
Condition
- Unknown
- Year built: 1910
Utilities & green energy
- Sewer: Public Sewer
- Water: Public
Community & HOA
Community
- Subdivision: No Subdivision
Location
- Region: Lansford
Financial & listing details
- Price per square foot: $70/sqft
- Tax assessed value: $23,750
- Annual tax amount: $2,828
- Date on market: 6/25/2026
- Ownership type: Fee Simple
Estimated market value
Not available
Estimated sales range
Not available
$1,021/mo
Price history
| Date | Event | Price |
|---|---|---|
| 11/3/2026 | Listed for sale | $146,500$70/sqft |
Source:  GLVR #779307 Report a problem | ||
| 10/31/2026 | Pending sale | $146,500$70/sqft |
Source: GLVR #779307 Report a problem | ||
| 10/19/2026 | Price change | $146,500-1.7%$70/sqft |
Source: GLVR #779307 Report a problem | ||
| 8/20/2026 | Price change | $149,000-9.7%$71/sqft |
Source: GLVR #779307 Report a problem | ||
| 7/26/2026 | Price change | $165,000-10.8%$78/sqft |
Source: GLVR #779307 Report a problem | ||
| 7/13/2026 | Price change | $185,000-5.1%$88/sqft |
Source: GLVR #777827 Report a problem | ||
| 6/25/2026 | Price change | $195,000-2.5%$93/sqft |
Source: GLVR #779307 Report a problem | ||
| 6/4/2026 | Listed for sale | $200,000$95/sqft |
Source: GLVR #777827 Report a problem | ||
Public tax history
Tax history is unavailable.
Monthly payment
Est. payment
Payment breakdown
Explore the cost of this home by adjusting the details. Changes won't be saved.Climate risks
Neighborhood: 18232
Nearby schools
Schools provided by the listing agent
- High: Panther Valley
- District: Panther Valley
Source: GLVR. This data may not be complete. We recommend contacting the local school district to confirm school assignments for this home.
Similar homes
- $145,0003 bd1 ba1.2k sqft214 W Abbott St, Lansford, PA 18232For Sale
 MLS ID #26-5437, Michelle Toennesmann, Agent Real Estate Group, LLC. Luzerne County AOR
- $120,0004 bd2 ba1.5k sqft310 E Snyder Ave, Lansford, PA 18232For Sale
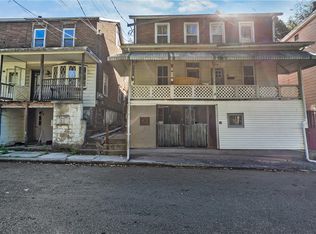 MLS ID #785506, Josie Miller, One Valley Realty LLC. GLVR
- $110,0003 bd2 ba1.5k sqft326 W Ridge St, Lansford, PA 18232For Sale
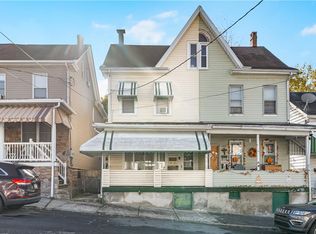 MLS ID #787237, Christian Rich, Realty One Group Supreme. GLVR
- $165,0002 bd2 ba1.4k sqft331 W Bertsch St, Lansford, PA 18232For Sale
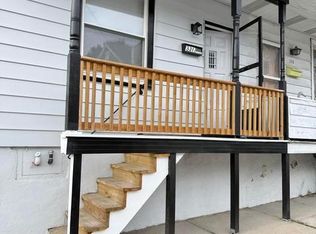 MLS ID #785730, Lucille M. Richmond, Century 21 Select Group. GLVR
- $120,0004 bd1 ba1.3k sqft418 E Patterson St, Lansford, PA 18232For Sale
 MLS ID #PACC2008124, Nada Laguna, EveryHome Realtors. Bright MLS
- $160,0003 bd1 ba1.2k sqft134 E Hazard St, Summit Hill, PA 18250For SaleMLS ID #PACC2008242, Michael Hood, Priority One Real Estate Team, LLC. Bright MLS
- $153,5004 bd2 ba1.4k sqft118 W High St, Coaldale, PA 18218For SaleMLS ID #PASK2030080, Nada Laguna, EveryHome Realtors. Bright MLS
