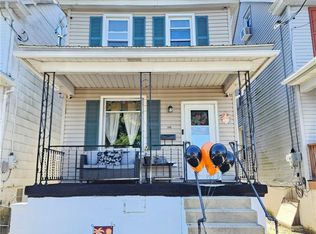
Welcome to 134 E Hazard St! This wonderful Summit Hill home offers many great features that make it easy to fall in love. Arriving at the home, one will quickly notice the eye-catching curb appeal. Crossing the covered front porch, a bright living room greets you. Past the living room is a convenient dining area, flowing right into the spacious kitchen. In the rear is a mudroom/first floor laundry area that leads out to a large rear porch. Upstairs, the three generous sized bedrooms provide plenty of comfort and space for all. Serving the three bedrooms is a large full bathroom. On the third floor, the attic provides storage or can easily be converted into a fourth bedroom. Staying cool in the summertime and warm through winter is made easy with the well-maintained heating system, as well as the mini split systems throughout the home. Out back, the yard is ideal for outdoor enjoyment. The detached two car garage is a great spot for off street parking and an area to store toys. All of this is being offered for $160,000. Call to schedule a private showing today!
Pending
$160,000
134 E Hazard St, Summit Hill, PA 18250
3beds
1,200sqft
Single Family Residence
Built in 1903
2,613 Square Feet Lot
$159,700 Zestimate®
$133/sqft
$-- HOA
What's special
Three generous sized bedroomsDetached two car garageCovered front porchEye-catching curb appealLarge rear porchWell-maintained heating systemSpacious kitchen
- 23 days
- 326
- 28
Zillow last checked:
Listing updated:
Listed by:
Michael Hood 484-515-8918,
Priority One Real Estate Team, LLC 5706450348
Source: Bright MLS,MLS#: PACC2008242
Facts & features
Interior
Bedrooms & bathrooms
- Bedrooms: 3
- Bathrooms: 1
- Full bathrooms: 1
Rooms
- Room types: Living Room, Dining Room, Bedroom 2, Bedroom 3, Kitchen, Bedroom 1, Laundry, Bathroom 1, Attic
Bedroom 1
- Level: Upper
- Area: 154 Square Feet
- Dimensions: 14 X 11
Bedroom 2
- Level: Upper
- Area: 104 Square Feet
- Dimensions: 8 X 13
Bedroom 3
- Level: Upper
- Area: 88 Square Feet
- Dimensions: 8 X 11
Bathroom 1
- Level: Upper
- Area: 42 Square Feet
- Dimensions: 6 X 7
Other
- Level: Upper
- Area: 224 Square Feet
- Dimensions: 14 X 16
Dining room
- Level: Main
- Area: 210 Square Feet
- Dimensions: 14 X 15
Kitchen
- Level: Main
- Area: 154 Square Feet
- Dimensions: 14 X 11
Laundry
- Level: Main
- Area: 56 Square Feet
- Dimensions: 14 X 4
Living room
- Level: Main
- Area: 154 Square Feet
- Dimensions: 14 X 11
Heating
- Hot Water, Wall Unit, Oil, Electric
Cooling
- Ductless, Electric
Appliances
- Included: Built-In Range, Refrigerator, Washer, Dryer, Water Heater
- Laundry: Main Level, Laundry Room
Features
- Bathroom - Tub Shower, Combination Dining/Living, Dining Area, Eat-in Kitchen, Paneled Walls
- Flooring: Carpet, Vinyl
- Basement: Heated,Interior Entry,Concrete,Shelving,Unfinished
- Has fireplace: No
Interior area
- Total structure area: 1,200
- Total interior livable area: 1,200 sqft
- Finished area above ground: 1,200
Video & virtual tour
Property
Parking
- Total spaces: 2
- Parking features: Garage Faces Front, Garage Faces Rear, Detached, On Street
- Garage spaces: 2
- Has uncovered spaces: Yes
Accessibility
- Accessibility features: None
Features
- Levels: Two and One Half
- Stories: 2.5
- Patio & porch: Porch
- Exterior features: Rain Gutters, Sidewalks
- Pool features: None
- Has view: Yes
- View description: Street
Lot
- Size: 2,613 Square Feet
- Dimensions: 22.5 x 125
- Features: Cleared, Level
Details
- Additional structures: Above Grade
- Parcel number: 115A54J46
- Zoning: RESIDENTIAL
- Special conditions: Standard
Construction
Type & style
- Home type: SingleFamily
- Property subtype: Single Family Residence
- Attached to another structure: Yes
Materials
- Vinyl Siding
- Foundation: Stone
- Roof: Asbestos Shingle
Condition
- Good
- New construction: No
- Year built: 1903
Utilities & green energy
- Electric: 200+ Amp Service
- Sewer: Public Sewer
- Water: Public
Community & HOA
Community
- Subdivision: Summit Hill Borough
HOA
- Has HOA: No
Location
- Region: Summit Hill
- Municipality: SUMMIT HILL BORO
Financial & listing details
- Price per square foot: $133/sqft
- Tax assessed value: $21,900
- Annual tax amount: $2,399
- Date on market: 9/28/2026
- Listing agreement: Exclusive Right To Sell
- Listing terms: Cash,Conventional,FHA,VA Loan
- Inclusions: Refrigerator, Range, Washer, Dryer
- Exclusions: Personal Property
- Ownership: Fee Simple
- Road surface type: Black Top
Estimated market value
$159,700
$152,000 - $168,000
$1,316/mo
Price history
| Date | Event | Price |
|---|---|---|
| 10/5/2026 | Pending sale | $160,000$133/sqft |
Source: PMAR #PM-145128 Report a problem | ||
| 9/28/2026 | Listed for sale | $160,000$133/sqft |
Source:  Bright MLS #PACC2008242 Report a problem | ||
Public tax history
| Year | Property taxes | Tax assessment |
|---|---|---|
| 2026 | $2,369 +5.7% | $21,900 |
| 2025 | $2,243 +5.8% | $21,900 |
| 2024 | $2,120 +1.6% | $21,900 |
| 2023 | $2,087 -0.9% | $21,900 |
| 2022 | $2,107 | $21,900 |
| 2021 | $2,107 +0.8% | $21,900 |
| 2020 | $2,090 +7.8% | $21,900 |
| 2019 | $1,939 +2.3% | $21,900 |
| 2018 | $1,895 +100709.6% | $21,900 |
| 2017 | $2 | $21,900 |
| 2016 | -- | $21,900 |
| 2015 | -- | $21,900 |
| 2014 | -- | $21,900 |
| 2013 | -- | $21,900 |
| 2012 | -- | $21,900 |
| 2011 | -- | $21,900 |
| 2010 | -- | $21,900 |
| 2009 | -- | $21,900 |
| 2008 | -- | $21,900 |
| 2007 | $130 | $21,900 |
| 2006 | -- | $21,900 |
| 2005 | -- | $21,900 |
| 2004 | -- | $21,900 |
| 2003 | -- | $21,900 |
| 2002 | -- | $21,900 |
| 2000 | -- | $21,900 |
Find assessor info on the county website
Monthly payment
Est. payment
Payment breakdown
Explore the cost of this home by adjusting the details. Changes won't be saved.Climate risks
Neighborhood: 18250
Nearby schools
Schools provided by the listing agent
- Elementary: Panther Valley Elem
- Middle: Panther Valley Middle
- High: Panther Valley High
- District: Panther Valley
Source: Bright MLS. This data may not be complete. We recommend contacting the local school district to confirm school assignments for this home.
Similar homes
- $170,0004 bd2 ba1.3k sqft331 E Hazard St, Summit Hill, PA 18250For Sale
 MLS ID #786429, Kristen L. Obert, Iron Valley R E Northeast. GLVR
- $159,9003 bd1 ba1.6k sqft45 W Holland St, Summit Hill, PA 18250For Sale
 MLS ID #781000, Lisa A. Lapos, Priority One Real Estate Team. GLVR
- $146,9004 bd1 ba1.3k sqft246 E Ludlow St, Summit Hill, PA 18250For Sale
 MLS ID #782595, Travis R. Beers, TNT Premier Real Estate. GLVR
- $179,0004 bd2 ba1.5k sqft322 E Fell St, Summit Hill, PA 18250For Sale
 MLS ID #781374, Stephen Krynock, Castle Gate Realty. GLVR
- $155,0003 bd2 ba1.3k sqft118 E Ruddle St, Coaldale, PA 18218For Sale
 MLS ID #PASK2029524, Nichole Killeen, Mullen Realty Associates. Bright MLS
- $153,5004 bd2 ba1.4k sqft118 W High St, Coaldale, PA 18218For SaleMLS ID #PASK2030080, Nada Laguna, EveryHome Realtors. Bright MLS
- $149,9004 bd2 ba1.5k sqft403 Gay St, Tamaqua, PA 18252For SaleMLS ID #PASK2029072, Luis Rodriguez, Iron Valley Real Estate Coal Region. Bright MLS
- $120,0004 bd1 ba1.3k sqft418 E Patterson St, Lansford, PA 18232For SaleMLS ID #PACC2008124, Nada Laguna, EveryHome Realtors. Bright MLS
- $189,9003 bd2 ba1.6k sqft306 E Elm St, Tamaqua, PA 18252For SaleMLS ID #PASK2029884, Amanda Marx, Mullen Realty Associates. Bright MLS
- $225,0005 bd2 ba1.6k sqft236 Coal St, Coaldale, PA 18218For SaleMLS ID #PASK2029876, John Gantkowski, Iron Valley Real Estate of Berks. Bright MLS
