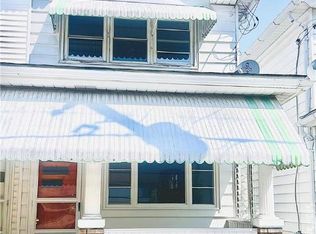
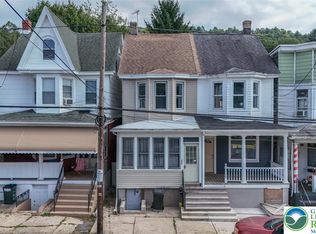
Welcome to this beautifully updated 3 bedroom, 1 bath twin in the heart of Summit Hill! Freshly painted and thoughtfully updated throughout, this move-in-ready home offers spacious living areas, abundant natural light, and the perfect blend of modern updates and timeless character. Whether you're searching for your first home, your next investment, or a place to make your own, you'll appreciate the inviting interior and comfortable layout. What truly sets this property apart is the impressive detached brick outbuilding—a rare feature offering incredible potential for the right buyer. Restore it, expand your storage space, or explore future possibilities. While the structure requires significant rehabilitation, opportunities like this are hard to find and add tremendous value for those with vision. Cash buyers only. Property is being sold as-is.
For sale
Price cut: $10K (9/24)
$89,900
325 E Fell St, Summit Hill, PA 18250
3beds
1,428sqft
Townhouse, Single Family Residence
Built in 1925
1,873 Square Feet Lot
$-- Zestimate®
$63/sqft
$-- HOA
What's special
Inviting interiorImpressive detached brick outbuildingAbundant natural lightBeautifully updatedComfortable layout
- 78 days
- 535
- 65
Zillow last checked:
Listing updated:
Listed by:
Gabrielle M. Stone 484-484-5545,
EXP Realty LLC 888-397-7352,
Samantha Iannelli 908-319-0823,
EXP Realty LLC
Source: GLVR,MLS#: 781327 Originating MLS: Lehigh Valley MLS
Originating MLS: Lehigh Valley MLSFacts & features
Interior
Bedrooms & bathrooms
- Bedrooms: 3
- Bathrooms: 1
- Full bathrooms: 1
Bedroom
- Description: new carpet
- Level: Second
- Dimensions: 11.00 x 12.00
Bedroom
- Description: new carpet
- Level: Second
- Dimensions: 10.00 x 9.00
Bedroom
- Description: new carpet
- Level: Second
- Dimensions: 12.00 x 11.00
Dining room
- Description: refinished hardwood floors
- Level: First
- Dimensions: 10.00 x 12.00
Other
- Level: Basement
- Dimensions: 10.00 x 13.00
Kitchen
- Description: new cabinet, backsplash, countertop
- Level: First
- Dimensions: 12.00 x 11.00
Living room
- Description: refinished hardwood floors
- Level: First
- Dimensions: 11.00 x 12.00
Other
- Level: Basement
- Dimensions: 20.00 x 12.00
Heating
- Electric
Cooling
- Wall/Window Unit(s)
Appliances
- Included: Electric Oven, Electric Range, Electric Water Heater, Refrigerator
- Laundry: Washer Hookup, Dryer Hookup
Features
- Dining Area, Separate/Formal Dining Room, Eat-in Kitchen
- Flooring: Carpet, Hardwood, Tile
- Basement: Full,Partially Finished
Interior area
- Total interior livable area: 1,428 sqft
- Finished area above ground: 864
- Finished area below ground: 564
Property
Parking
- Parking features: No Garage
Features
- Stories: 2
- Patio & porch: Covered, Porch
- Exterior features: Porch
Lot
- Size: 1,873 Square Feet
Details
- Parcel number: 115A54A24
- Zoning: R3
- Special conditions: None
Construction
Type & style
- Home type: SingleFamily
- Architectural style: Colonial
- Property subtype: Townhouse, Single Family Residence
- Attached to another structure: Yes
Materials
- Vinyl Siding
- Roof: Asphalt,Fiberglass
Condition
- Year built: 1925
Utilities & green energy
- Electric: 200+ Amp Service, Circuit Breakers
- Sewer: Public Sewer
- Water: Public
Community & HOA
Community
- Features: Sidewalks
- Subdivision: No Subdivision
Location
- Region: Summit Hill
Financial & listing details
- Price per square foot: $63/sqft
- Tax assessed value: $18,650
- Annual tax amount: $1,980
- Date on market: 7/29/2026
- Ownership type: Fee Simple
Estimated market value
Not available
Estimated sales range
Not available
$1,371/mo
Price history
| Date | Event | Price |
|---|---|---|
| 9/24/2026 | Price change | $89,900-10%$63/sqft |
Source:  GLVR #781327 Report a problem GLVR #781327 Report a problem | ||
| 9/17/2026 | Price change | $99,900-4.8%$70/sqft |
Source: GLVR #781327 Report a problem | ||
| 9/8/2026 | Price change | $104,900-4.5%$73/sqft |
Source: GLVR #781327 Report a problem | ||
| 8/20/2026 | Price change | $109,900-4.4%$77/sqft |
Source: GLVR #781327 Report a problem | ||
| 8/13/2026 | Price change | $114,900-4.2%$80/sqft |
Source: GLVR #781327 Report a problem | ||
| 7/29/2026 | Listed for sale | $119,900+1398.8%$84/sqft |
Source: GLVR #781327 Report a problem | ||
| 12/17/2019 | Sold | $8,000$6/sqft |
Source: Public Record Report a problem | ||
Public tax history
| Year | Property taxes | Tax assessment |
|---|---|---|
| 2026 | $2,018 +5.7% | $18,650 |
| 2025 | $1,910 +5.8% | $18,650 |
| 2024 | $1,805 +1.6% | $18,650 |
| 2023 | $1,778 -0.9% | $18,650 |
| 2022 | $1,794 | $18,650 |
| 2021 | $1,794 +0.8% | $18,650 |
| 2020 | $1,780 +7.8% | $18,650 |
| 2019 | $1,651 +2.3% | $18,650 |
| 2018 | $1,614 +100773.1% | $18,650 |
| 2017 | $2 | $18,650 |
| 2016 | -- | $18,650 |
| 2015 | -- | $18,650 |
| 2014 | -- | $18,650 |
| 2013 | -- | $18,650 |
| 2012 | -- | $18,650 |
| 2011 | -- | $18,650 |
| 2010 | -- | $18,650 |
| 2009 | -- | $18,650 |
| 2008 | -- | $18,650 |
| 2007 | $111 | $18,650 |
| 2006 | -- | $18,650 |
| 2005 | -- | $18,650 |
| 2004 | -- | $18,650 |
| 2003 | -- | $18,650 |
| 2002 | -- | $18,650 |
| 2000 | -- | $18,650 |
Find assessor info on the county website
Monthly payment
Est. payment
Payment breakdown
Explore the cost of this home by adjusting the details. Changes won't be saved.Climate risks
Neighborhood: 18250

Similar homes
- $87,9003 bd1 ba1k sqft251 W Hazard St, Summit Hill, PA 18250For Sale
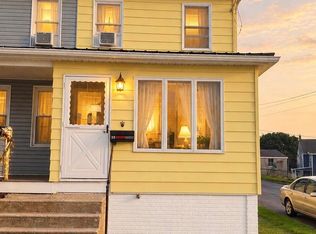 MLS ID #26-4501, Shannon Samler, Eagle Rock Real Estate. Luzerne County AOR
 - $99,0003 bd1 ba1.4k sqft303 W Patterson St, Lansford, PA 18232For Sale
 MLS ID #784952, Patricia Freeh Stefanek, Gene Durigan Real Estate. GLVR
 - $99,9002 bd2 ba864 sqft248 W Hazard St, Summit Hill, PA 18250For Sale
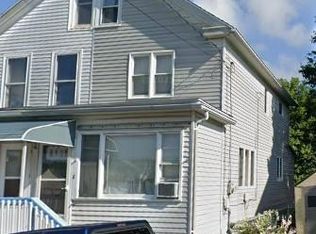 MLS ID #783956, Chip Schmoyer, Iron Valley Real Estate Legacy. GLVR
 - $89,9003 bd1 ba1.6k sqft358 W Bertsch St, Lansford, PA 18232For Sale
 MLS ID #783844, Tammy L. Sword, Tammy Sword Realty LLC. GLVR
 - $89,9003 bd1 ba1.3k sqft340 Clark St, Tamaqua, PA 18252For Sale
 MLS ID #PASK2027464, Pat Freeh-Stefanek, Gene Durigan Real Estate - Lehighton. Bright MLS
 - $120,0004 bd1 ba1.3k sqft418 E Patterson St, Lansford, PA 18232For SaleMLS ID #PACC2008124, Nada Laguna, EveryHome Realtors. Bright MLS
