Cozy,3 Br house on Dutch Hill section of town, features modern oak kitchen & bath, LR&DR have hardwood floors, open stair way. OHW heat, basement laundry, unheated 3rd story can be used as a playroom or for storage. Fenced yard with front & rear porches. Priced to sell.
For sale
$89,900
340 Clark St, Tamaqua, PA 18252
3beds
1,339sqft
Townhouse
Built in 1923
871 Square Feet Lot
$-- Zestimate®
$67/sqft
$-- HOA
What's special
Fenced yardModern oak kitchenBasement laundryOhw heatRear porchOpen stair way
- 134 days
- 363
- 36
Zillow last checked:
Listing updated:
Listed by:
Pat Freeh-Stefanek 570-778-6810,
Gene Durigan Real Estate - Lehighton 6103774488
Source: Bright MLS,MLS#: PASK2027464
Facts & features
Interior
Bedrooms & bathrooms
- Bedrooms: 3
- Bathrooms: 1
- Full bathrooms: 1
Rooms
- Room types: Living Room, Dining Room, Primary Bedroom, Bedroom 2, Kitchen, Bedroom 1, Bathroom 1
Primary bedroom
- Level: Upper
- Area: 120 Square Feet
- Dimensions: 12 X 10
Primary bedroom
- Level: Unspecified
Bedroom 1
- Features: Flooring - Carpet
- Level: Upper
- Area: 99 Square Feet
- Dimensions: 9 X 11
Bedroom 2
- Features: Flooring - Carpet
- Level: Upper
- Area: 90 Square Feet
- Dimensions: 10 X 9
Bathroom 1
- Features: Bathroom - Tub Shower, Flooring - Vinyl
- Level: Upper
- Area: 48 Square Feet
- Dimensions: 6 X 8
Dining room
- Features: Flooring - HardWood, Lighting - Ceiling
- Level: Main
- Area: 144 Square Feet
- Dimensions: 12 X 12
Kitchen
- Features: Ceiling Fan(s), Countertop(s) - Recycled Content, Flooring - Vinyl, Eat-in Kitchen, Kitchen - Electric Cooking
- Level: Main
- Area: 130 Square Feet
- Dimensions: 10 X 13
Living room
- Features: Flooring - HardWood
- Level: Main
- Area: 156 Square Feet
- Dimensions: 12 X 13
Heating
- Hot Water, Oil
Cooling
- Ceiling Fan(s), Electric
Appliances
- Included: Built-In Range, Oven/Range - Electric, Range Hood, Refrigerator, Water Heater
- Laundry: In Basement, Hookup
Features
- Ceiling Fan(s), Dry Wall, Plaster Walls, Paneled Walls
- Flooring: Carpet, Vinyl, Tile/Brick
- Windows: Replacement, Screens, Vinyl Clad
- Basement: Full,Exterior Entry
- Has fireplace: No
Interior area
- Total structure area: 1,339
- Total interior livable area: 1,339 sqft
- Finished area above ground: 1,339
- Finished area below ground: 0
Property
Parking
- Parking features: On Street
- Has uncovered spaces: Yes
Accessibility
- Accessibility features: None
Features
- Levels: Two and One Half
- Stories: 2.5
- Patio & porch: Porch
- Exterior features: Sidewalks, Street Lights
- Pool features: None
- Fencing: Other
Lot
- Size: 871 Square Feet
- Dimensions: 13 x 75
- Features: Rear Yard
Details
- Additional structures: Above Grade, Below Grade
- Parcel number: 65090030
- Zoning: RES
- Special conditions: Standard
Construction
Type & style
- Home type: Townhouse
- Architectural style: Other
- Property subtype: Townhouse
Materials
- Brick, Vinyl Siding
- Foundation: Concrete Perimeter
- Roof: Flat,Rubber
Condition
- Good
- New construction: No
- Year built: 1923
- Major remodel year: 2000
Utilities & green energy
- Electric: 100 Amp Service
- Sewer: Public Sewer
- Water: Public
- Utilities for property: Cable Connected, Electricity Available, Phone Available, Sewer Available, Water Available, Broadband, Cable, Fiber Optic, Satellite Internet Service
Community & HOA
Community
- Subdivision: Dutch Hill
HOA
- Has HOA: No
Location
- Region: Tamaqua
- Municipality: TAMAQUA BORO
Financial & listing details
- Price per square foot: $67/sqft
- Tax assessed value: $13,955
- Annual tax amount: $1,655
- Date on market: 5/30/2026
- Listing agreement: Exclusive Right To Sell
- Listing terms: Cash,Conventional,FHA
- Inclusions: Stove, Refrigerator
- Exclusions: Washer, Dryer
- Ownership: Fee Simple
Estimated market value
Not available
Estimated sales range
Not available
$1,271/mo
Price history
| Date | Event | Price |
|---|---|---|
| 5/30/2026 | Listed for sale | $89,900+261%$67/sqft |
Source:  Bright MLS #PASK2027464 Report a problem Bright MLS #PASK2027464 Report a problem | ||
| 7/15/2015 | Sold | $24,900$19/sqft |
Source: Public Record Report a problem | ||
Public tax history
| Year | Property taxes | Tax assessment |
|---|---|---|
| 2025 | $1,227 +8.7% | $13,955 |
| 2023 | $1,129 +2% | $13,955 |
| 2022 | $1,107 +2.1% | $13,955 |
| 2021 | $1,085 -0.8% | $13,955 |
| 2020 | $1,093 +104.9% | $13,955 |
| 2019 | $534 -48.1% | $13,955 |
| 2018 | $1,029 | $13,955 |
| 2017 | -- | $13,955 |
| 2015 | -- | $13,955 |
| 2011 | -- | $13,955 |
| 2010 | -- | $13,955 |
| 2009 | -- | $13,955 |
| 2007 | -- | $13,955 |
| 2004 | -- | $13,955 |
Find assessor info on the county website
Monthly payment
Est. payment
Payment breakdown
Explore the cost of this home by adjusting the details. Changes won't be saved.Climate risks
Neighborhood: 18252
Nearby schools
Schools provided by the listing agent
- Elementary: Tamaqua Area Es
- Middle: Tamaqua Area Ms
- High: Tamaqua Area Senior
- District: Tamaqua Area
Source: Bright MLS. This data may not be complete. We recommend contacting the local school district to confirm school assignments for this home.
Similar homes
- $99,9983 bd2 ba1.2k sqft114 Patterson St, Tamaqua, PA 18252For Sale
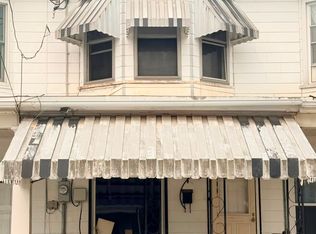 MLS ID #781148, Prithvi Pablani, Keller Williams Allentown. GLVR
 - $95,0003 bd2 ba1k sqft208 Bowe St, Tamaqua, PA 18252For Sale
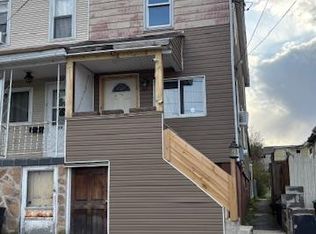 MLS ID #773925, Sharay Samuels, Signature Lux Realty. GLVR
 - $110,0003 bd1 ba1.4k sqft117 Lombard St, Tamaqua, PA 18252For Sale

 MLS ID #PASK2028692, Fran Jones, Keller Williams Realty Devon-Wayne. Bright MLS
 - $97,5003 bd1 ba1k sqft107 W Rowe St #A, Tamaqua, PA 18252For Sale
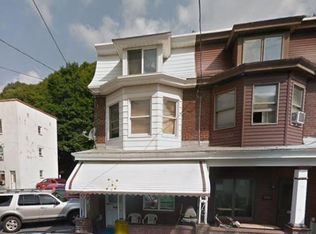 MLS ID #757230, Keith Lysek, Kilbanks Co Realtors. GLVR
 - $115,0003 bd2 ba930 sqft305 W Washington St, Tamaqua, PA 18252For SaleMLS ID #PASK2028784, Basel Ido, I-DO Real Estate. Bright MLS
- $125,0004 bd1 ba1.9k sqft630 Arlington St, Tamaqua, PA 18252For SaleMLS ID #PASK2029522, Nichole Killeen, Mullen Realty Associates. Bright MLS
- $79,0002 bd1 ba1k sqft113 S Railroad Ave, Frackville, PA 17931For SaleMLS ID #PASK2029870, David Pedron, RE/MAX Five Star Realty. Bright MLS
- $89,9002 bd2 ba1.3k sqft818 E Centre St, Mahanoy City, PA 17948For SaleMLS ID #PASK2027646, Guy Julian, Iron Valley Real Estate Keystone. Bright MLS
