Welcome to this charming twin home offering timeless character, great bones, and the antique appeal of an older home. Featuring 3 spacious bedrooms, plus a large walk-up attic with the potential to serve as a 4th bedroom, there is plenty of room to grow. A second full bathroom on the first floor adds convenience and flexibility. The kitchen opens to a bright sunroom overlooking the backyard, creating the perfect spot for morning coffee, relaxing, or enjoying the changing seasons. Outside, the backyard offers space to unwind along with a storage shed for added convenience. Full of charm and opportunity, this home is ready for someone to bring their vision while preserving its unique character.
For sale
Price cut: $14.9K (10/11)
$110,000
228 E Patterson St, Lansford, PA 18232
3beds
1,258sqft
Townhouse, Single Family Residence
Built in 1881
1,481 Square Feet Lot
$-- Zestimate®
$87/sqft
$-- HOA
What's special
Sunroom overlooking the backyard
- 63 days
- 207
- 11
Zillow last checked:
Listing updated:
Listed by:
Justin M. Jachowicz 570-249-0040,
Iron Valley R E Northeast 610-826-2232
Source: GLVR,MLS#: 782694 Originating MLS: Lehigh Valley MLS
Originating MLS: Lehigh Valley MLSFacts & features
Interior
Bedrooms & bathrooms
- Bedrooms: 3
- Bathrooms: 2
- Full bathrooms: 2
Bedroom
- Level: Second
- Dimensions: 13.00 x 9.00
Bedroom
- Level: Second
- Dimensions: 13.00 x 9.00
Bedroom
- Level: Second
- Dimensions: 15.00 x 12.00
Dining room
- Level: First
- Dimensions: 15.00 x 11.00
Other
- Level: First
- Dimensions: 10.00 x 3.00
Other
- Level: Second
- Dimensions: 10.00 x 6.00
Kitchen
- Level: First
- Dimensions: 16.00 x 15.00
Living room
- Level: First
- Dimensions: 15.00 x 13.00
Other
- Level: First
- Dimensions: 14.00 x 9.00
Other
- Description: Attic
- Level: Third
- Dimensions: 15.00 x 13.00
Other
- Level: Basement
- Dimensions: 25.00 x 14.00
Heating
- Oil, Wood Stove
Cooling
- Wall/Window Unit(s)
Appliances
- Included: Dryer, Dishwasher, Electric Oven, Electric Range, Oil Water Heater, Refrigerator, Washer
Features
- Dining Area, Separate/Formal Dining Room, Eat-in Kitchen
- Basement: Full
Interior area
- Total interior livable area: 1,258 sqft
- Finished area above ground: 1,258
- Finished area below ground: 0
Property
Parking
- Parking features: On Street
- Has uncovered spaces: Yes
Features
- Stories: 3
Lot
- Size: 1,481 Square Feet
- Dimensions: 75 x 19
Details
- Parcel number: 122A322T12
- Zoning: Residential
- Special conditions: Estate
Construction
Type & style
- Home type: SingleFamily
- Architectural style: Other
- Property subtype: Townhouse, Single Family Residence
- Attached to another structure: Yes
Materials
- Asphalt, Wood Siding
- Roof: Asphalt,Fiberglass
Condition
- Year built: 1881
Utilities & green energy
- Sewer: Public Sewer
- Water: Public
Community & HOA
Community
- Subdivision: No Subdivision
Location
- Region: Lansford
Financial & listing details
- Price per square foot: $87/sqft
- Tax assessed value: $13,450
- Annual tax amount: $1,620
- Date on market: 8/15/2026
- Ownership type: Fee Simple
Estimated market value
Not available
Estimated sales range
Not available
$1,391/mo
Price history
| Date | Event | Price |
|---|---|---|
| 10/11/2026 | Price change | $110,000-11.9%$87/sqft |
Source:  GLVR #782694 Report a problem GLVR #782694 Report a problem | ||
| 9/3/2026 | Price change | $124,900-3.8%$99/sqft |
Source: GLVR #782694 Report a problem | ||
| 8/15/2026 | Listed for sale | $129,900$103/sqft |
Source: GLVR #782694 Report a problem | ||
Public tax history
| Year | Property taxes | Tax assessment |
|---|---|---|
| 2026 | $1,602 +2.4% | $13,450 |
| 2025 | $1,564 +1.7% | $13,450 |
| 2024 | $1,539 +0.7% | $13,450 |
| 2023 | $1,529 -0.8% | $13,450 |
| 2022 | $1,540 | $13,450 |
| 2021 | $1,540 +1.6% | $13,450 |
| 2020 | $1,517 | $13,450 |
| 2019 | -- | $13,450 |
| 2018 | -- | $13,450 |
| 2017 | $1 -99.6% | $13,450 |
| 2016 | $379 | $13,450 |
| 2015 | $379 | $13,450 |
| 2014 | $379 | $13,450 |
| 2013 | -- | $13,450 |
| 2012 | -- | $13,450 |
| 2011 | -- | $13,450 |
| 2010 | -- | $13,450 |
| 2009 | -- | $13,450 |
| 2008 | -- | $13,450 |
| 2007 | $80 | $13,450 |
| 2006 | -- | $13,450 |
| 2005 | -- | $13,450 |
| 2004 | -- | $13,450 |
| 2003 | -- | $13,450 |
| 2002 | -- | $13,450 |
| 2000 | -- | $13,450 |
Find assessor info on the county website
Monthly payment
Est. payment
Payment breakdown
Explore the cost of this home by adjusting the details. Changes won't be saved.Climate risks
Neighborhood: 18232
Nearby schools
Schools provided by the listing agent
- Elementary: Panther Valley Elementary
- Middle: Panther Valley Middle School
- High: Panther Valley High School
- District: Panther Valley
Source: GLVR. This data may not be complete. We recommend contacting the local school district to confirm school assignments for this home.


Similar homes
- $125,0004 bd2 ba1.4k sqft503 E Ridge St, Lansford, PA 18232For Sale
 MLS ID #786457, Jake Dunn, TNT Premier Real Estate. GLVR
 - $119,5003 bd2 ba1.3k sqft45 Jones St, Lansford, PA 18232For Sale
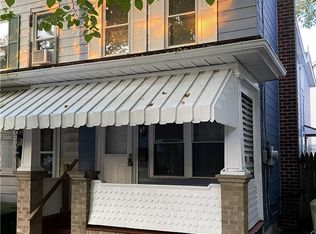 MLS ID #784189, Moises Romero Jr, Realty One Group Supreme. GLVR
 - $120,0004 bd1 ba1.3k sqft418 E Patterson St, Lansford, PA 18232For Sale
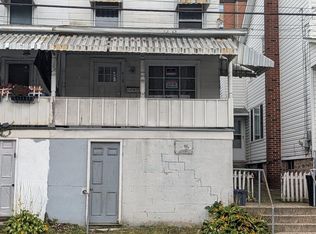
 MLS ID #PACC2008124, Nada Laguna, EveryHome Realtors. Bright MLS
 - $109,9005 bd1 ba1.8k sqft41 W Ridge St, Lansford, PA 18232For Sale
 MLS ID #782721, Travis R. Beers, TNT Premier Real Estate. GLVR
 - $153,5004 bd2 ba1.4k sqft118 W High St, Coaldale, PA 18218For SaleMLS ID #PASK2030080, Nada Laguna, EveryHome Realtors. Bright MLS
- $115,0002 bd2 ba1.2k sqft62 Berwick St, Beaver Meadows, PA 18216For SaleMLS ID #PACC2008082, Deb Walchak, Realty World-We Get Results. Bright MLS
