Enjoy easy living in this recently remodeled twin home nestled in Lansford. Thoughtfully updated and move-in ready, this home offers two cozy bedrooms and a welcoming layout designed for everyday comfort. The lower level features a spacious family room—ideal for relaxing, entertaining, or creating a home office or hobby space—along with a full bathroom. From here, walk out to the backyard and rear porch, perfect for enjoying quiet mornings or unwinding at the end of the day. While the home does not have a primary heat source, each room is equipped with plug-in baseboard heaters to provide added comfort. With fresh updates, flexible living space, and outdoor access, this home offers a wonderful opportunity to enjoy simple, comfortable living.
For sale
Price cut: $3K (7/27)
$77,000
219 W Water St, Lansford, PA 18232
2beds
924sqft
Townhouse, Single Family Residence
Built in 1926
609 Square Feet Lot
$-- Zestimate®
$83/sqft
$-- HOA
What's special
Outdoor accessFlexible living spaceFresh updatesSpacious family roomRear porchTwo cozy bedrooms
- 283 days
- 202
- 23
Zillow last checked:
Listing updated:
Listed by:
Pam Gothard 610-554-1595,
RE/MAX Real Estate 610-770-9000
Source: GLVR,MLS#: 770211 Originating MLS: Lehigh Valley MLS
Originating MLS: Lehigh Valley MLSFacts & features
Interior
Bedrooms & bathrooms
- Bedrooms: 2
- Bathrooms: 1
- Full bathrooms: 1
Rooms
- Room types: Den, Office
Primary bedroom
- Description: W/W Carpet
- Level: Second
- Dimensions: 11.00 x 11.00
Bedroom
- Description: W/W Carpet
- Level: Second
- Dimensions: 12.00 x 11.00
Family room
- Description: Basement
- Level: Lower
- Dimensions: 11.00 x 10.00
Other
- Description: Tile Walls & Laminate flr
- Level: Lower
- Dimensions: 7.00 x 6.00
Kitchen
- Description: Quartz flooring
- Level: First
- Dimensions: 11.00 x 11.00
Living room
- Description: Laminate flr
- Level: First
- Dimensions: 11.00 x 12.00
Heating
- None
Cooling
- None
Appliances
- Included: Electric Water Heater, Refrigerator, Tankless Water Heater
Features
- Eat-in Kitchen, Home Office
- Flooring: Carpet, Laminate, Resilient
- Basement: Exterior Entry,Finished,Other,Concrete,Rec/Family Area
Interior area
- Total interior livable area: 924 sqft
- Finished area above ground: 616
- Finished area below ground: 308
Property
Parking
- Parking features: On Street
- Has uncovered spaces: Yes
Features
- Stories: 2
- Patio & porch: Covered, Deck, Porch
- Exterior features: Deck, Porch
Lot
- Size: 609 Square Feet
- Dimensions: 12 x 50
- Features: Flat, Not In Subdivision
Details
- Parcel number: 123A 25 G17
- Zoning: Res
- Special conditions: None
Construction
Type & style
- Home type: SingleFamily
- Architectural style: Other
- Property subtype: Townhouse, Single Family Residence
- Attached to another structure: Yes
Materials
- Vinyl Siding
- Foundation: Basement
- Roof: Asphalt,Fiberglass
Condition
- Year built: 1926
Utilities & green energy
- Electric: 100 Amp Service, Circuit Breakers
- Sewer: Public Sewer
- Water: Public
Community & HOA
Community
- Features: Sidewalks
- Subdivision: No Subdivision
Location
- Region: Lansford
Financial & listing details
- Price per square foot: $83/sqft
- Tax assessed value: $9,850
- Annual tax amount: $1,158
- Date on market: 1/8/2026
- Ownership type: Fee Simple
Estimated market value
Not available
Estimated sales range
Not available
$1,125/mo
Price history
| Date | Event | Price |
|---|---|---|
| 7/27/2026 | Price change | $77,000-3.8%$83/sqft |
Source:  GLVR #770211 Report a problem GLVR #770211 Report a problem | ||
| 4/17/2026 | Price change | $80,000-15.8%$87/sqft |
Source: GLVR #770211 Report a problem | ||
| 1/8/2026 | Listed for sale | $95,000+850%$103/sqft |
Source: GLVR #770211 Report a problem | ||
| 1/27/2022 | Sold | $10,000-67.7%$11/sqft |
Source: Agent Provided Report a problem | ||
| 1/20/2022 | Price change | $31,000-3.1%$34/sqft |
Source: Owner Report a problem | ||
| 1/12/2022 | Price change | $32,000-3%$35/sqft |
Source: Owner Report a problem | ||
| 1/6/2022 | Price change | $33,000-1.5%$36/sqft |
Source: Owner Report a problem | ||
| 12/27/2021 | Price change | $33,500-1.2%$36/sqft |
Source: Owner Report a problem | ||
| 12/20/2021 | Price change | $33,900-0.3%$37/sqft |
Source: Owner Report a problem | ||
| 12/14/2021 | Listed for sale | $34,000+1033.3%$37/sqft |
Source: Owner Report a problem | ||
| 12/8/2021 | Sold | $3,000-28.6%$3/sqft |
Source: Public Record Report a problem | ||
| 1/10/2018 | Sold | $4,200$5/sqft |
Source: Public Record Report a problem | ||
Public tax history
| Year | Property taxes | Tax assessment |
|---|---|---|
| 2026 | $1,173 +2.4% | $9,850 |
| 2025 | $1,146 +1.7% | $9,850 |
| 2024 | $1,127 +0.7% | $9,850 |
| 2023 | $1,119 -0.8% | $9,850 |
| 2022 | $1,128 | $9,850 |
| 2021 | $1,128 +1.6% | $9,850 |
| 2020 | $1,111 | $9,850 |
| 2019 | -- | $9,850 |
| 2018 | -- | $9,850 |
| 2017 | $1 -99.6% | $9,850 |
| 2016 | $278 | $9,850 |
| 2015 | $278 | $9,850 |
| 2014 | $278 | $9,850 |
| 2013 | -- | $9,850 |
| 2012 | -- | $9,850 |
| 2011 | -- | $9,850 |
| 2010 | -- | $9,850 |
| 2009 | -- | $9,850 |
| 2008 | -- | $9,850 |
| 2007 | $59 | $9,850 |
| 2006 | -- | $9,850 |
| 2005 | -- | $9,850 |
| 2004 | -- | $9,850 |
| 2003 | -- | $9,850 |
| 2002 | -- | $9,850 |
| 2000 | -- | $9,850 |
Find assessor info on the county website
Monthly payment
Est. payment
Payment breakdown
Explore the cost of this home by adjusting the details. Changes won't be saved.Climate risks
Neighborhood: 18232
Similar homes
- $68,0002 bd1 ba1k sqft44 Jones St, Lansford, PA 18232For Sale
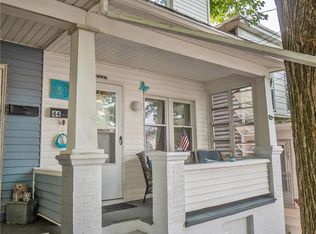 MLS ID #781779, Josie Miller, One Valley Realty LLC. GLVR
 - $85,0002 bd1 ba1.2k sqft319 E Abbott St, Lansford, PA 18232For Sale
 MLS ID #781795, Josie Miller, One Valley Realty LLC. GLVR
 - $93,0002 bd1 ba1k sqft246 E Kline Ave, Lansford, PA 18232For Sale
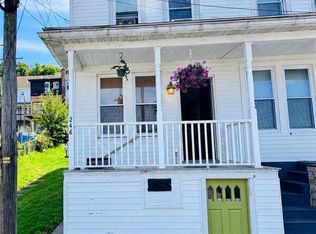 MLS ID #784186, Kelvin Diaz, Allentown City Realty. GLVR
 - $--2 bd1 ba792 sqft35 E Lehigh St, Coaldale, PA 18218Auction
 ServiceLink Auction
 - $89,9003 bd1 ba1.3k sqft340 Clark St, Tamaqua, PA 18252For Sale
 MLS ID #PASK2027464, Pat Freeh-Stefanek, Gene Durigan Real Estate - Lehighton. Bright MLS
 - $79,0002 bd1 ba1k sqft113 S Railroad Ave, Frackville, PA 17931For SaleMLS ID #PASK2029870, David Pedron, RE/MAX Five Star Realty. Bright MLS
- $87,0003 bd1 ba1.3k sqft185 Virginia Ave, Shenandoah, PA 17976For SaleMLS ID #PASK2027386, Brittany Heller, BHHS Homesale Realty - Schuylkill Haven. Bright MLS
